
24628 Carlysle Street W, Dearborn, MI 48124
Local realty services provided by:CENTURY 21 Signature Realty
24628 Carlysle Street W,Dearborn, MI 48124
- 2 Beds
- 1 Baths
- - sq. ft.
- Single family
- Sold
Listed by: nahar ali
Office: woodgate realty
MLS#:20261013194
Source:MI_REALCOMP
Sorry, we are unable to map this address
Price summary
- Price:
About this home
Welcome to this beautifully remodeled 2-bedroom, 1-bath home in Dearborn Heights! Featuring an open-concept layout where the spacious kitchen flows into the living room, this home is perfect for both entertaining and everyday living. and the peaceful neighborhood setting. Move-in ready and waiting for you to call it home—schedule your showing today!
Contact an agent
Home facts
- Year built:1950
- Subdivision & Development:DEARBORN TELEGRAPH SUB - DBN
- Listing ID #:20261013194
- Added:289 day(s) ago
- Updated:September 17, 2026 at 07:01 AM
Rooms and interior
- Bedrooms:2
- Total bathrooms:1
- Full bathrooms:1
- Rooms Total:5
Heating and cooling
- Heating:Forced Air, Natural Gas
Structure and exterior
- Year built:1950
- Architectural Style:Ranch
- Construction Materials:Aluminum Siding
- Foundation Description:Slab
- Levels:One
Utilities
- Water:Water at Street
- Sewer:Sewer at Street
Finances and disclosures
- Price:
- Tax amount:$3,449
Parking
- Parking description:Detached, Two and Half Car Garage
- Garage spaces:2.5

New listings near 24628 Carlysle Street W
- New
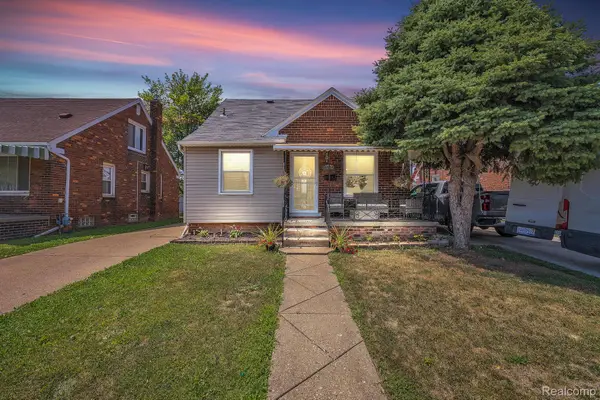 $314,999Active5 beds 3 baths2,060 sq. ft.
4061 Calhoun Street, Dearborn, MI 48126
MLS# 20261075007Listed by: KELLER WILLIAMS LEGACY - New
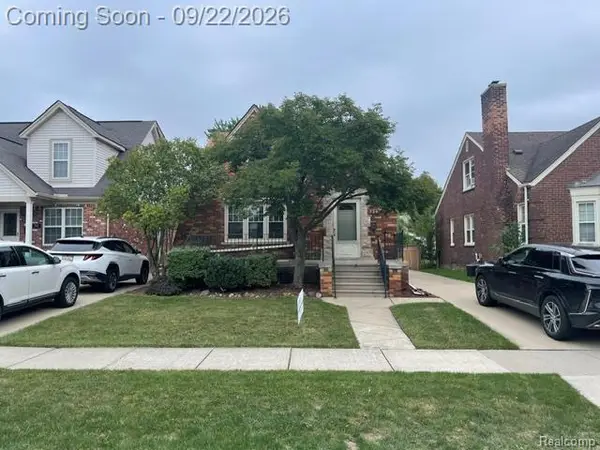 $298,900Active3 beds 3 baths1,993 sq. ft.
734 N North Waverly Street, Dearborn, MI 48128
MLS# 20261075054Listed by: CAMBRIDGE REALTY GROUP LLC - New
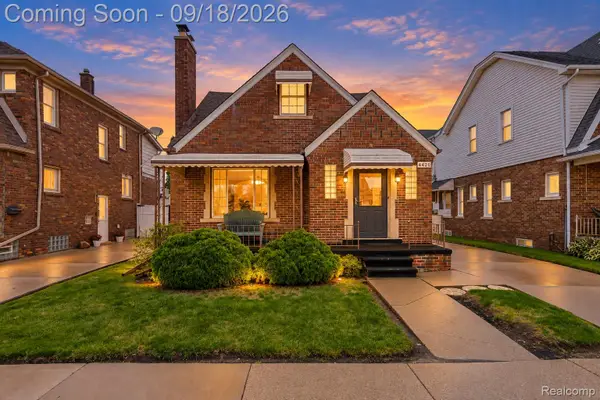 $313,000Active5 beds 2 baths1,605 sq. ft.
4420 Lapham Street, Dearborn, MI 48126
MLS# 20261074153Listed by: RIVER OAKS REALTY - New
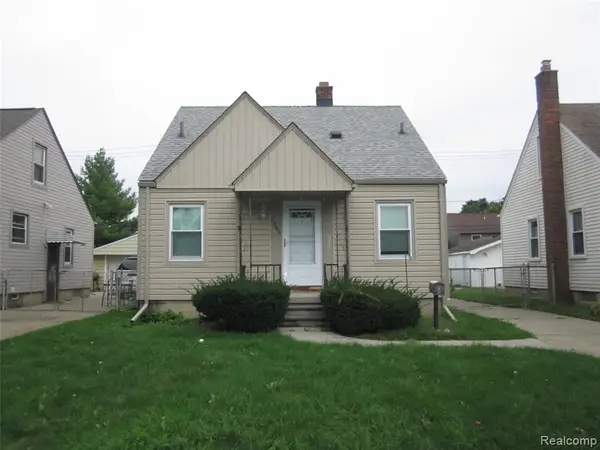 $169,000Active3 beds 2 baths1,080 sq. ft.
3205 Alice, Dearborn, MI 48124
MLS# 61030843Listed by: RE/MAX LEADING EDGE - New
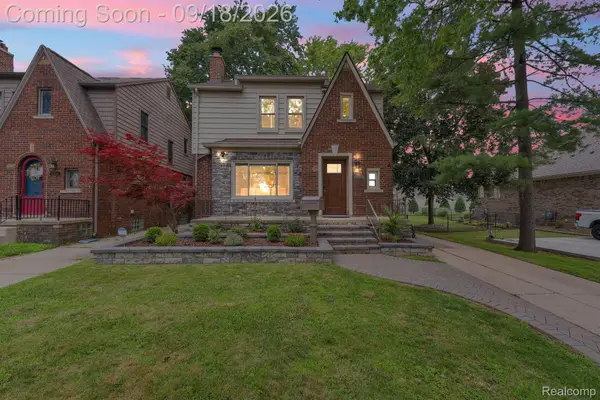 $548,500Active4 beds 4 baths2,645 sq. ft.
23118 Beech Street, Dearborn, MI 48124
MLS# 20261074941Listed by: KELLER WILLIAMS LEGACY - New
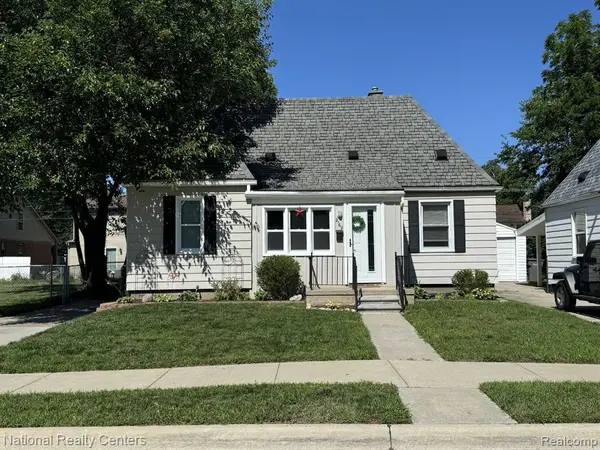 $165,000Active2 beds 1 baths590 sq. ft.
2162 Homeplace, Dearborn, MI 48124
MLS# 61030667Listed by: NATIONAL REALTY CENTERS, INC - New
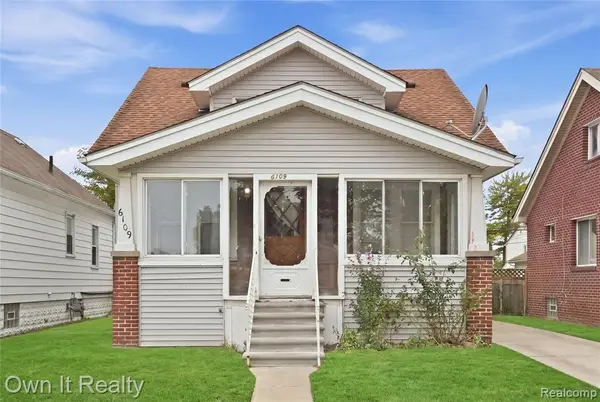 $229,900Active4 beds 2 baths1,350 sq. ft.
6109 Argyle, Dearborn, MI 48126
MLS# 61030683Listed by: OWN IT REALTY - Open Sun, 12 to 2pmNew
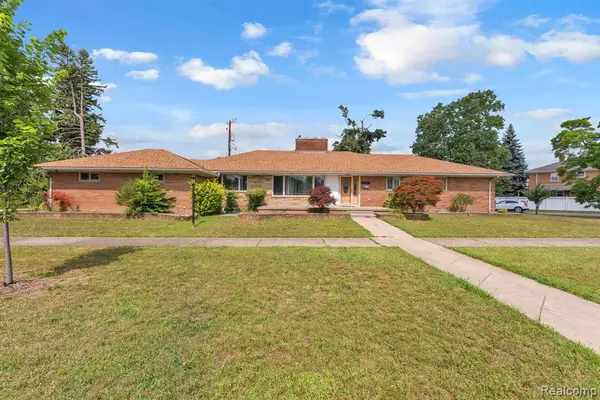 $579,900Active3 beds 3 baths2,185 sq. ft.
7771 Esper, Dearborn, MI 48126
MLS# 61030692Listed by: KELLER WILLIAMS LEGACY - New
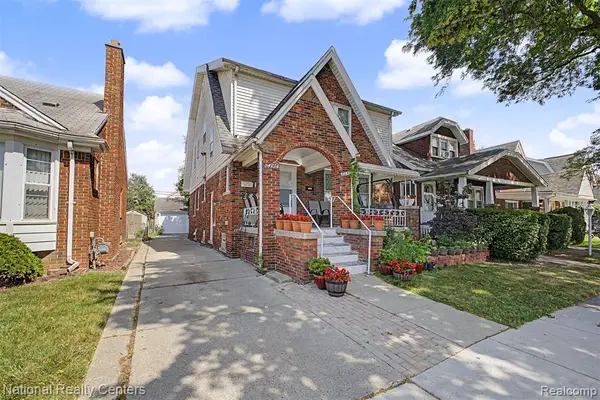 $379,900Active-- beds 3 baths
6348 Coleman, Dearborn, MI 48126
MLS# 61030697Listed by: NATIONAL REALTY CENTERS, INC - New
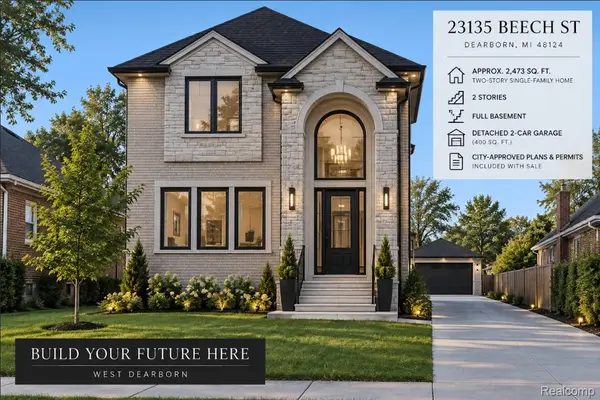 $99,900Active0.12 Acres
23135 Beech Street, Dearborn, MI 48124
MLS# 20261074805Listed by: KELLER WILLIAMS LEGACY


Protect your home and budget from life's surprises with an Assurant Home Warranty, backed by a partner that supports you through every step of homeownership. Explore Plans.
©2026 Century 21 Real Estate LLC. All rights reserved. CENTURY 21®, the CENTURY 21 Logo and C21® are service marks owned by Century 21 Real Estate LLC. Century 21 Real Estate LLC fully supports the principles of the Fair Housing Act and the Equal Opportunity Act. Each office is independently owned and operated. Listing information is deemed reliable but not guaranteed accurate.