3012 Syracuse Street, Dearborn, MI 48124
Local realty services provided by:CENTURY 21 Signature Realty
3012 Syracuse Street,Dearborn, MI 48124
$279,900
- 3 Beds
- 3 Baths
- 2,216 sq. ft.
- Single family
- Pending
Listed by: lesley h keyshian
Office: coldwell banker professionals-northville
MLS#:20261059426
Source:MI_REALCOMP
Price summary
- Price:$279,900
- Price per sq. ft.:$126.31
About this home
Unbelievable new price, don't wait ! This charming 3-bedroom, 2.5-bath brick home in Dearborn is ready to welcome you. From the moment you arrive, the gorgeous landscaping and classic brick-paver walkway make you feel right at home. Inside, the cozy living room invites you to unwind by the natural fireplace, which is beautifully framed by built-in cabinets and beautiful bay window. The kitchen serves as the heart of the home, packed with ample cabinet space, tile floors, and stainless steel appliances. Comfortable Spaces Inside and Out! The layout offers perfect flexibility for everyone. Upstairs, the huge primary bedroom serves as a private retreat, complete with its own half bath and plenty of storage. Downstairs, one of the two main-floor bedrooms opens right into a lovely 3-season sunroom, while the updated main bath features a relaxing jetted tub perfect for unwinding. The partially finished basement includes another full bath, making it an ideal space for a playroom, home gym, or media hub. Finally, step outside into your own outdoor space, where you can host barbecues and view the backyard garden. This home also features a rare, oversized 3-car garage and sprinklers. Seller to provide certificate of occupancy at closing....
Contact an agent
Home facts
- Year built:1950
- Subdivision & Development:ROBERT M GRINDLEY 4
- Listing ID #:20261059426
- Added:44 day(s) ago
- Updated:September 14, 2026 at 08:15 AM
Rooms and interior
- Bedrooms:3
- Total bathrooms:3
- Full bathrooms:2
- Half bathrooms:1
- Rooms Total:7
- Bathrooms Description:Jetted Tub
- Basement Description:Partially Finished
- Living area:2,216 sq. ft.
Heating and cooling
- Cooling:Central Air
- Heating:Forced Air, Natural Gas
Structure and exterior
- Roof:Asphalt
- Year built:1950
- Building area:2,216 sq. ft.
- Lot area:0.13 Acres
- Architectural Style:Bungalow
- Construction Materials:Aluminum Siding, Brick
- Exterior Features:Porch
- Foundation Description:Basement, Block
Utilities
- Water:Public
- Sewer:Public Sewer
Finances and disclosures
- Price:$279,900
- Price per sq. ft.:$126.31
- Tax amount:$3,318
Features and amenities
- Appliances:Dishwasher, Disposal, Dryer, Free Standing Gas Range, Free Standing Refrigerator, Microwave, Stainless Steel Appliances, Washer
Parking
- Parking description:Detached, Three Car Garage
- Garage spaces:3

New listings near 3012 Syracuse Street
- New
 $1,100,000Active10 beds 10 baths4,117 sq. ft.
7347 Anthony Street, Dearborn, MI 48126
MLS# 81026048753Listed by: NETWORK REALTY LLC - New
 $249,900Active3 beds 2 baths2,032 sq. ft.
2120 Geneva Street, Dearborn, MI 48124
MLS# 20261072468Listed by: GOLDEN KEY REALTY GROUP LLC - New
 $235,000Active3 beds 2 baths1,120 sq. ft.
18674 Carlysle, Dearborn, MI 48124
MLS# 50221633Listed by: KELLER WILLIAMS REALTY LAKESIDE - New
 $249,900Active3 beds 1 baths1,677 sq. ft.
24163 Ross Street, Dearborn, MI 48124
MLS# 20261073678Listed by: KELLER WILLIAMS LEGACY - New
 $289,900Active3 beds 1 baths1,220 sq. ft.
451 N Waverly Street, Dearborn, MI 48128
MLS# 26048550Listed by: REMERICA HOMETOWN ONE - New
 $333,000Active-- beds 2 baths1,912 sq. ft.
7239 Barrie Street, Dearborn, MI 48126
MLS# 20261073101Listed by: RE/MAX CLASSIC - New
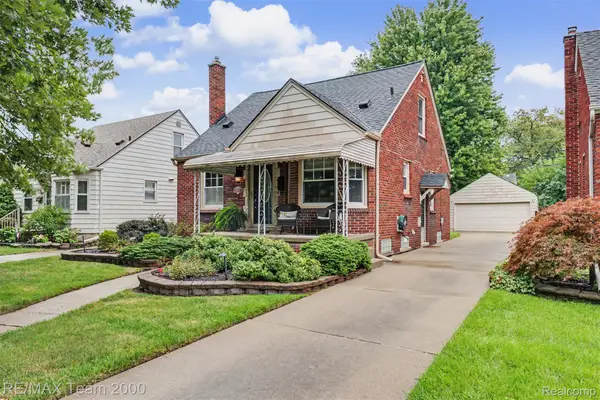 $249,900Active3 beds 1 baths1,396 sq. ft.
3237 Mckinley Street, Dearborn, MI 48124
MLS# 20261073139Listed by: RE/MAX TEAM 2000 - New
 $289,000Active3 beds 3 baths1,854 sq. ft.
3451 Academy Street, Dearborn, MI 48124
MLS# 20261071841Listed by: OWN IT REALTY - New
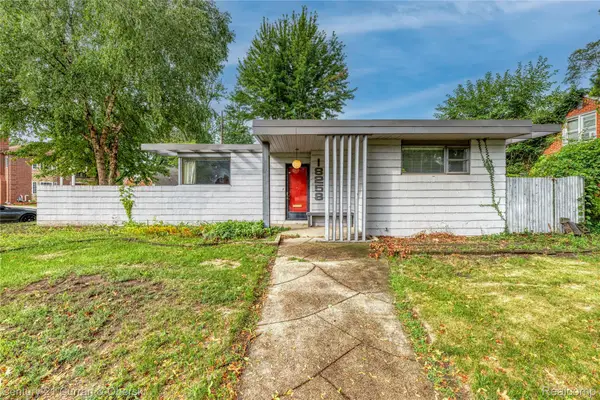
 $300,000Active2 beds 1 baths940 sq. ft.
18258 Outer Drive, Dearborn, MI 48128
MLS# 20261071856Listed by: CENTURY 21 CURRAN & OBERSKI - New
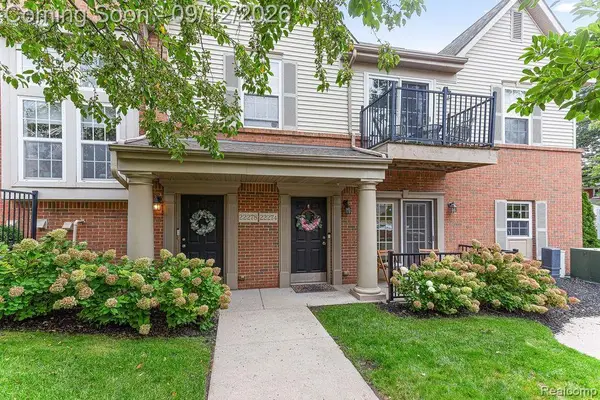 $269,000Active2 beds 2 baths1,243 sq. ft.
22274 Abbey Lane, Dearborn, MI 48124
MLS# 20261073138Listed by: RE/MAX LEADING EDGE


Protect your home and budget from life's surprises with an Assurant Home Warranty, backed by a partner that supports you through every step of homeownership. Explore Plans.
©2026 Century 21 Real Estate LLC. All rights reserved. CENTURY 21®, the CENTURY 21 Logo and C21® are service marks owned by Century 21 Real Estate LLC. Century 21 Real Estate LLC fully supports the principles of the Fair Housing Act and the Equal Opportunity Act. Each office is independently owned and operated. Listing information is deemed reliable but not guaranteed accurate.