
3851 Madison Street, Dearborn, MI 48124
Local realty services provided by:CENTURY 21 Curran & Oberski
3851 Madison Street,Dearborn, MI 48124
$225,000
- 3 Beds
- 1 Baths
- 1,152 sq. ft.
- Single family
- Active
Upcoming open houses
- Sat, Sep 1901:30 pm - 03:00 pm
Listed by: michael perna, doreen schifano
Office: exp realty the perna team
MLS#:20261070583
Source:MI_REALCOMP
Price summary
- Price:$225,000
- Price per sq. ft.:$195.31
About this home
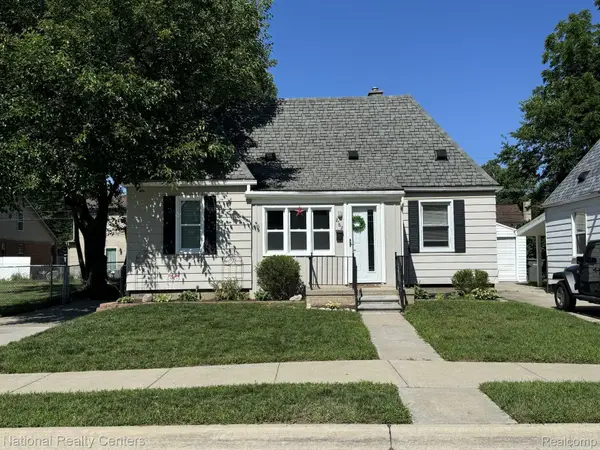
Refined updates meet classic Dearborn character at 3851 Madison Street, a brick bungalow thoughtfully refreshed for its next chapter with newly refinished hardwood floors, a new 2026 roof, and a generous fenced corner lot.
Inside, fresh neutral paint creates a bright, polished backdrop for the home's beautifully restored natural hardwood floors. The main level flows from an inviting living room into the kitchen, where ample cabinetry, generous workspace, a gas range, and included appliances create a functional setting for everyday living. Two main-floor bedrooms and a full bath offer flexibility, while the upper level is dedicated to a spacious primary bedroom, creating a more private retreat.
The full basement extends the home's possibilities with approximately 771 square feet of additional space for storage, recreation, fitness, or future finishing.
Outdoors, the impressive 60 x 165 corner lot provides a sense of space rarely found at this price point. A fenced backyard offers room to gather, garden, or simply enjoy the outdoors, complemented by an oversized detached one-car garage with additional storage capacity.
Recent 2026 improvements include a new roof installed in May, professionally refinished hardwood floors, fresh neutral interior paint, and modernized switches and outlets throughout.
Timeless brick architecture, fresh finishes, generous outdoor space, and thoughtful recent improvements come together in a home that feels both established and refreshed....
Contact an agent
Home facts
- Year built:1948
- Subdivision & Development:GRINDLEY PARK SUB - DBN
- Listing ID #:20261070583
- Added:1 day(s) ago
- Updated:September 18, 2026 at 12:16 PM
Rooms and interior
- Bedrooms:3
- Total bathrooms:1
- Full bathrooms:1
- Rooms Total:5
- Basement Description:Full, Unfinished
- Living area:1,152 sq. ft.
Heating and cooling
- Cooling:Central Air
- Heating:Forced Air, Natural Gas
Structure and exterior
- Roof:Asphalt
- Year built:1948
- Building area:1,152 sq. ft.
- Lot area:0.23 Acres
- Lot Features:Corner Lot, Level
- Architectural Style:Bungalow
- Construction Materials:Brick
- Exterior Features:Lighting, Porch
- Foundation Description:Basement, Block
Utilities
- Water:Public
- Sewer:Public Sewer
Finances and disclosures
- Price:$225,000
- Price per sq. ft.:$195.31
- Tax amount:$3,139
Features and amenities
- Appliances:Dishwasher, Disposal, Dryer, Free Standing Gas Oven, Free Standing Gas Range, Free Standing Refrigerator, Microwave
- Amenities:High Speed Internet, Programmable Thermostat
Parking
- Parking description:Detached, Driveway, One Car Garage, Oversized
- Garage spaces:1

New listings near 3851 Madison Street
- New
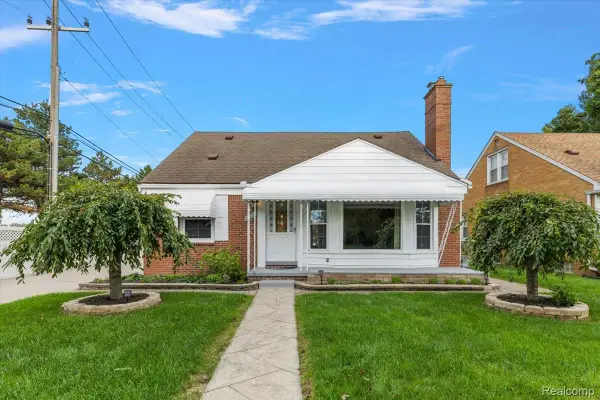 $349,900Active3 beds 2 baths2,327 sq. ft.
2226 Drexel Street, Dearborn, MI 48128
MLS# 20261075329Listed by: DOBI REAL ESTATE - New
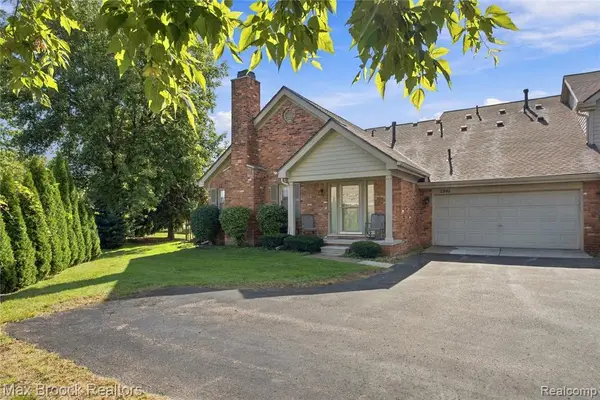 $340,000Active3 beds 3 baths1,720 sq. ft.
2241 Cornell, Dearborn, MI 48124
MLS# 61031172Listed by: MAX BROOCK, REALTORS(R)-BIRMINGHAM - New
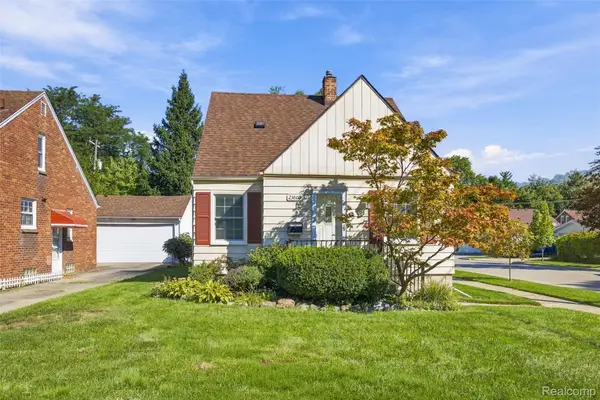 $289,800Active3 beds 2 baths1,508 sq. ft.
23800 Buckingham Street, Dearborn, MI 48128
MLS# 20261069571Listed by: PRIME + PROPERTY - Open Sun, 12 to 2pmNew
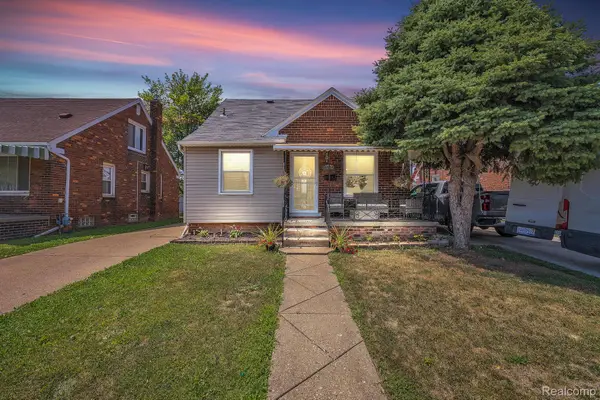 $314,999Active5 beds 3 baths2,060 sq. ft.
4061 Calhoun Street, Dearborn, MI 48126
MLS# 20261075007Listed by: KELLER WILLIAMS LEGACY - New
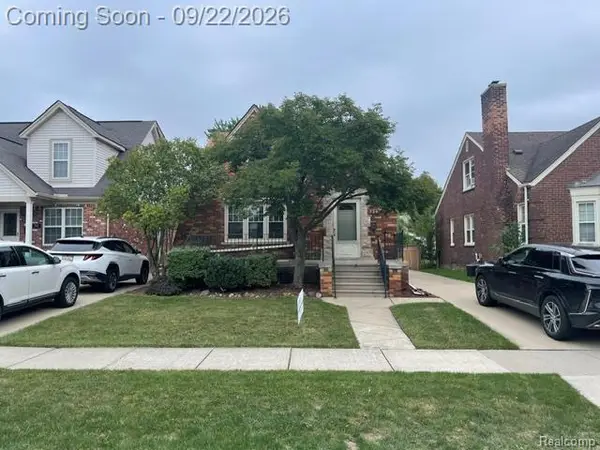 $298,900Active3 beds 3 baths1,993 sq. ft.
734 N North Waverly Street, Dearborn, MI 48128
MLS# 20261075054Listed by: CAMBRIDGE REALTY GROUP LLC - New
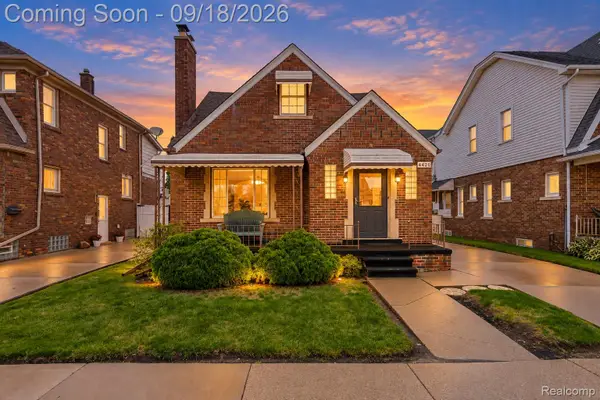 $313,000Active5 beds 2 baths1,605 sq. ft.
4420 Lapham Street, Dearborn, MI 48126
MLS# 20261074153Listed by: RIVER OAKS REALTY - New
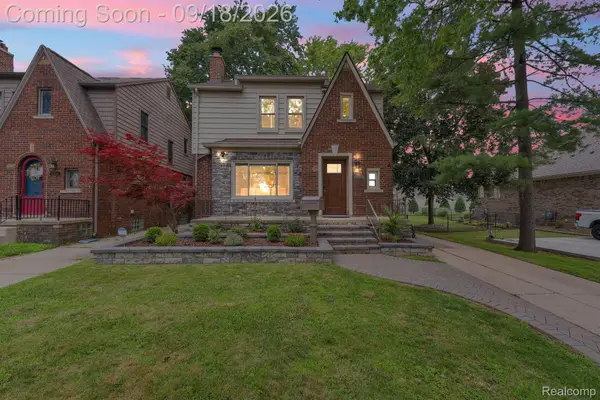 $548,500Active4 beds 4 baths2,645 sq. ft.
23118 Beech Street, Dearborn, MI 48124
MLS# 20261074941Listed by: KELLER WILLIAMS LEGACY - New
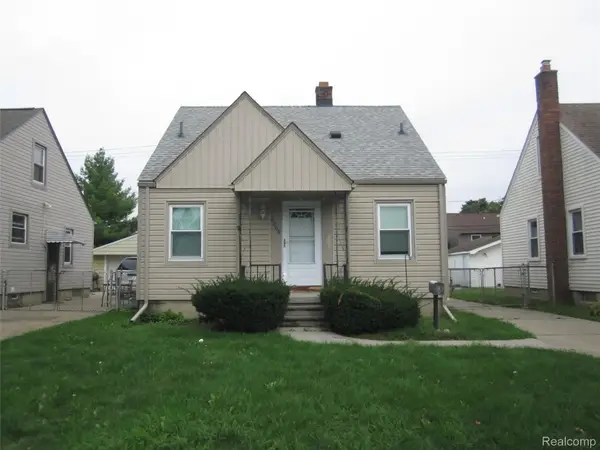 $169,000Active3 beds 2 baths1,080 sq. ft.
3205 Alice Street, Dearborn, MI 48124
MLS# 20261074914Listed by: RE/MAX LEADING EDGE - New
 $165,000Active2 beds 1 baths1,180 sq. ft.
2162 Homeplace Street, Dearborn, MI 48124
MLS# 20261072476Listed by: NATIONAL REALTY CENTERS, INC


Protect your home and budget from life's surprises with an Assurant Home Warranty, backed by a partner that supports you through every step of homeownership. Explore Plans.
©2026 Century 21 Real Estate LLC. All rights reserved. CENTURY 21®, the CENTURY 21 Logo and C21® are service marks owned by Century 21 Real Estate LLC. Century 21 Real Estate LLC fully supports the principles of the Fair Housing Act and the Equal Opportunity Act. Each office is independently owned and operated. Listing information is deemed reliable but not guaranteed accurate.