
675 Woodcrest Drive, Dearborn, MI 48124
Local realty services provided by:CENTURY 21 Curran & Oberski
675 Woodcrest Drive,Dearborn, MI 48124
- 3 Beds
- 2 Baths
- - sq. ft.
- Single family
- Sold
Listed by:
 Ali Charara(313) 289 - 2222CENTURY 21 Curran & Oberski

Office: century 21 curran & oberski
MLS#:20261058005
Source:MI_REALCOMP
Sorry, we are unable to map this address
Price summary
- Price:
About this home
WHAT AN INCREDIBLE OPPORTUNITY IN THE HIGHLY SOUGHT-AFTER COUNTRY CLUB ESTATES! THIS 3-BEDROOM, 2-BATH BRICK RANCH OFFERS EXCEPTIONAL CURB APPEAL AND SITS ON AN IMPRESSIVE 110 X 140 LOT. ENJOY THE HOME AS IT IS, EXPAND IT WITH AN ADDITION, OR BUILD YOUR DREAM HOME—THE POSSIBILITIES ARE ENDLESS! ALL DATA IS APPROXIMATE. BATVAI. Due to the high demand for showings, we will be hosting an open house today from 5:00–6:30 PM. Stop by and tour this beautiful property—we look forward to seeing you! yeah
Contact an agent
Home facts
- Year built:1953
- Subdivision & Development:COUNTRY CLUB ESTATES
- Listing ID #:20261058005
- Added:51 day(s) ago
- Updated:September 17, 2026 at 07:01 AM
Rooms and interior
- Bedrooms:3
- Total bathrooms:2
- Full bathrooms:2
- Rooms Total:6
- Basement Description:Unfinished
Heating and cooling
- Cooling:Central Air
- Heating:Forced Air, Natural Gas
Structure and exterior
- Year built:1953
- Architectural Style:Ranch
- Construction Materials:Brick
- Foundation Description:Basement, Block
- Levels:One
Utilities
- Water:Public
- Sewer:Public Sewer
Finances and disclosures
- Price:
- Tax amount:$7,918
Parking
- Parking description:Attached, Three Car Garage
- Garage spaces:3
New listings near 675 Woodcrest Drive
- New
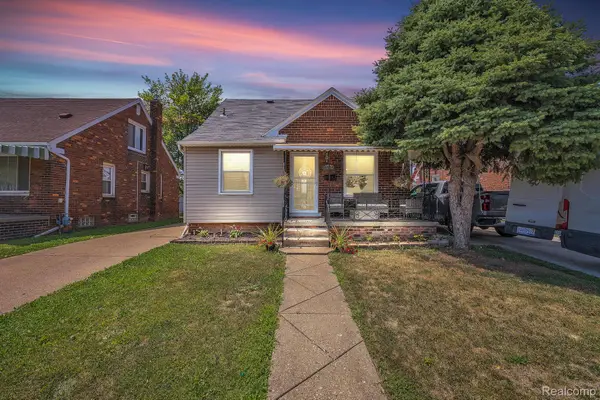 $314,999Active5 beds 3 baths2,060 sq. ft.
4061 Calhoun Street, Dearborn, MI 48126
MLS# 20261075007Listed by: KELLER WILLIAMS LEGACY - New
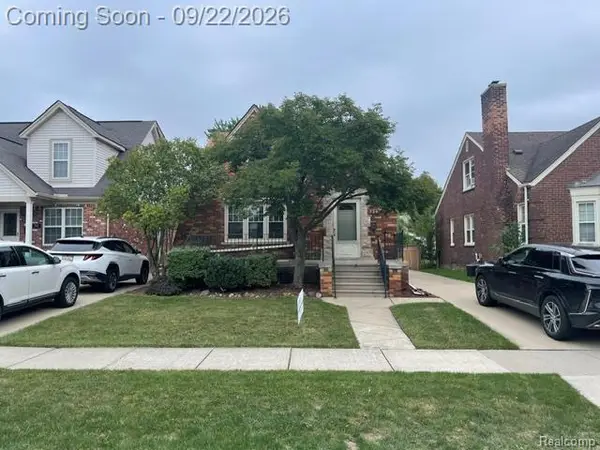 $298,900Active3 beds 3 baths1,993 sq. ft.
734 N North Waverly Street, Dearborn, MI 48128
MLS# 20261075054Listed by: CAMBRIDGE REALTY GROUP LLC - New
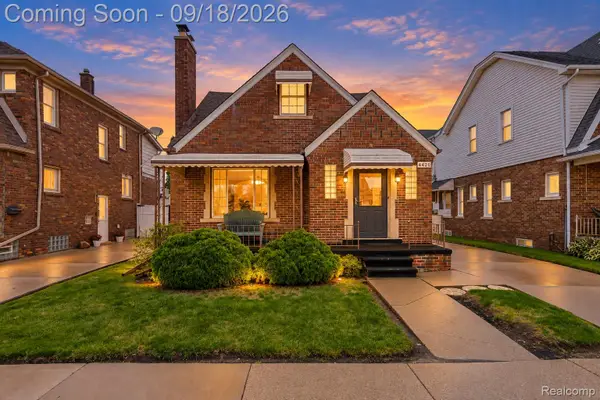 $313,000Active5 beds 2 baths1,605 sq. ft.
4420 Lapham Street, Dearborn, MI 48126
MLS# 20261074153Listed by: RIVER OAKS REALTY - New
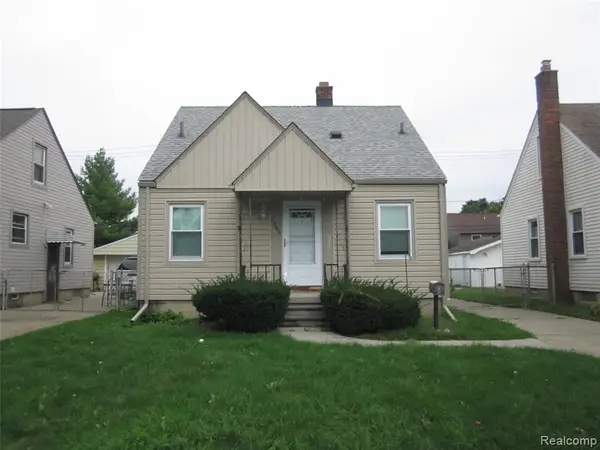 $169,000Active3 beds 2 baths1,080 sq. ft.
3205 Alice, Dearborn, MI 48124
MLS# 61030843Listed by: RE/MAX LEADING EDGE - New
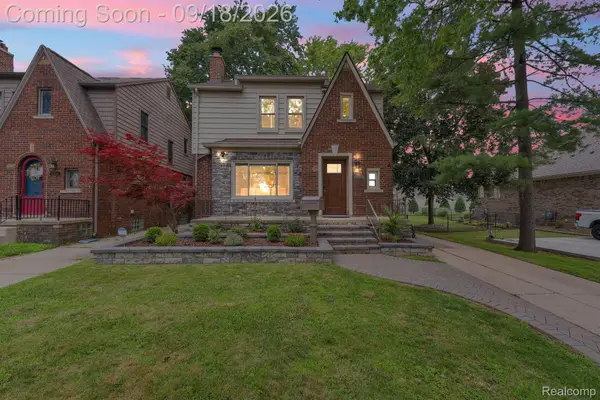 $548,500Active4 beds 4 baths2,645 sq. ft.
23118 Beech Street, Dearborn, MI 48124
MLS# 20261074941Listed by: KELLER WILLIAMS LEGACY - New
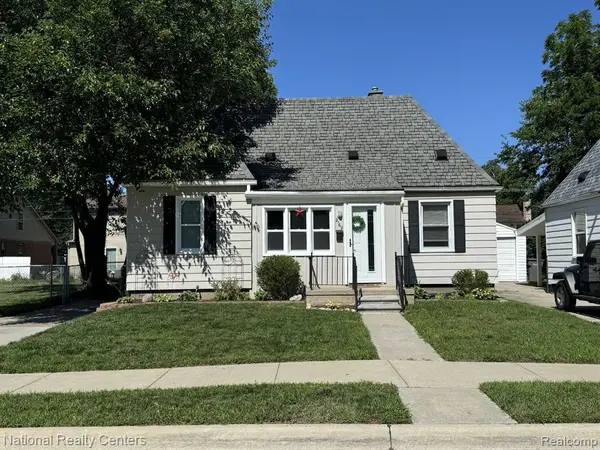 $165,000Active2 beds 1 baths590 sq. ft.
2162 Homeplace, Dearborn, MI 48124
MLS# 61030667Listed by: NATIONAL REALTY CENTERS, INC - New
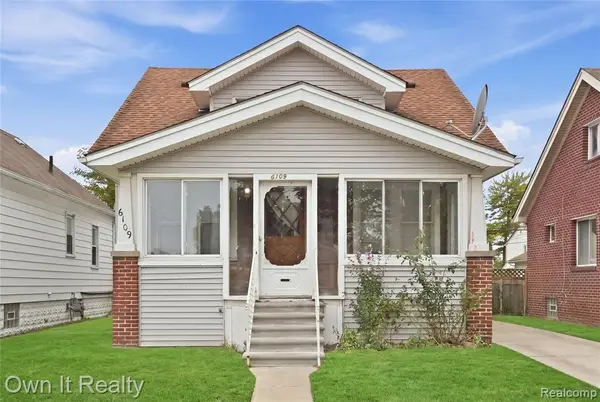 $229,900Active4 beds 2 baths1,350 sq. ft.
6109 Argyle, Dearborn, MI 48126
MLS# 61030683Listed by: OWN IT REALTY - Open Sun, 12 to 2pmNew
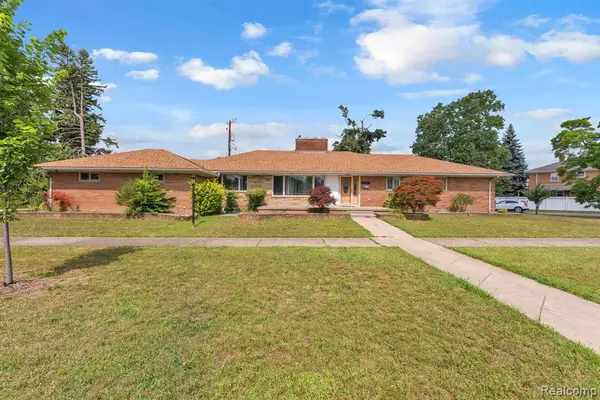 $579,900Active3 beds 3 baths2,185 sq. ft.
7771 Esper, Dearborn, MI 48126
MLS# 61030692Listed by: KELLER WILLIAMS LEGACY - New
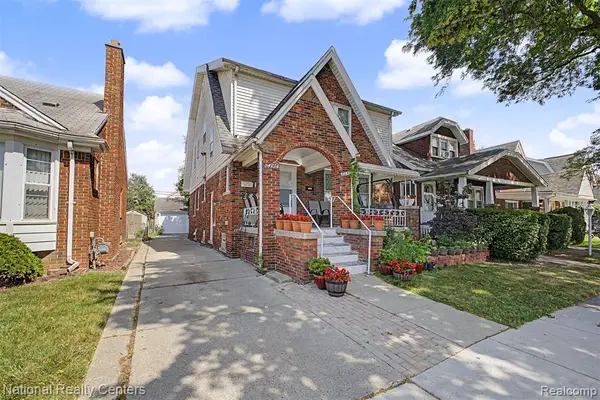 $379,900Active-- beds 3 baths
6348 Coleman, Dearborn, MI 48126
MLS# 61030697Listed by: NATIONAL REALTY CENTERS, INC - New
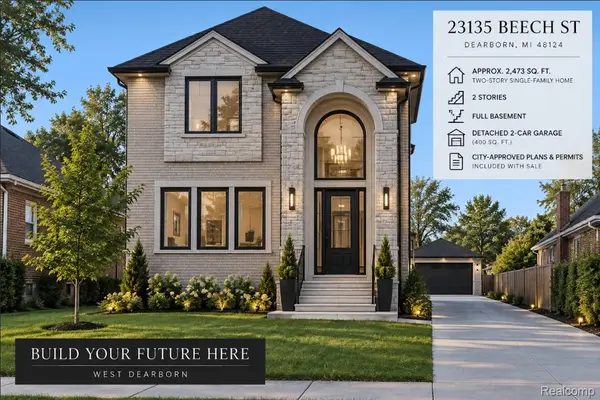 $99,900Active0.12 Acres
23135 Beech Street, Dearborn, MI 48124
MLS# 20261074805Listed by: KELLER WILLIAMS LEGACY


Protect your home and budget from life's surprises with an Assurant Home Warranty, backed by a partner that supports you through every step of homeownership. Explore Plans.
©2026 Century 21 Real Estate LLC. All rights reserved. CENTURY 21®, the CENTURY 21 Logo and C21® are service marks owned by Century 21 Real Estate LLC. Century 21 Real Estate LLC fully supports the principles of the Fair Housing Act and the Equal Opportunity Act. Each office is independently owned and operated. Listing information is deemed reliable but not guaranteed accurate.