
10734 E Outer, Detroit, MI 48224
Local realty services provided by:CENTURY 21 Realty North
10734 E Outer,Detroit, MI 48224
$110,000
- 6 Beds
- 15 Baths
- 1,383 sq. ft.
- Single family
- Active
Listed by: vincent pinkins
Office: utica realty llc.
MLS#:70552257
Source:MI_REALSOURCE
Price summary
- Price:$110,000
- Price per sq. ft.:$79.54
About this home
Meticulously maintained and clean from top to bottom! This charming 3-bedroom home on East Outer Drive offers a spacious, layout designed for easy daily living. Inside, you'll find neat, move-in-ready finishes with functional living spaces and comfortable bedroom layouts. The basement offers excellent extra storage space and includes a convenient quarter-bath. Outside, enjoy a solid footprint in a classic Detroit neighborhood with quick access to major corridors, local parks, and shopping. Ideal for owner-occupants seeking a low-maintenance home or investors looking for a turn-key rental property. Schedule your private tour today!
Contact an agent
Home facts
- Year built:1936
- Listing ID #:70552257
- Added:1 day(s) ago
- Updated:August 14, 2026 at 03:36 AM
Rooms and interior
- Bedrooms:6
- Total bathrooms:15
- Full bathrooms:15
- Rooms Total:7
- Dining Description:On Main Level
- Kitchen Description:On Main Level, Range/Oven, Refrigerator
- Living area:1,383 sq. ft.
Heating and cooling
- Heating:Forced Air, Natural Gas
Structure and exterior
- Year built:1936
- Building area:1,383 sq. ft.
- Lot area:0.1 Acres
- Construction Materials:Brick
- Foundation Description:Basement
- Levels:2 Story
Utilities
- Water:Public Water
Finances and disclosures
- Price:$110,000
- Price per sq. ft.:$79.54
- Tax amount:$769
Features and amenities
- Appliances:Dryer, Range/Oven, Refrigerator, Washer
- Laundry features:Dryer, Washer
Parking
- Parking description:Detached Garage
- Garage spaces:400
 Provided through IDX via MiRealSource. Courtesy of MiRealSource Shareholder. Copyright MiRealSource. The information published and disseminated by MiRealSource is communicated verbatim, without change by MiRealSource, as filed with MiRealSource by its members. The accuracy of all information, regardless of source, is not guaranteed or warranted. All information should be independently verified. Copyright 2026 MiRealSource. All rights reserved. The information provided hereby constitutes proprietary information of MiRealSource, Inc. and its shareholders, affiliates and licensees and may not be reproduced or transmitted in any form or by any means, electronic or mechanical, including photocopy, recording, scanning or any information storage and retrieval system, without written permission from MiRealSource, Inc.
New listings near 10734 E Outer
- New
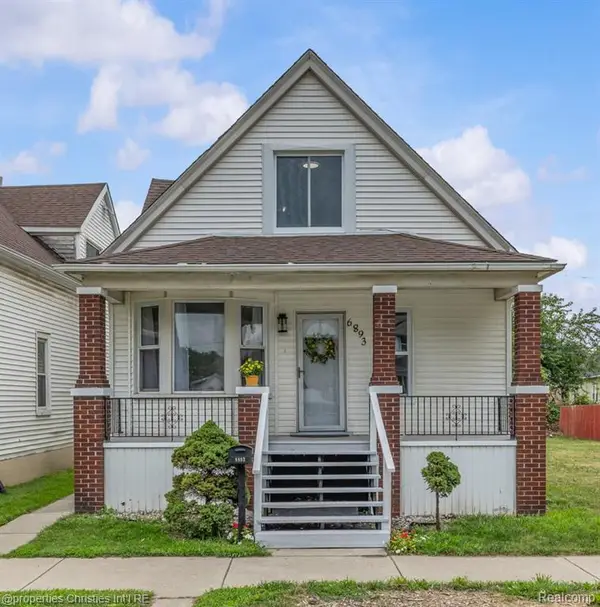 $145,000Active3 beds 2 baths1,558 sq. ft.
6893 Clayton, Detroit, MI 48210
MLS# 61021131Listed by: @PROPERTIES CHRISTIE'S INT'L RE NORTHVILLE - New
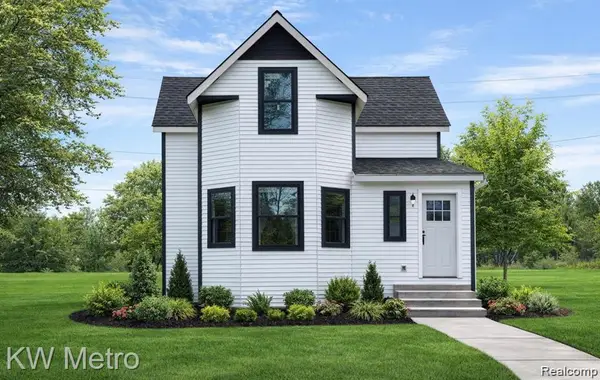 $475,000Active4 beds 3 baths2,160 sq. ft.
8864 Charlevoix Street, Detroit, MI 48214
MLS# 20261062668Listed by: REAL BROKER, LLC TROY - New
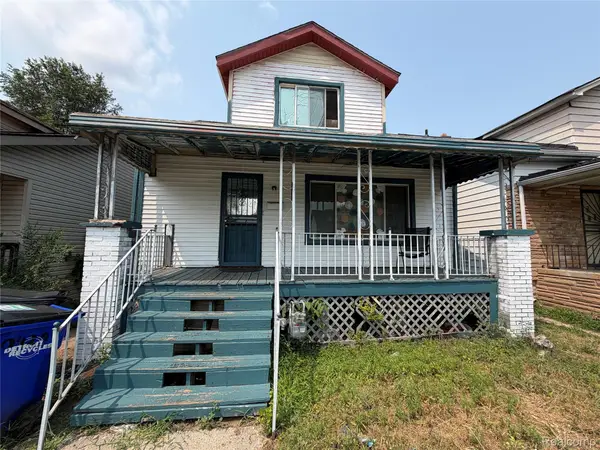 $60,000Active4 beds 2 baths1,152 sq. ft.
20429 Santa Rosa Drive, Detroit, MI 48221
MLS# 20261064153Listed by: WISE PROPERTY BUYERS - New
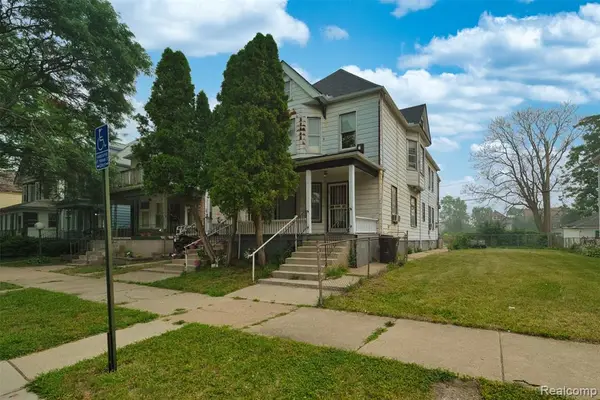 $199,995Active-- beds 2 baths
1718 Canton, Detroit, MI 48207
MLS# 61021097Listed by: DWELLINGS UNLIMITED LLC - New
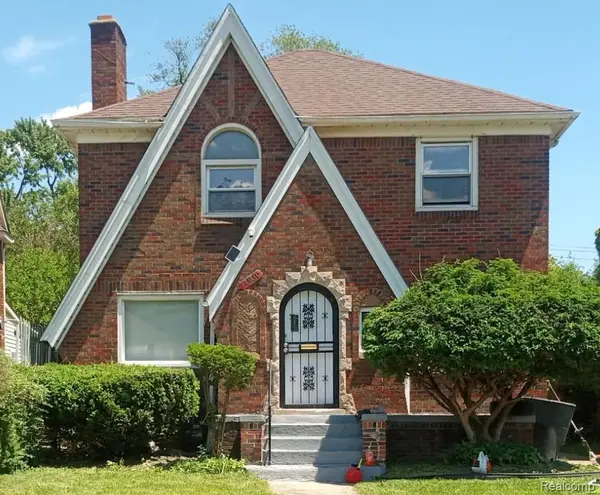 $159,000Active3 beds 2 baths1,458 sq. ft.
13930 Penrod Street, Detroit, MI 48223
MLS# 20261064552Listed by: REALTYFLO INC - New
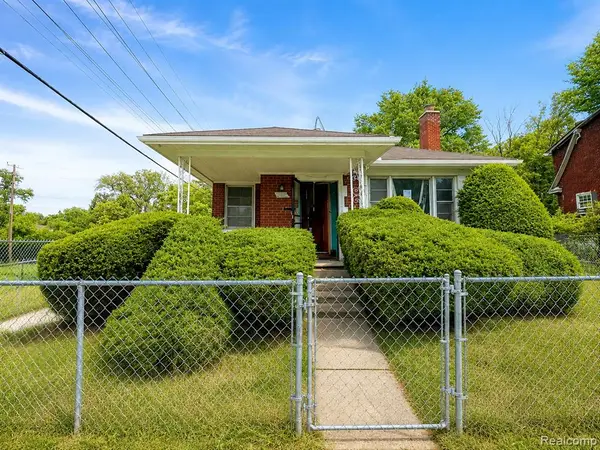 $38,000Active3 beds 1 baths1,106 sq. ft.
11882 Findlay, Detroit, MI 48205
MLS# 61021050Listed by: RE/MAX LEADING EDGE - New
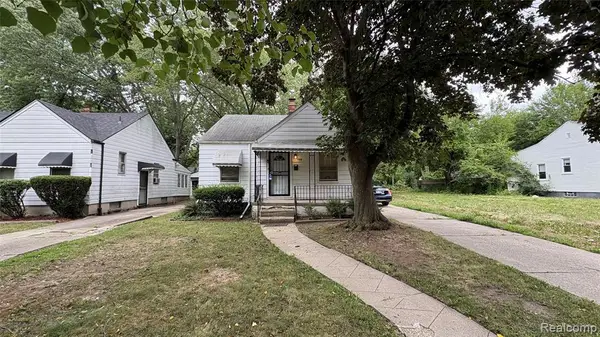 $59,900Active2 beds 1 baths779 sq. ft.
12108 Wayburn, Detroit, MI 48224
MLS# 61021063Listed by: AVENUE GROUP HOMES, LLC - New
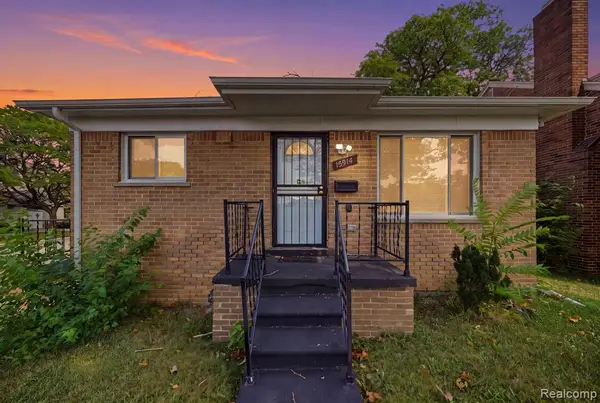 $124,900Active4 beds 2 baths1,207 sq. ft.
15914 Prest, Detroit, MI 48227
MLS# 61021072Listed by: KELLER WILLIAMS REALTY-GREAT LAKES - New
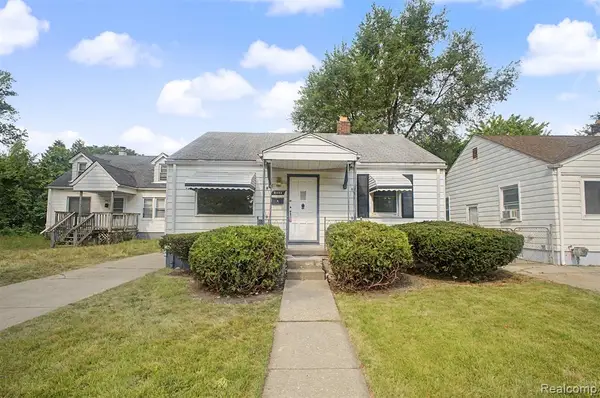 $104,900Active2 beds 1 baths820 sq. ft.
7645 Evergreen, Detroit, MI 48228
MLS# 61021077Listed by: GOT KEY'D REALTY - New
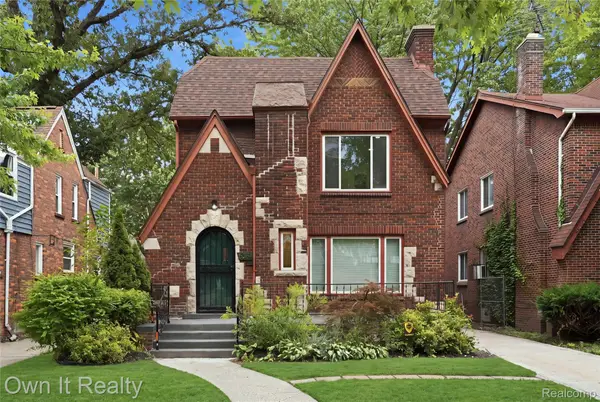 $299,900Active5 beds 4 baths3,678 sq. ft.
5244 Kensington Avenue, Detroit, MI 48224
MLS# 20261063615Listed by: OWN IT REALTY


Protect your home and budget from life's surprises with an Assurant Home Warranty, backed by a partner that supports you through every step of homeownership. Explore Plans.
©2026 Century 21 Real Estate LLC. All rights reserved. CENTURY 21®, the CENTURY 21 Logo and C21® are service marks owned by Century 21 Real Estate LLC. Century 21 Real Estate LLC fully supports the principles of the Fair Housing Act and the Equal Opportunity Act. Each office is independently owned and operated. Listing information is deemed reliable but not guaranteed accurate.