
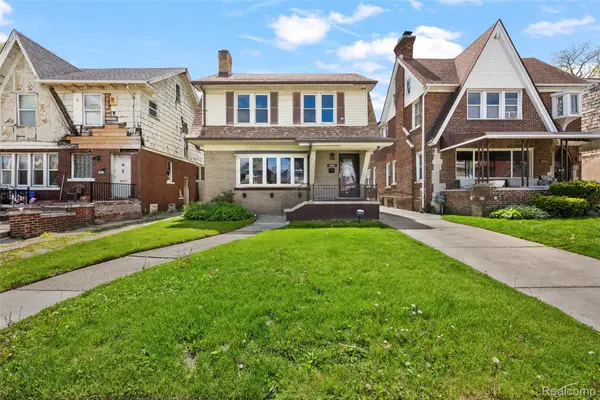
1202 Lawrence St, Detroit, MI 48202
Local realty services provided by:CENTURY 21 Affiliated
1202 Lawrence St,Detroit, MI 48202
$314,900
- 4 Beds
- 2 Baths
- 2,058 sq. ft.
- Single family
- Active
Listed by: jan dijkers
Office: berkshire hathaway homeservices the loft warehouse
MLS#:20261037280
Source:MI_REALCOMP
Price summary
- Price:$314,900
- Price per sq. ft.:$153.01
About this home
Fully renovated duplex, with an included SIDE LOT, perfect for house hacking, sits in the Lawrence Park neighborhood just outside the iconic Boston-Edison District. You’re minutes from Wayne State University, Henry Ford Hospital, and New Center, with quick access to the Lodge for easy trips downtown or out to the suburbs. Restored in 2018, the property blends historic character with clean, modern updates—so you can move right in or lease both units and start generating income.
Inside, everything is already done: Updated electrical, plumbing, and mechanical systems, including central air on the first floor; New roof, windows, and interior/exterior doors; Fresh drywall and modern finishes throughout; Two updated kitchens with stainless steel appliances; Fully renovated bathrooms; Out back, a large paved parking area adds convenience for tenants or guests. The attic offers future upside, with the potential to expand into a third unit or additional living space. Live in one unit and offset your costs, or rent both and maximize returns. Either way, you’re building equity in a location that continues to grow—while your property works for you. Downstairs tenant lease ends 8/1/26. The side lot address is 1208 Lawrence....
Contact an agent
Home facts
- Year built:1913
- Listing ID #:20261037280
- Added:1 day(s) ago
- Updated:May 26, 2026 at 08:56 PM
Rooms and interior
- Bedrooms:4
- Total bathrooms:2
- Full bathrooms:2
- Rooms Total:11
- Basement Description:Full, Unfinished
- Living area:2,058 sq. ft.
Heating and cooling
- Cooling:Central Air
- Heating:Forced Air, Natural Gas
Structure and exterior
- Roof:Asphalt
- Year built:1913
- Building area:2,058 sq. ft.
- Lot area:0.2 Acres
- Construction Materials:Brick
- Exterior Features:Balcony, Covered, Porch
- Foundation Description:Basement, Brick Mortar
- Levels:Two
Utilities
- Water:Public
- Sewer:Public Sewer
Finances and disclosures
- Price:$314,900
- Price per sq. ft.:$153.01
- Tax amount:$570
Features and amenities
- Appliances:Dishwasher, Dryer, Free Standing Gas Range, Free Standing Refrigerator, Microwave, Washer
- Laundry features:Laundry Room
Parking
- Parking description:No Garage, Parking Pad

New listings near 1202 Lawrence St
- New
 $84,999Active3 beds 2 baths914 sq. ft.
8510 Lauder Street, Detroit, MI 48228
MLS# 26024808Listed by: NETWORK REALTY LLC - New
 $219,000Active4 beds 2 baths1,922 sq. ft.
2633 Burlingame Street, Detroit, MI 48206
MLS# 20261038099Listed by: KELLER WILLIAMS SOMERSET - New
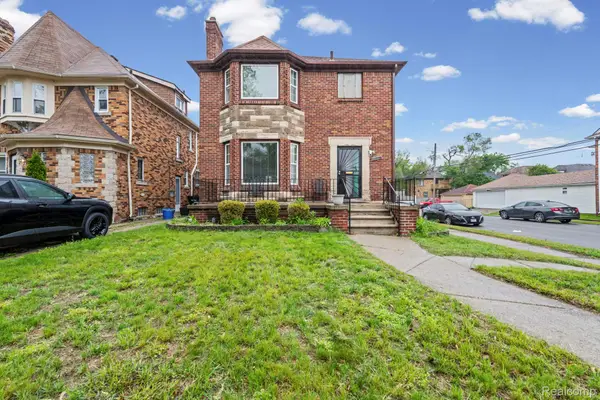 $295,000Active3 beds 3 baths2,610 sq. ft.
17500 Pennington Drive, Detroit, MI 48221
MLS# 20261038174Listed by: CLYDE REALTY LLC - New
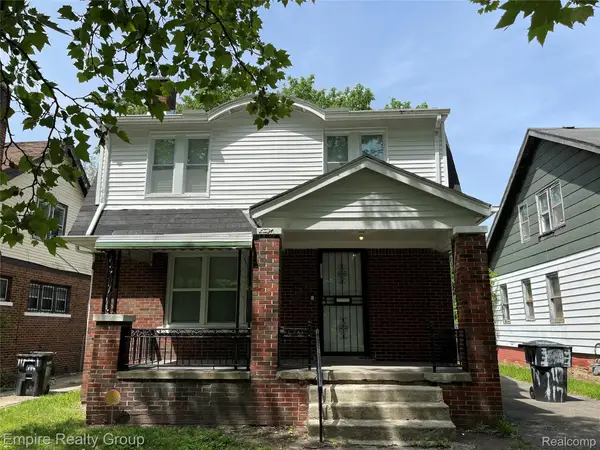 $129,000Active3 beds 3 baths1,690 sq. ft.
11747 Manor Street, Detroit, MI 48204
MLS# 20261038189Listed by: EMPIRE REALTY GROUP - New
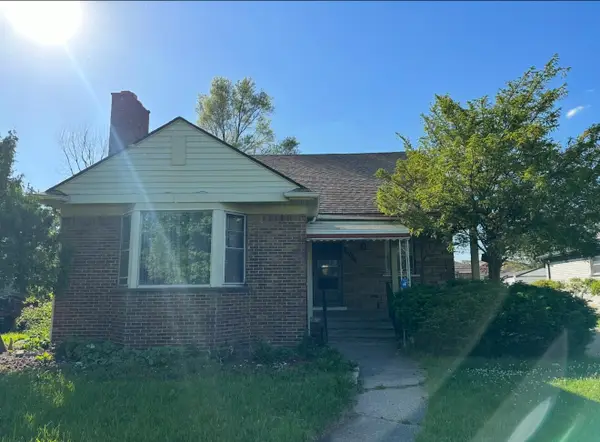 $225,000Active7 beds 5 baths2,176 sq. ft.
20001 Whitcomb, Detroit, MI 48235
MLS# 81026024793Listed by: NATIONAL REALTY CENTERS - New
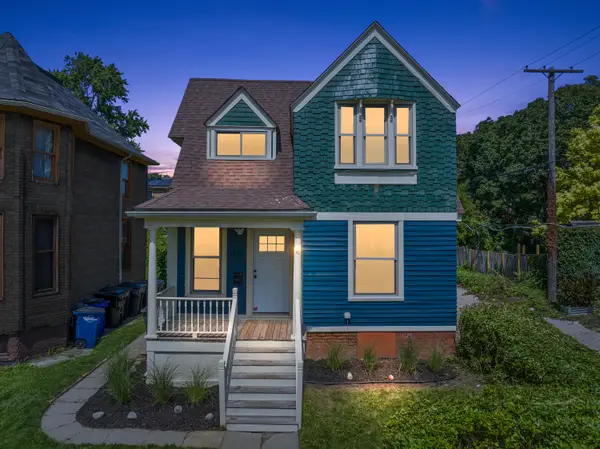 $315,000Active2 beds 2 baths1,382 sq. ft.
1734 W Willis Street, Detroit, MI 48208
MLS# 81026024801Listed by: @PROPERTIES CHRISTIE'S INT'L  $35,000Pending3 beds 1 baths986 sq. ft.
9768 Manistique Street, Detroit, MI 48224
MLS# 81026024771Listed by: EXP REALTY, LLC- New
 $49,900Active3 beds 1 baths1,418 sq. ft.
11409 Manor Street, Detroit, MI 48204
MLS# 20261030191Listed by: EXP REALTY MAIN - New
 $199,900Active3 beds 2 baths1,600 sq. ft.
2681 Burlingame Street, Detroit, MI 48206
MLS# 20261033905Listed by: EXP REALTY MAIN - New
 $79,900Active3 beds 1 baths1,200 sq. ft.
8869 Hartwell Street, Detroit, MI 48228
MLS# 20261037334Listed by: THRIVE REALTY COMPANY


Protect your home and budget from life's surprises with an Assurant Home Warranty, backed by a partner that supports you through every step of homeownership. Explore Plans.
©2026 Century 21 Real Estate LLC. All rights reserved. CENTURY 21®, the CENTURY 21 Logo and C21® are service marks owned by Century 21 Real Estate LLC. Century 21 Real Estate LLC fully supports the principles of the Fair Housing Act and the Equal Opportunity Act. Each office is independently owned and operated. Listing information is deemed reliable but not guaranteed accurate.