
12723 Hazelton Street, Detroit, MI 48223
Local realty services provided by:CENTURY 21 Affiliated
12723 Hazelton Street,Detroit, MI 48223
$199,999
- 3 Beds
- 2 Baths
- 993 sq. ft.
- Single family
- Active
Listed by: demontay scott
Office: exp z real estate
MLS#:20261074703
Source:MI_REALCOMP
Price summary
- Price:$199,999
- Price per sq. ft.:$201.41
About this home
Welcome to this beautifully updated brick ranch in Detroit, offering 3 bedrooms, 2 full baths, and a spacious, functional layout with modern finishes throughout. Step inside to a bright and inviting living room featuring recessed lighting and wood-finish flooring, flowing seamlessly into the updated kitchen and dining area.
The kitchen is designed for both everyday living and entertaining, featuring crisp white shaker cabinetry, quartz countertops, matte black hardware, and a stylish subway tile backsplash. Three comfortable bedrooms and a full bath complete the main level.
The full basement provides valuable additional space and features a second full bath, recessed lighting, painted exposed ceiling joists, a utility sink, and durable concrete flooring. Whether used for a recreation room, home office, gym, storage, or additional living space, the basement offers plenty of flexibility.
Outside, enjoy a fenced backyard with a concrete patio and covered patio area, creating a great space for relaxing, grilling, or entertaining. The detached 1-car garage provides convenient parking and additional storage.
From its classic brick exterior to its updated kitchen, two full bathrooms, versatile basement, private backyard, and detached garage, this home offers the combination of modern style and practical space you've been looking for. Schedule your showing today and come see 12723 Hazelton for yourself!...
Contact an agent
Home facts
- Year built:1952
- Subdivision & Development:CASTLEFORD 2
- Listing ID #:20261074703
- Added:1 day(s) ago
- Updated:September 17, 2026 at 11:02 PM
Rooms and interior
- Bedrooms:3
- Total bathrooms:2
- Full bathrooms:2
- Rooms Total:6
- Basement Description:Unfinished
- Living area:993 sq. ft.
Heating and cooling
- Heating:Forced Air, Natural Gas
Structure and exterior
- Year built:1952
- Building area:993 sq. ft.
- Lot area:0.12 Acres
- Architectural Style:Ranch
- Construction Materials:Brick
- Exterior Features:Lighting
- Foundation Description:Basement, Block
- Levels:One
Utilities
- Water:Public
- Sewer:Public Sewer
Finances and disclosures
- Price:$199,999
- Price per sq. ft.:$201.41
- Tax amount:$1,288
Parking
- Parking description:Detached, Direct Access, One Car Garage
- Garage spaces:1

New listings near 12723 Hazelton Street
- New
 $625,000Active3 beds 3 baths1,810 sq. ft.
2822 John R Street, Detroit, MI 48201
MLS# 20261075341Listed by: MAX BROOCK, REALTORS-DETROIT - New
 $425,000Active3 beds 2 baths3,067 sq. ft.
4199 Bishop Street, Detroit, MI 48224
MLS# 20261071385Listed by: KELLER WILLIAMS PAINT CREEK - New
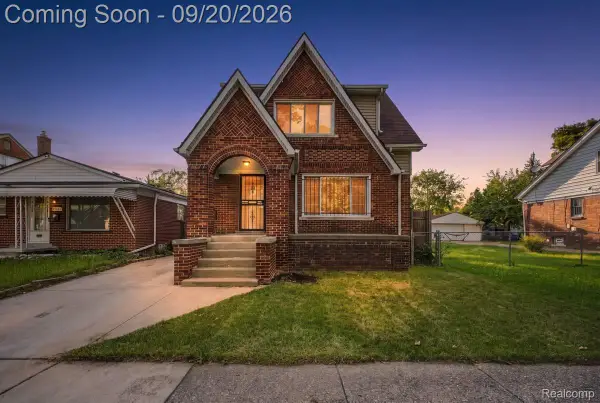 $159,500Active3 beds 1 baths1,456 sq. ft.
7647 Faust Avenue, Detroit, MI 48228
MLS# 20261075367Listed by: EXP REALTY MAIN - New
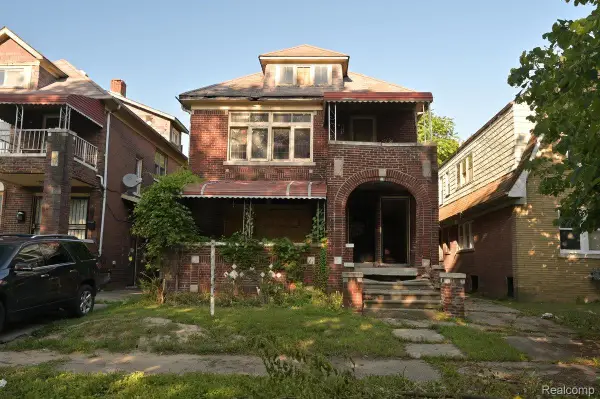 $30,000Active-- beds 2 baths2,500 sq. ft.
15836 Normandy Street, Detroit, MI 48238
MLS# 20261075388Listed by: EXP REALTY MAIN - New
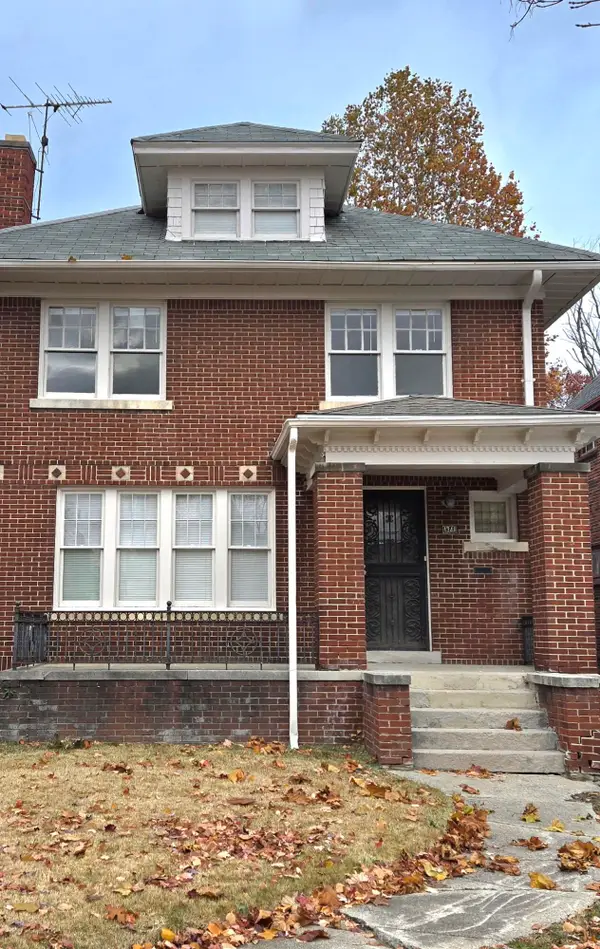 $182,900Active4 beds 3 baths1,982 sq. ft.
4348 Sturtevant Street, Detroit, MI 48204
MLS# 26049639Listed by: TEAM LBR LLC - New
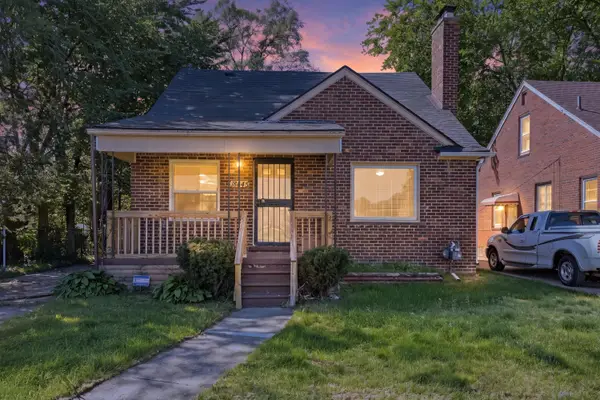 $99,000Active3 beds 1 baths1,870 sq. ft.
18445 Teppert Street, Detroit, MI 48234
MLS# 26049689Listed by: KW ADVANTAGE - New
 $299,900Active1 beds 1 baths971 sq. ft.
525 W Lafayette Boulevard #20C, Detroit, MI 48226
MLS# 20261070767Listed by: NIKA & CO - New
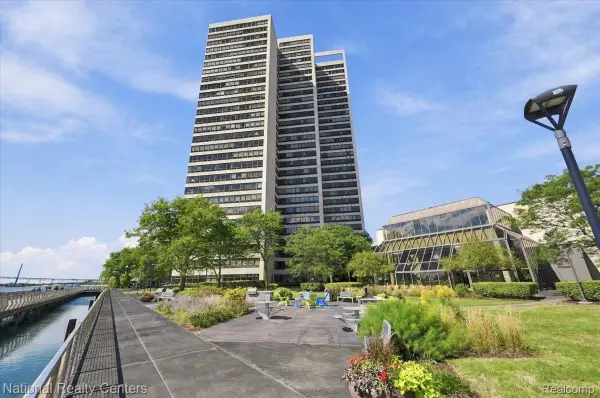 $259,999Active1 beds 2 baths750 sq. ft.
1001 W Jefferson Ave. #300/23f, Detroit, MI 48226
MLS# 20261074109Listed by: NATIONAL REALTY CENTERS, INC - New
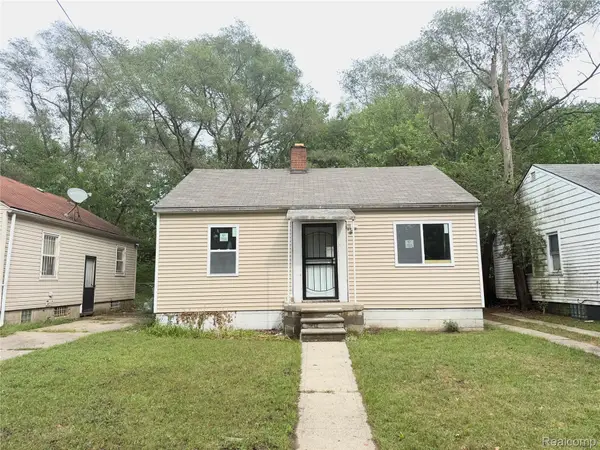 $50,900Active2 beds 1 baths677 sq. ft.
19940 Faust Avenue, Detroit, MI 48219
MLS# 20261075065Listed by: COMMUNITY CHOICE REALTY ASSOCIATES, LLC - New
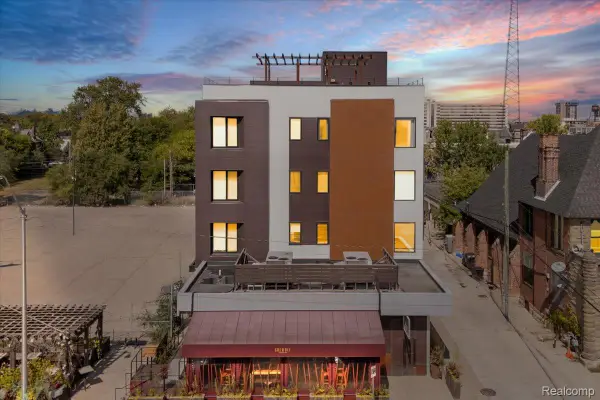 $435,000Active2 beds 2 baths1,130 sq. ft.
438 Selden Street #403, Detroit, MI 48201
MLS# 20261050080Listed by: BERKSHIRE HATHAWAY HOMESERVICES THE LOFT WAREHOUSE


Protect your home and budget from life's surprises with an Assurant Home Warranty, backed by a partner that supports you through every step of homeownership. Explore Plans.
©2026 Century 21 Real Estate LLC. All rights reserved. CENTURY 21®, the CENTURY 21 Logo and C21® are service marks owned by Century 21 Real Estate LLC. Century 21 Real Estate LLC fully supports the principles of the Fair Housing Act and the Equal Opportunity Act. Each office is independently owned and operated. Listing information is deemed reliable but not guaranteed accurate.