
525 W Lafayette Boulevard #20C, Detroit, MI 48226
Local realty services provided by:CENTURY 21 Metro Brokers
525 W Lafayette Boulevard #20C,Detroit, MI 48226
$299,900
- 1 Beds
- 1 Baths
- 971 sq. ft.
- Single family
- Active
Listed by: nika jusufi
Office: nika & co
MLS#:20261070767
Source:MI_REALCOMP
Price summary
- Price:$299,900
- Price per sq. ft.:$308.86
- Monthly HOA dues:$477
About this home
Perched up on the 20th floor of the historic Ft. Shelby building, designed by renowned architect Albert Khan, this stylish well-kept 1 bedroom residence is located downtown - steps away from all the buzz. Enjoy nearly 1,000 square feet! The recently renovated condominium offers an open floor plan, perfect for entertainment. Catch a glimpse of the stunning views of the Ambassador and Gordie Howe Bridge from any window in the unit! Spacious light-filled bedroom and large walk-in closet. Walk to some of the city's best restaurants, a number of venues to catch a show- The Fox Theater, The Fillmore, or the Opera House. All sports teams play downtown, so take your pick- Hockey, Basketball, Baseball, Football. The Q-Line tram takes you up to Midtown, the Cultural district with an array of museums to enjoy, and New Center. The recently opened Ralph C. Wilson Centennial Park is just a short walk or bike ride away, along with the vibrant Corktown neighborhood and Michigan Central Station. Enjoy the amenities within the hotel which include the on-site concierge, fitness center, restaurant and bar, and food delivery. The condominium includes 1 gated assigned parking space and a storage unit in the basement. 2 pet limit. No smoking allowed inside building....
Contact an agent
Home facts
- Year built:1918
- Subdivision & Development:WAYNE COUNTY CONDO PLAN NO 945 (FORT SHELBY HOTEL CONDO)
- Listing ID #:20261070767
- Added:1 day(s) ago
- Updated:September 18, 2026 at 12:57 AM
Rooms and interior
- Bedrooms:1
- Total bathrooms:1
- Full bathrooms:1
- Rooms Total:1
- Living area:971 sq. ft.
Heating and cooling
- Cooling:Central Air
- Heating:Forced Air, Natural Gas
Structure and exterior
- Roof:Rubber
- Year built:1918
- Building area:971 sq. ft.
- Lot Features:Water View
- Architectural Style:Common Entry Building
- Construction Materials:Brick
- Foundation Description:Slab
- Levels:One
Utilities
- Water:Public, Water at Street
- Sewer:Public Sewer, Sewer at Street
Finances and disclosures
- Price:$299,900
- Price per sq. ft.:$308.86
- Tax amount:$1,607
Features and amenities
- Appliances:Dishwasher, Disposal, Free Standing Electric Range, Free Standing Refrigerator, Microwave, Stainless Steel Appliances, Washer/Dryer Stacked
- Laundry features:In Unit
- Amenities:High Speed Internet
Parking
- Parking description:Assigned 1 Space, No Garage, Parking Lot

New listings near 525 W Lafayette Boulevard #20C
- New
 $74,900Active2 beds 1 baths660 sq. ft.
2027 Dearing Street, Hamtramck, MI 48212
MLS# 20261074088Listed by: NPG REAL ESTATE - New
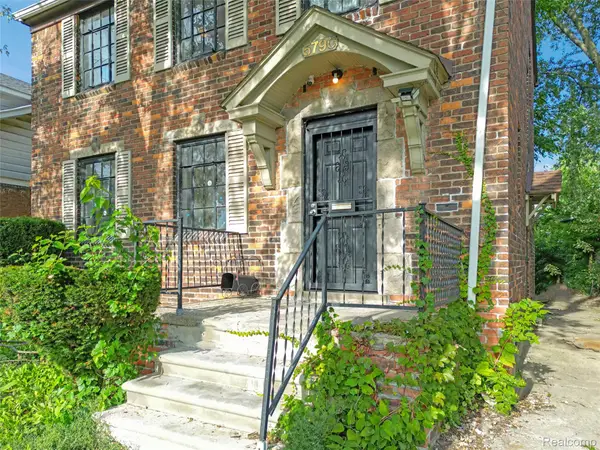 $110,000Active3 beds 2 baths1,765 sq. ft.
5790 Berkshire Street, Detroit, MI 48224
MLS# 20261075412Listed by: REMAX CITY CENTRE - New
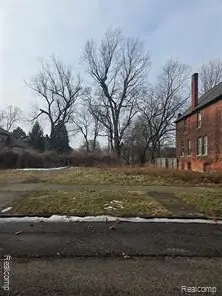 $39,900Active0.09 Acres
5123 Commonwealth Street, Detroit, MI 48208
MLS# 20261075432Listed by: PREMIERE REALTY GROUP LLC - New
 $189,000Active3 beds 1 baths1,544 sq. ft.
4105 Grayton Street, Detroit, MI 48224
MLS# 20261075434Listed by: O'CONNOR REALTY DETROIT, LLC - New
 $119,900Active-- beds 2 baths2,650 sq. ft.
4328 Tyler Street, Detroit, MI 48238
MLS# 20261075409Listed by: U.S. INVESTOR GROUP - New
 $195,000Active5 beds 2 baths2,056 sq. ft.
3010 Montclair Street, Detroit, MI 48214
MLS# 20261075425Listed by: EXP REALTY MAIN - New
 $144,900Active3 beds 2 baths1,265 sq. ft.
9920 Balfour Road, Detroit, MI 48224
MLS# 20261075429Listed by: AMIN REALTY - New
 $170,000Active3 beds 2 baths1,048 sq. ft.
19931 Keystone Street, Detroit, MI 48234
MLS# 81026049727Listed by: KW ADVANTAGE - New
 $625,000Active3 beds 3 baths1,810 sq. ft.
2822 John R Street, Detroit, MI 48201
MLS# 20261075341Listed by: MAX BROOCK, REALTORS-DETROIT - New
 $425,000Active3 beds 2 baths3,067 sq. ft.
4199 Bishop Street, Detroit, MI 48224
MLS# 20261071385Listed by: KELLER WILLIAMS PAINT CREEK


Protect your home and budget from life's surprises with an Assurant Home Warranty, backed by a partner that supports you through every step of homeownership. Explore Plans.
©2026 Century 21 Real Estate LLC. All rights reserved. CENTURY 21®, the CENTURY 21 Logo and C21® are service marks owned by Century 21 Real Estate LLC. Century 21 Real Estate LLC fully supports the principles of the Fair Housing Act and the Equal Opportunity Act. Each office is independently owned and operated. Listing information is deemed reliable but not guaranteed accurate.