
13967 Saint Marys Street, Detroit, MI 48227
Local realty services provided by:CENTURY 21 Dynamic Realty
13967 Saint Marys Street,Detroit, MI 48227
$149,900
- 4 Beds
- 2 Baths
- 2,616 sq. ft.
- Single family
- Active
Listed by: shelley s taylor
Office: las realty solutions, llc.
MLS#:20261030610
Source:MI_REALCOMP
Price summary
- Price:$149,900
- Price per sq. ft.:$57.3
About this home
FHA Buyer lost financing. Home Appraised at $154,000 and all repairs have been completed. This Beautiful 4-bedroom brick Tudor is back on the market. Move in before the holidays. For the buyer who appreciates craftsmanship, this spacious property features many original architectural appointments like decorative clinker brick treatments, turret entry, foyer with leaded glass door to keep cold out, leaded glass windows, beautiful crown moldings, original doors w/glass knobs and hardwood floors on first and second floors. 36” solid wood kitchen cabinetry provides loads of storage and will outlast newer inexpensive particle board cabinets. Generous living spaces include a formal dining room, two first floor bedrooms, two expansive second floor bedrooms that are perfect studios for crafts and art, cedar closet Finished basement has bar, workshop, pantry, and much more. First floor bath renovation includes spacious walk-in shower. Sunroom is a relaxing retreat with access to fenced backyard. Freshly painted inside and out. Priced to sell. Home warranty offered....
Contact an agent
Home facts
- Year built:1935
- Subdivision & Development:B E TAYLORS STRATHMOOR-ORTMAN (PLATS)
- Listing ID #:20261030610
- Added:120 day(s) ago
- Updated:November 03, 2026 at 11:03 AM
Rooms and interior
- Bedrooms:4
- Total bathrooms:2
- Full bathrooms:1
- Half bathrooms:1
- Rooms Total:9
- Basement Description:Finished, Full
- Living area:2,616 sq. ft.
Heating and cooling
- Cooling:Ceiling Fans, Central Air
- Heating:Forced Air, Natural Gas
Structure and exterior
- Roof:Asphalt
- Year built:1935
- Building area:2,616 sq. ft.
- Lot area:0.12 Acres
- Architectural Style:Bungalow
- Construction Materials:Brick, Vinyl Siding
- Exterior Features:Lighting, Porch
- Foundation Description:Basement, Block
- Levels:Two
Utilities
- Water:Public
- Sewer:Public Sewer
Finances and disclosures
- Price:$149,900
- Price per sq. ft.:$57.3
- Tax amount:$1,624
Features and amenities
- Appliances:Dryer, Exhaust Fan, Free Standing Electric Oven, Free Standing Freezer, Free Standing Refrigerator, Microwave, Washer
- Amenities:Entrance Foyer
Parking
- Parking description:Detached, Driveway, Garage Door Opener, Garage Faces Front, One Car Garage
- Garage spaces:1

New listings near 13967 Saint Marys Street
- Coming Soon
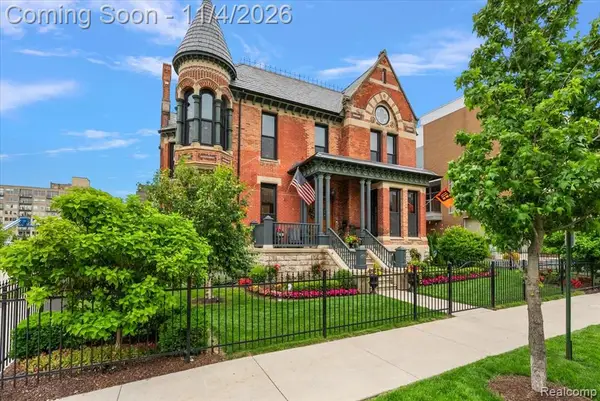 $1,850,000Coming Soon3 beds 4 baths2,815 sq. ft.
205A Alfred, Detroit, MI 48201
MLS# 61043949Listed by: MAX BROOCK, REALTORS(R)-DETROIT - Coming Soon
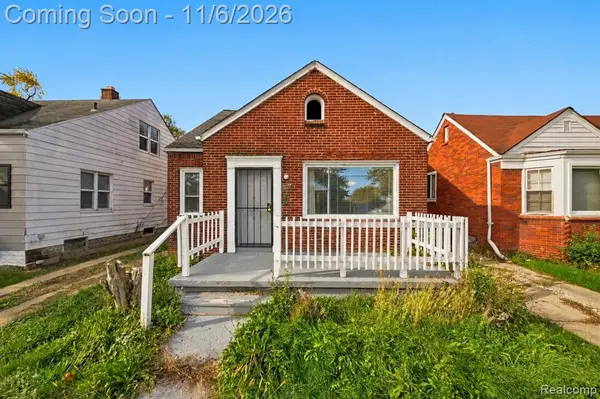 $72,500Coming Soon3 beds 1 baths917 sq. ft.
9181 Whitcomb, Detroit, MI 48228
MLS# 61043666Listed by: EXP REALTY MAIN - New
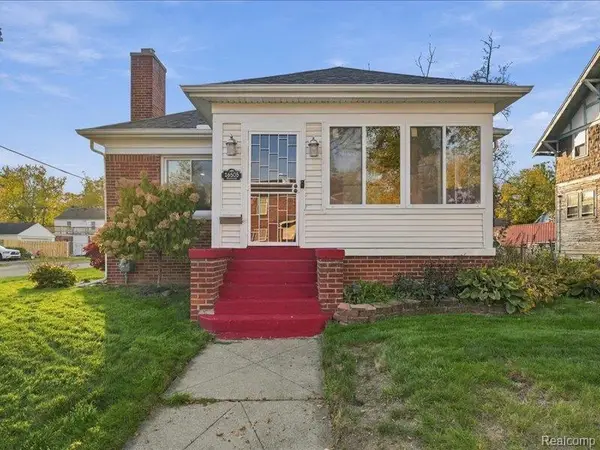 $210,000Active3 beds 2 baths1,350 sq. ft.
16505 Blackstone, Detroit, MI
MLS# 61044009Listed by: EXP REALTY MAIN - New
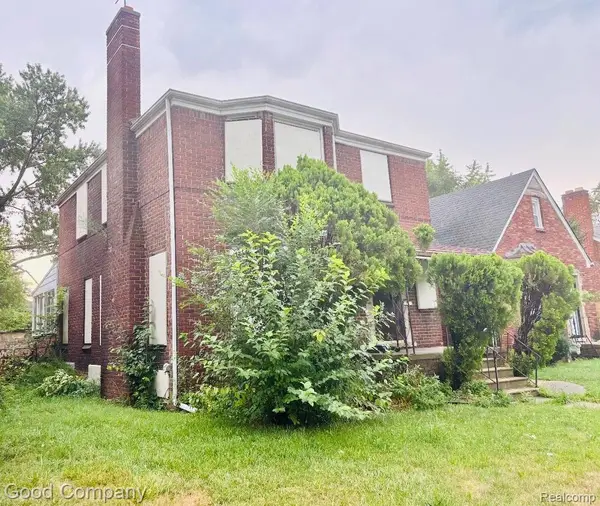 $49,900Active3 beds 1 baths1,498 sq. ft.
12346 Elmdale ST, Detroit, MI 48213
MLS# 20261088645Listed by: GOOD COMPANY - New
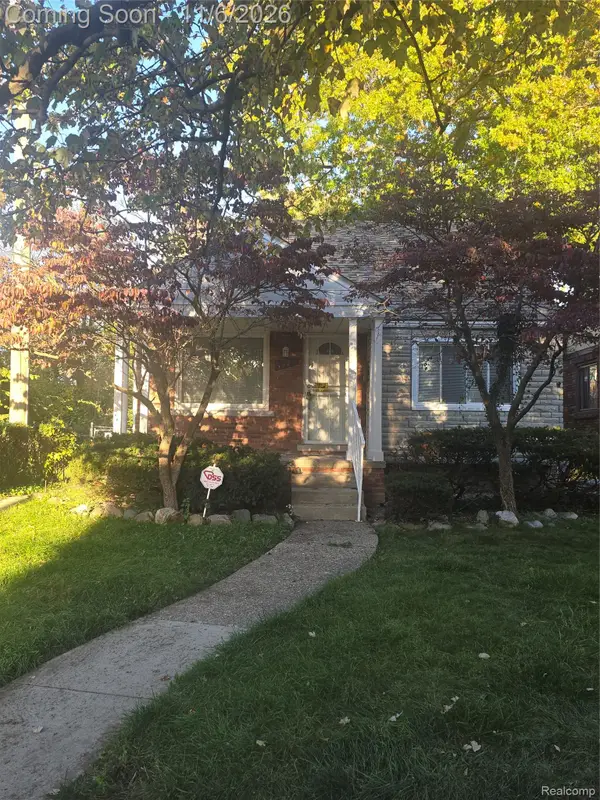 $199,999Active3 beds 2 baths1,505 sq. ft.
5580 Grayton ST, Detroit, MI 48224
MLS# 20261088943Listed by: FRONT PAGE PROPERTIES - New
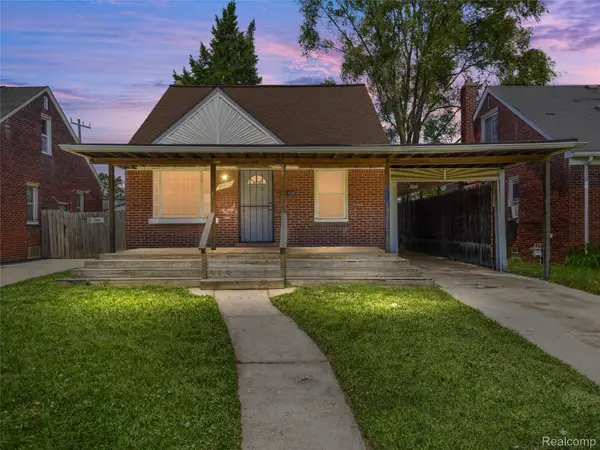 $79,999Active3 beds 2 baths1,993 sq. ft.
14473 Carlisle ST, Detroit, MI 48205
MLS# 20261088464Listed by: EXP Z REAL ESTATE - New
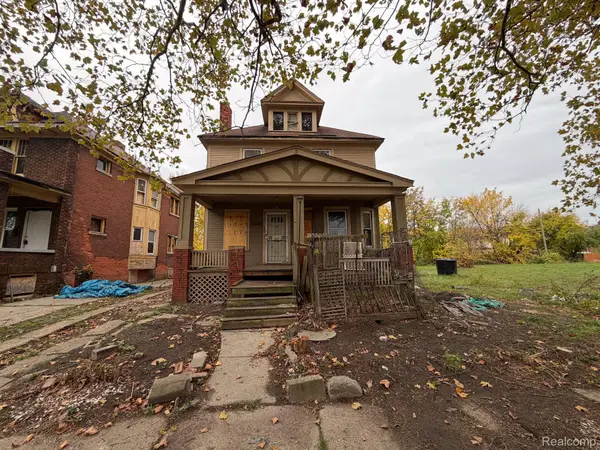 $20,000Active3 beds 1 baths1,387 sq. ft.
2949 Hogarth ST, Detroit, MI 48206
MLS# 20261088500Listed by: KELLER WILLIAMS REALTY-GREAT LAKES - New
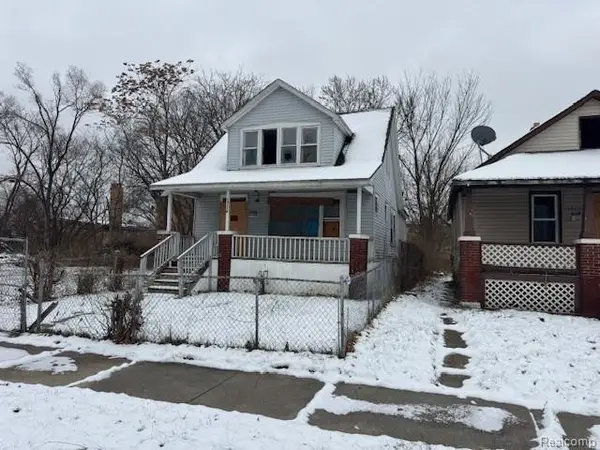 $12,900Active4 beds 2 baths1,287 sq. ft.
14298 Chelsea ST, Detroit, MI 48213
MLS# 20261088657Listed by: KELLER WILLIAMS LEGACY - New
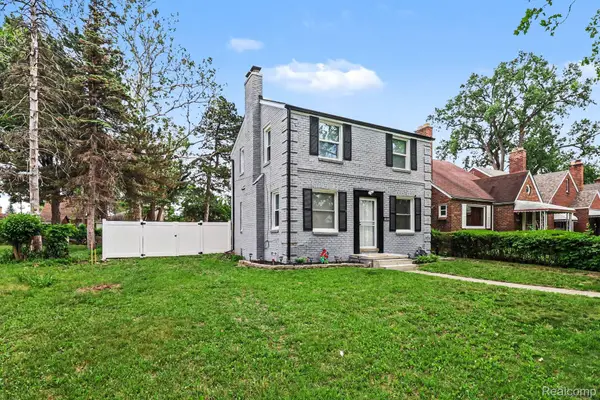 $169,990Active3 beds 1 baths1,728 sq. ft.
16682 Robson ST, Detroit, MI 48235
MLS# 20261088724Listed by: FRONT PAGE PROPERTIES - New
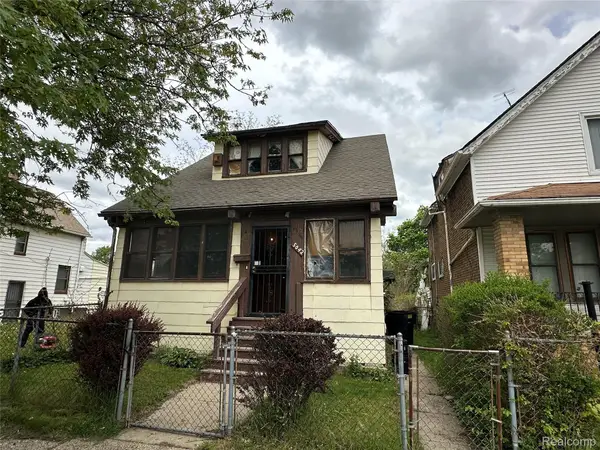 $15,000Active3 beds 1 baths1,353 sq. ft.
5042 Pennsylvania ST, Detroit, MI 48213
MLS# 20261088816Listed by: WISE PROPERTY BUYERS


Protect your home and budget from life's surprises with an Assurant Home Warranty, backed by a partner that supports you through every step of homeownership. Explore Plans.
©2026 Century 21 Real Estate LLC. All rights reserved. CENTURY 21®, the CENTURY 21 Logo and C21® are service marks owned by Century 21 Real Estate LLC. Century 21 Real Estate LLC fully supports the principles of the Fair Housing Act and the Equal Opportunity Act. Each office is independently owned and operated. Listing information is deemed reliable but not guaranteed accurate.