
16505 Blackstone ST, Detroit, MI 48219
Local realty services provided by:CENTURY 21 Curran & Oberski
16505 Blackstone ST,Detroit, MI 48219
$210,000
- 3 Beds
- 2 Baths
- 2,692 sq. ft.
- Single family
- Active
Listed by: latrease posey, future d davis
Office: exp realty main
MLS#:20261088652
Source:MI_REALCOMP
Price summary
- Price:$210,000
- Price per sq. ft.:$78.01
About this home
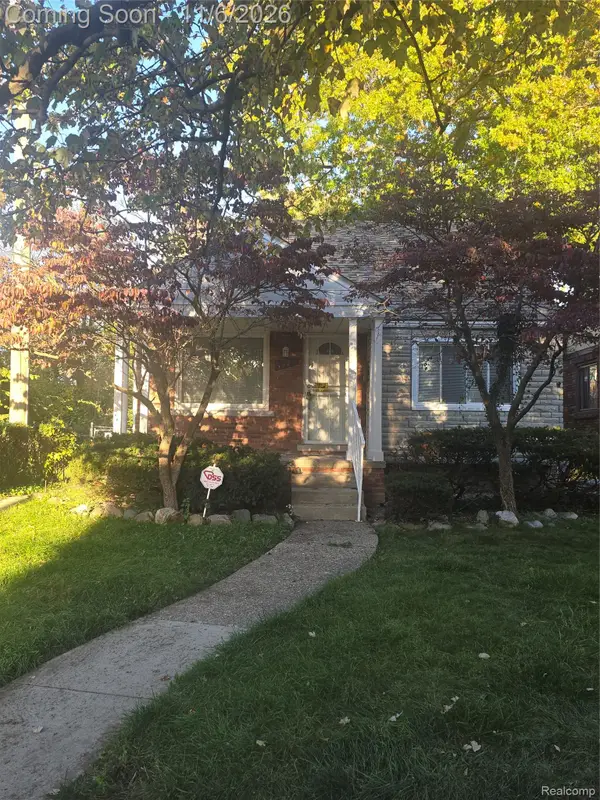
Home sweet home starts here—welcome to 16505 Blackstone, where classic charm meets fresh updates and room to make lasting memories! This inviting home features 3 bedrooms, 2 bathrooms, and a versatile bonus room perfect for a home office, den, or additional living space.
The spacious living room welcomes you with a fireplace, crown molding, and abundant natural light, while the separate dining room offers plenty of space for everyday meals and special occasions. A remodeled kitchen, updated bathroom, and fresh neutral paint throughout give the home a refreshed, modern feel.
Enjoy enclosed porches at both the front and back of the home, offering inviting spots for morning coffee or unwinding at the end of the day. The fully finished, updated basement adds even more space for entertaining, recreation, or relaxing. A new roof, new windows, and new gutters complete the improvements.
With generous living spaces, timeless character, and thoughtful updates throughout, this home is ready for its next chapter. Schedule your private showing today!...
Contact an agent
Home facts
- Year built:1946
- Subdivision & Development:GRAND RIVER SUBURBAN
- Listing ID #:20261088652
- Added:1 day(s) ago
- Updated:November 03, 2026 at 10:12 PM
Rooms and interior
- Bedrooms:3
- Total bathrooms:2
- Full bathrooms:2
- Rooms Total:3
- Basement Description:Finished
- Living area:2,692 sq. ft.
Heating and cooling
- Cooling:Central Air
- Heating:Forced Air, Natural Gas
Structure and exterior
- Year built:1946
- Building area:2,692 sq. ft.
- Lot area:0.15 Acres
- Architectural Style:Bungalow, Ranch
- Construction Materials:Brick
- Exterior Features:Enclosed
- Foundation Description:Basement, Brick Mortar
- Levels:One
Utilities
- Water:Public
- Sewer:Public Sewer
Finances and disclosures
- Price:$210,000
- Price per sq. ft.:$78.01
- Tax amount:$1,870
Features and amenities
- Appliances:Dishwasher, Free Standing Refrigerator
Parking
- Parking description:Detached, Driveway, One Car Garage
- Garage spaces:1

New listings near 16505 Blackstone ST
- Coming Soon
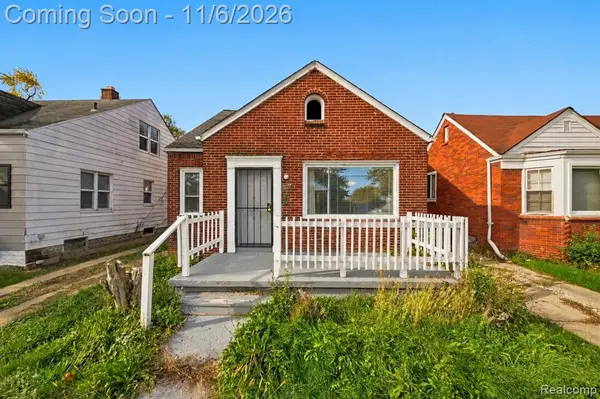 $72,500Coming Soon3 beds 1 baths917 sq. ft.
9181 Whitcomb, Detroit, MI 48228
MLS# 61043666Listed by: EXP REALTY MAIN - New
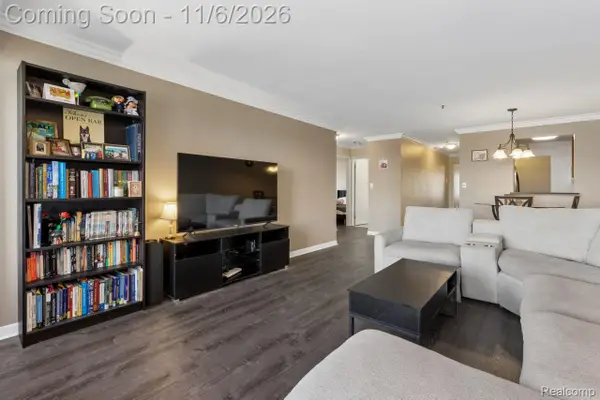 $345,000Active2 beds 2 baths1,019 sq. ft.
1001 W Jefferson AVE # 24e, Detroit, MI 48226
MLS# 20261088833Listed by: GLOVER AGENCY - New
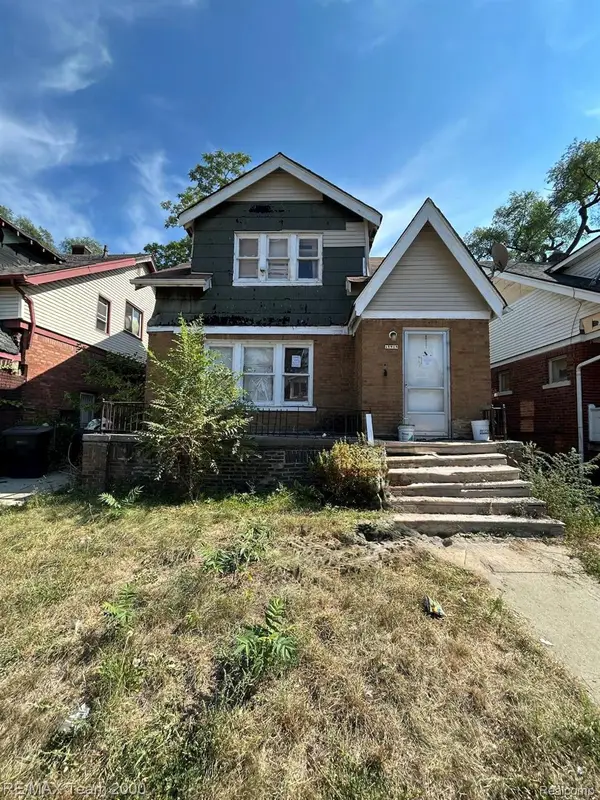 $39,900Active3 beds 2 baths1,420 sq. ft.
15818 Cherrylawn ST, Detroit, MI 48238
MLS# 20261089005Listed by: RE/MAX TEAM 2000 - New
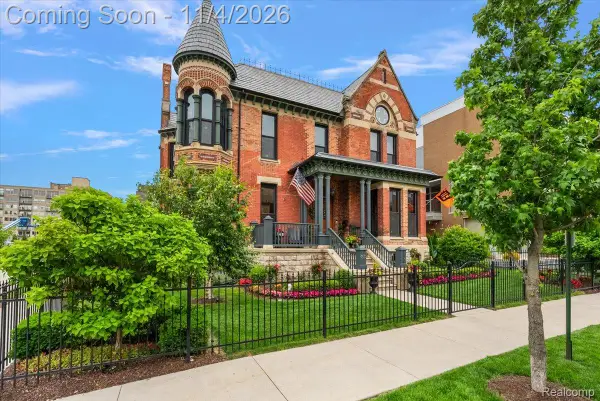 $1,850,000Active3 beds 4 baths4,075 sq. ft.
205A Alfred ST, Detroit, MI 48201
MLS# 20261088741Listed by: MAX BROOCK, REALTORS-DETROIT - New
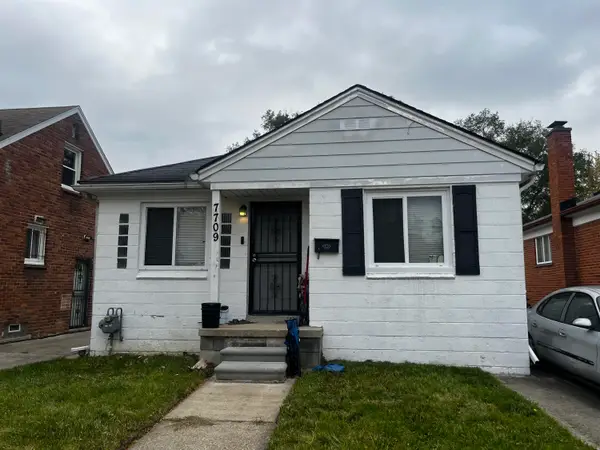 $59,900Active2 beds 1 baths762 sq. ft.
7709 Patton Street, Detroit, MI 48228
MLS# 81026058327Listed by: INVESTOR'S PROP MGMT DETROIT - New
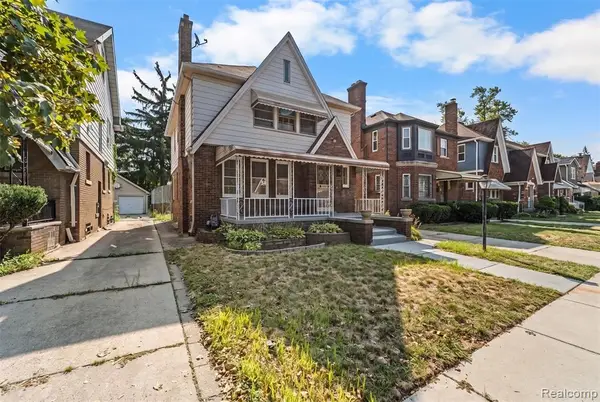 $174,900Active3 beds 2 baths1,596 sq. ft.
16224 Parkside, Detroit, MI 48221
MLS# 61043877Listed by: KELLER WILLIAMS LEGACY - New
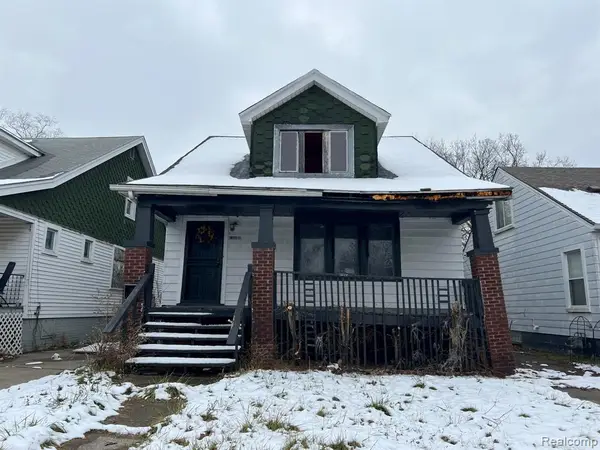 $24,000Active5 beds 2 baths1,449 sq. ft.
11791 Minden, Detroit, MI 48205
MLS# 61043883Listed by: DETROIT PROGRESS REALTY LLC - New
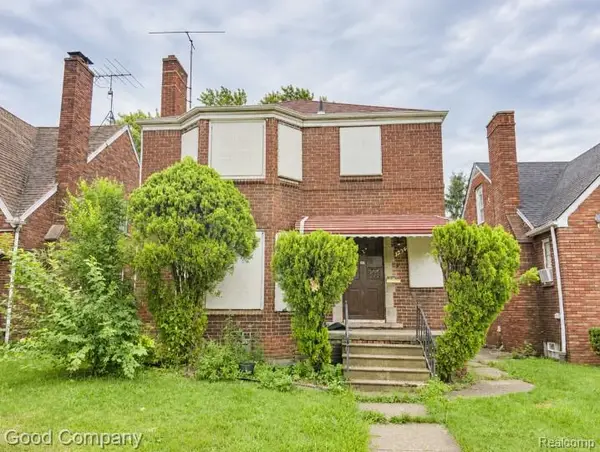 $49,900Active3 beds 1 baths1,498 sq. ft.
12346 Elmdale, Detroit, MI 48213
MLS# 61043993Listed by: GOOD COMPANY - New
 $199,999Active3 beds 2 baths1,505 sq. ft.
5580 Grayton ST, Detroit, MI 48224
MLS# 20261088943Listed by: FRONT PAGE PROPERTIES


Protect your home and budget from life's surprises with an Assurant Home Warranty, backed by a partner that supports you through every step of homeownership. Explore Plans.
©2026 Century 21 Real Estate LLC. All rights reserved. CENTURY 21®, the CENTURY 21 Logo and C21® are service marks owned by Century 21 Real Estate LLC. Century 21 Real Estate LLC fully supports the principles of the Fair Housing Act and the Equal Opportunity Act. Each office is independently owned and operated. Listing information is deemed reliable but not guaranteed accurate.