
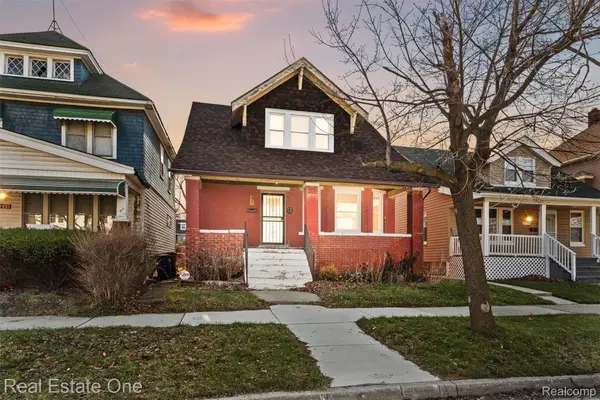
14118 Mayfield Street, Detroit, MI 48205
Local realty services provided by:CENTURY 21 Signature Realty
14118 Mayfield Street,Detroit, MI 48205
$65,000
- 2 Beds
- 2 Baths
- 1,832 sq. ft.
- Single family
- Active
Listed by: geri anderson
Office: max broock, realtors-bloomfield hills
MLS#:20261056779
Source:MI_REALCOMP
Price summary
- Price:$65,000
- Price per sq. ft.:$35.48
About this home
Welcome to 14118 Mayfield. This clean, well-maintained ranch with solid bones and plenty of potential. This
2- bedroom, 1-bath home offers a great opportunity for a first-time buyer, investor or landlord. Bring your vision and make it your own, renovate or move your tenant in and build your portfolio. The home features an enclosed back porch, fenced back yard, and an attic space with a third room that offers potential for future renovation or conversion. The finished basement provides more usable space, showcasing beautiful wood finishes and a convenient half bath. Whether you're looking for a flip, income-producing property, or a home you can update, this home has solid bones and lots of possibilities. Bring your vision and unlock the potential!!!
Contact an agent
Home facts
- Year built:1925
- Subdivision & Development:TAYLOR PARK
- Listing ID #:20261056779
- Added:1 day(s) ago
- Updated:August 20, 2026 at 05:08 PM
Rooms and interior
- Bedrooms:2
- Total bathrooms:2
- Full bathrooms:1
- Half bathrooms:1
- Rooms Total:5
- Basement Description:Finished, Full
- Living area:1,832 sq. ft.
Heating and cooling
- Cooling:Ceiling Fans
- Heating:Natural Gas, Radiant
Structure and exterior
- Roof:Asphalt
- Year built:1925
- Building area:1,832 sq. ft.
- Lot area:0.08 Acres
- Architectural Style:Ranch
- Construction Materials:Asphalt, Shingle Siding
- Exterior Features:Covered, Enclosed, Patio, Porch
- Foundation Description:Basement, Block
- Levels:One
Utilities
- Sewer:Public Sewer
Finances and disclosures
- Price:$65,000
- Price per sq. ft.:$35.48
- Tax amount:$538
Features and amenities
- Appliances:Dryer, Free Standing Electric Range, Free Standing Refrigerator, Washer
Parking
- Parking description:No Garage

New listings near 14118 Mayfield Street
- Coming Soon
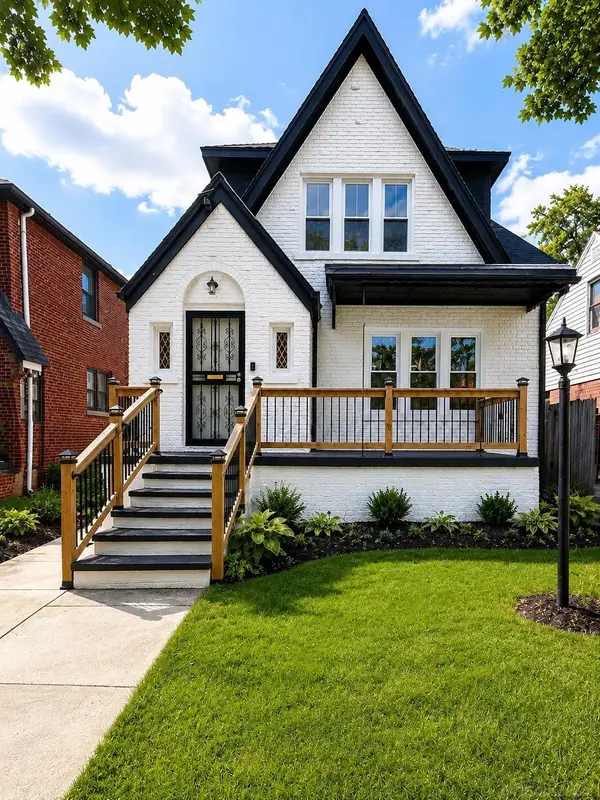 $189,000Coming Soon4 beds 2 baths1,613 sq. ft.
5537 Drexel, Detroit, MI 48213
MLS# 50219239Listed by: HOMECOIN.COM - Coming Soon
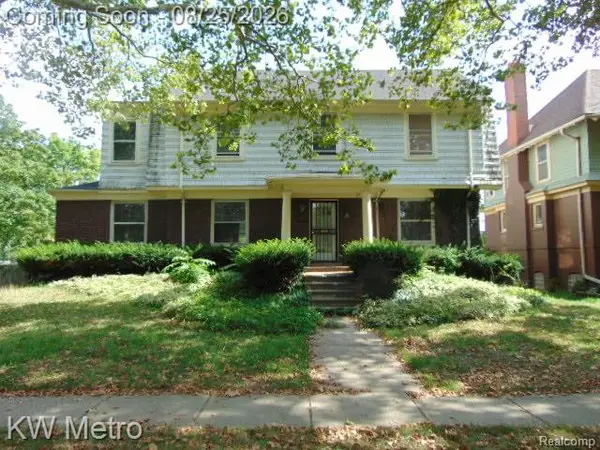 $300,000Coming Soon4 beds 3 baths2,959 sq. ft.
665 Pallister, Detroit, MI 48202
MLS# 61022769Listed by: KW METRO - New
 $55,000Active3 beds 1 baths1,065 sq. ft.
18470 Grandville, Detroit, MI 48219
MLS# 61022902Listed by: RE/MAX TEAM 2000 - New
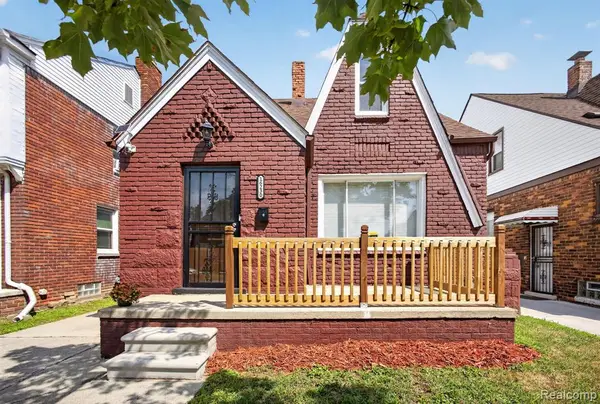 $129,000Active4 beds 2 baths1,510 sq. ft.
16230 Griggs, Detroit, MI 48221
MLS# 61022907Listed by: EXP REALTY MAIN - New
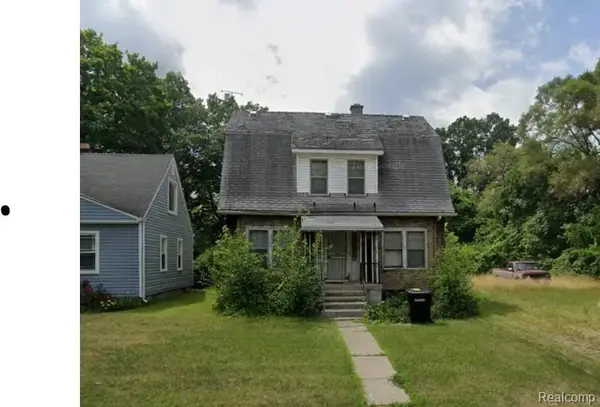 $22,500Active3 beds 2 baths1,337 sq. ft.
20145 San Juan, Detroit, MI 48221
MLS# 61023033Listed by: WISE PROPERTY BUYERS - New
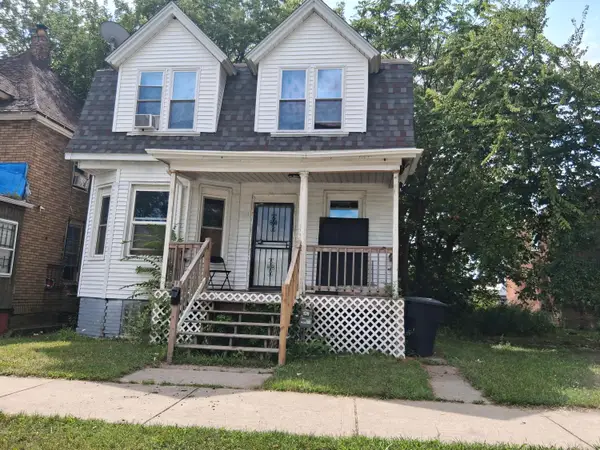 $82,000Active3 beds 1 baths1,438 sq. ft.
5115 Seyburn Street, Detroit, MI 48213
MLS# 26043987Listed by: WORTH CLARK REALTY - New
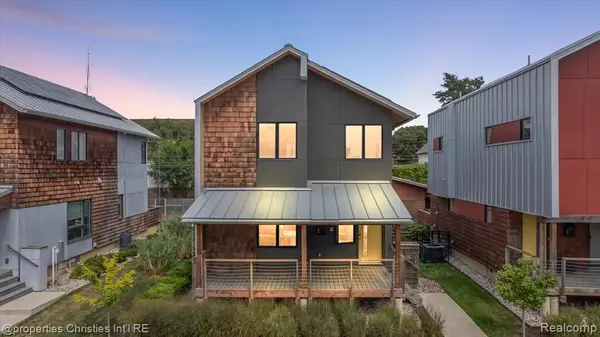 $675,000Active3 beds 3 baths1,532 sq. ft.
4010 4th #5, Detroit, MI 48201
MLS# 61022973Listed by: @PROPERTIES CHRISTIE'S INT'L R.E. BIRMINGHAM - New
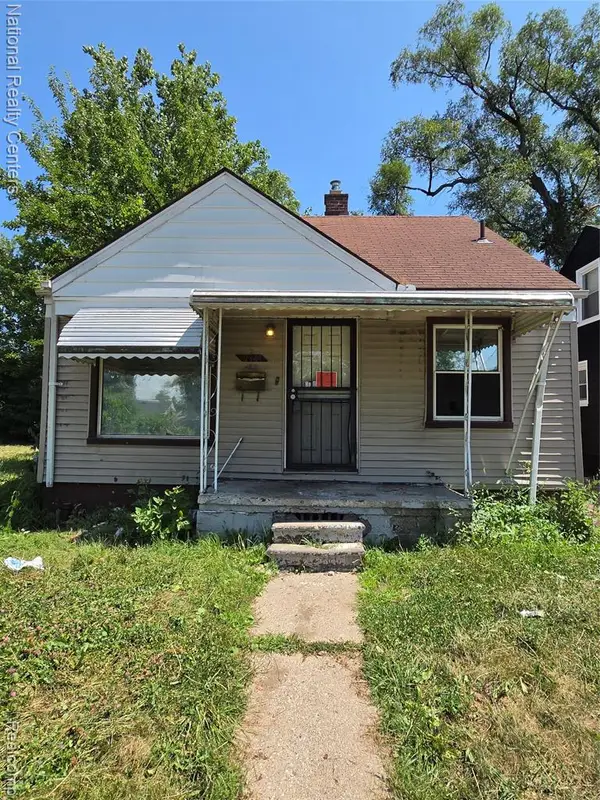 $35,000Active3 beds 1 baths919 sq. ft.
9344 Sussex, Detroit, MI 48228
MLS# 61022980Listed by: NATIONAL REALTY CENTERS, INC - New
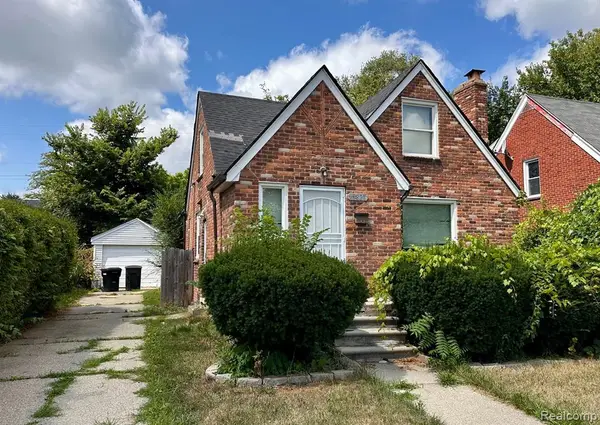 $69,900Active3 beds 1 baths1,202 sq. ft.
15821 Ferguson, Detroit, MI 48227
MLS# 61022994Listed by: FRONT PAGE PROPERTIES - Open Sat, 2 to 5pmNew
 $279,900Active5 beds 3 baths1,860 sq. ft.
2965 Fischer Street, Detroit, MI 48214
MLS# 20261066548Listed by: REAL ESTATE ONE-SOUTHGATE


Protect your home and budget from life's surprises with an Assurant Home Warranty, backed by a partner that supports you through every step of homeownership. Explore Plans.
©2026 Century 21 Real Estate LLC. All rights reserved. CENTURY 21®, the CENTURY 21 Logo and C21® are service marks owned by Century 21 Real Estate LLC. Century 21 Real Estate LLC fully supports the principles of the Fair Housing Act and the Equal Opportunity Act. Each office is independently owned and operated. Listing information is deemed reliable but not guaranteed accurate.