
14532 Evergreen Road, Detroit, MI 48223
Local realty services provided by:CENTURY 21 Affiliated
Listed by: darroll a jenkins sr
Office: community choice realty inc
MLS#:20261032752
Source:MI_REALCOMP
Price summary
- Price:$106,900
- Price per sq. ft.:$100.09
About this home
Step inside this charming and well-kept 2-bedroom, 1-bath unit in a classic Brightmoor duplex, where thoughtful updates meet timeless character. Enjoy a spacious bathroom with a large linen closet, a kitchen set up for gas or electric, and beautiful hardwood stairs leading to upstairs bedrooms. Newer carpeting throughout the bedrooms and main living areas, with laminate flooring in the dining area, adds a cozy, inviting feel. Freshly painted walls, newer hot water tank, and replacement windows on the main level create a bright and comfortable space. Security bars and doors at all entries, plus glass block in the basement, provide peace of mind, while a detached garage offers convenient off-street parking. Each unit’s mechanicals are completely separate, giving independence and ease of maintenance. Offered individually or as part of the full duplex package for $214,900. Conveniently close to Outer Drive West and Plymouth Rd, with quick access to Southfield Freeway, local parks, shopping, and Detroit attractions. This unit is a must-see for savvy buyers—whether you're looking to start as an owner-occupant, add to your rental portfolio, or purchase both sides of the duplex for maximum flexibility. Don’t miss your chance—contact me today....
Contact an agent
Home facts
- Year built:1954
- Subdivision & Development:B E TAYLORS BRIGHTMOOR MOREL
- Listing ID #:20261032752
- Added:152 day(s) ago
- Updated:October 12, 2026 at 07:40 AM
Rooms and interior
- Bedrooms:2
- Total bathrooms:1
- Full bathrooms:1
- Rooms Total:5
- Basement Description:Unfinished
- Living area:1,068 sq. ft.
Heating and cooling
- Heating:Forced Air, Natural Gas
Structure and exterior
- Roof:Asphalt
- Year built:1954
- Building area:1,068 sq. ft.
- Lot area:0.09 Acres
- Architectural Style:Half Duplex with Land
- Construction Materials:Brick
- Foundation Description:Basement, Poured
- Levels:Two
Utilities
- Water:Public, Water at Street
- Sewer:Public Sewer, Sewer at Street
Finances and disclosures
- Price:$106,900
- Price per sq. ft.:$100.09
- Tax amount:$1,527
Parking
- Parking description:Detached, One Car Garage
- Garage spaces:1

New listings near 14532 Evergreen Road
- Coming Soon
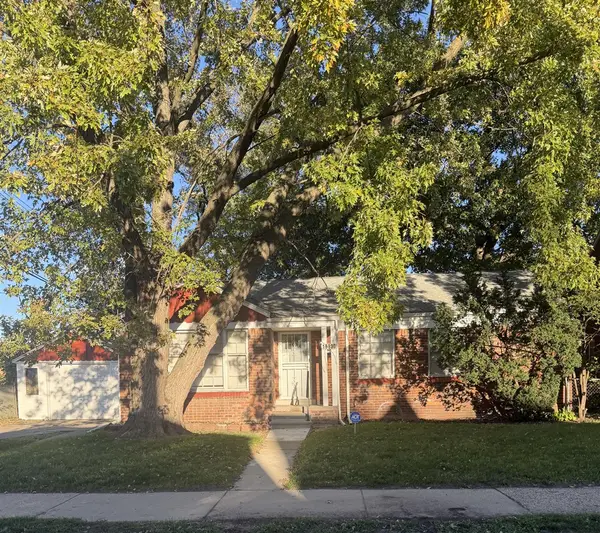 $189,900Coming Soon3 beds 2 baths1,136 sq. ft.
16930 Sorrento, Detroit, MI 48235
MLS# 70563162Listed by: GWENDOLYN LEWIS - New
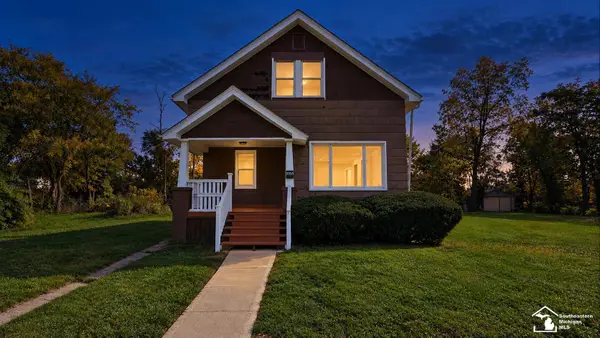 $69,900Active3 beds 1 baths994 sq. ft.
9354 Burnette, Detroit, MI 48204
MLS# 50224580Listed by: HELP U SELL METRO DETROIT - New
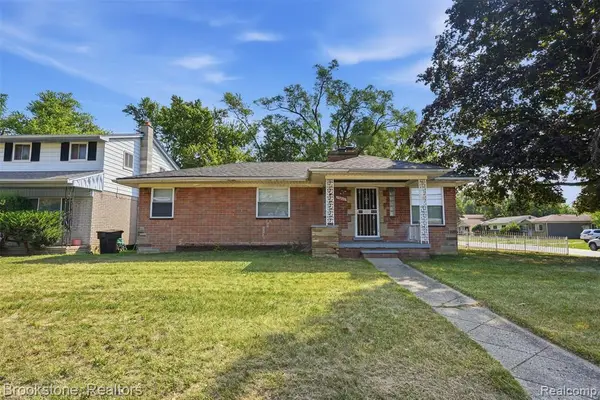 $84,000Active3 beds 1 baths1,120 sq. ft.
19800 Berg, Detroit, MI 48219
MLS# 61037942Listed by: BROOKSTONE, REALTORS LLC - New
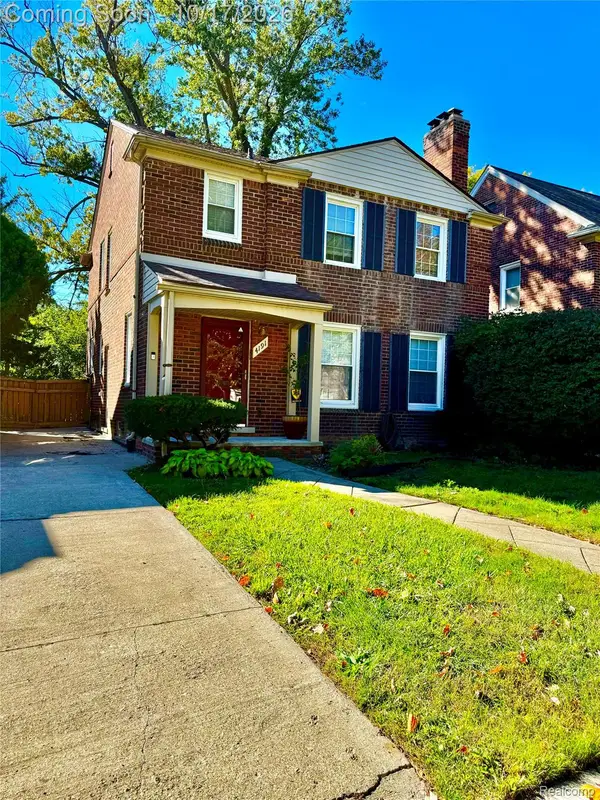 $249,900Active3 beds 2 baths2,084 sq. ft.
4191 Bishop St, Detroit, MI 48224
MLS# 20261082369Listed by: REAL ESTATE BY RITA - New
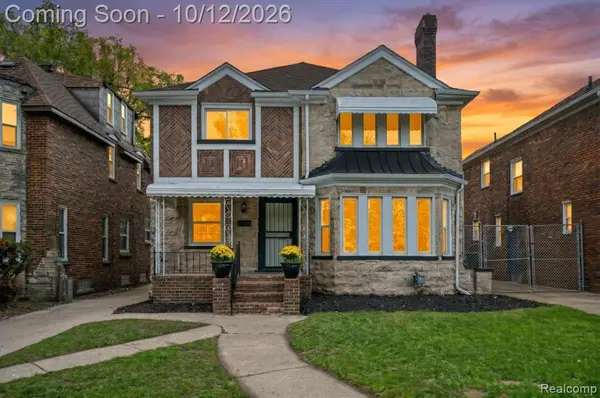 $355,000Active3 beds 4 baths2,286 sq. ft.
18411 Santa Barbara, Detroit, MI 48221
MLS# 61037930Listed by: EXP REALTY MAIN - New
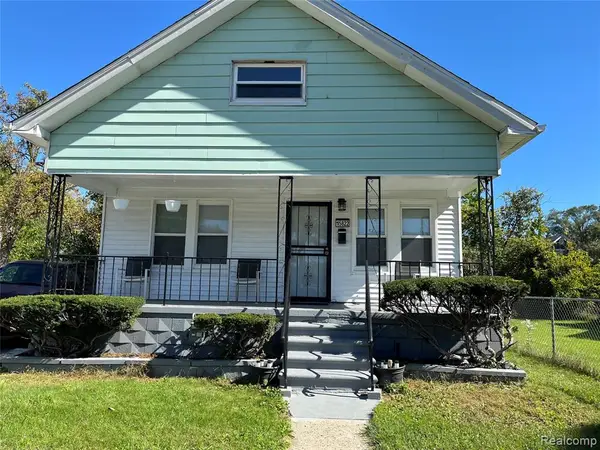 $86,500Active3 beds 2 baths1,600 sq. ft.
15822 Quincy, Detroit, MI 48238
MLS# 61037936Listed by: MCNEAL OBRIEN TEAM LLC 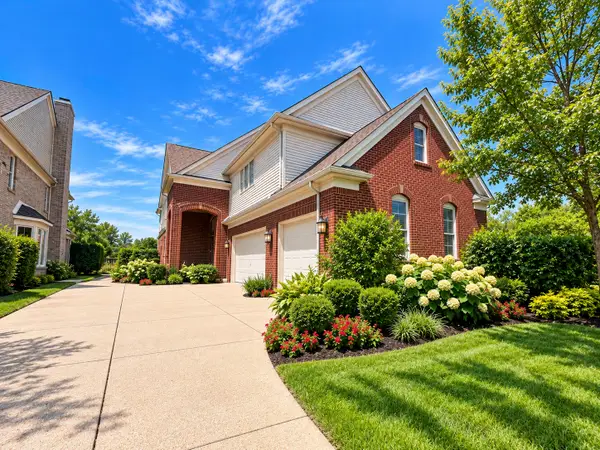 $566,100Pending4 beds 3 baths3,646 sq. ft.
169 Keelson Drive, Detroit, MI 48215
MLS# 81026054223Listed by: VYLLA HOMES- New
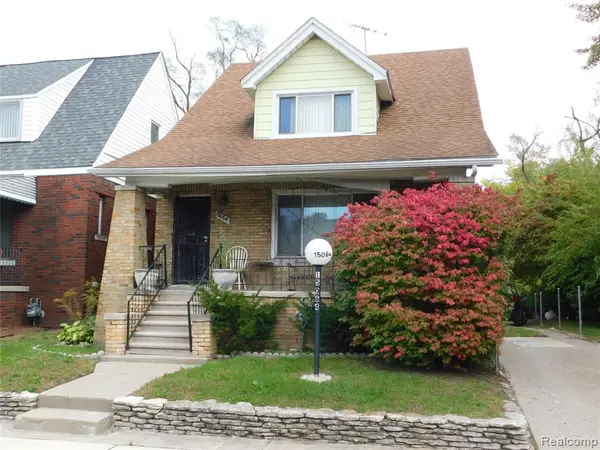 $100,000Active-- beds 3 baths
15064 Pinehurst, Detroit, MI 48238
MLS# 61037908Listed by: O SHEARD REALTY LLC - New
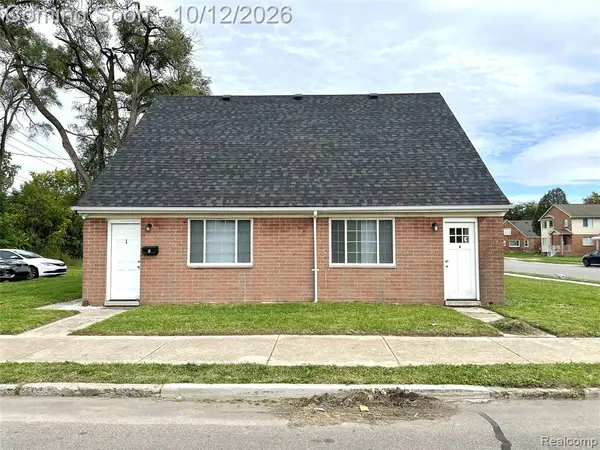 $369,900Active-- beds 4 baths
14830 Tireman, Detroit, MI 48228
MLS# 61037918Listed by: KELLER WILLIAMS LEGACY - New
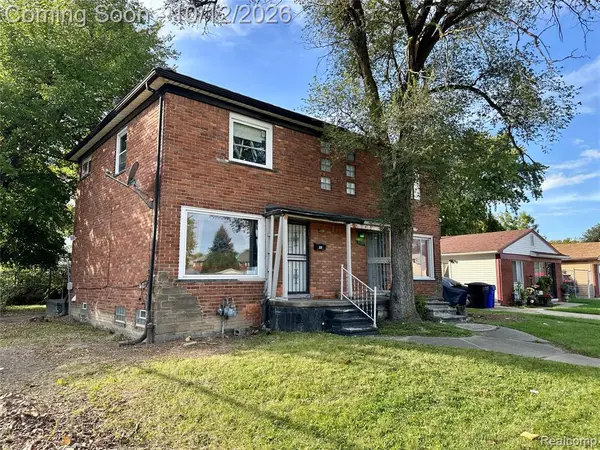 $114,950Active2 beds 1 baths974 sq. ft.
8201 Wyoming, Detroit, MI 48204
MLS# 61037919Listed by: KELLER WILLIAMS LEGACY


Protect your home and budget from life's surprises with an Assurant Home Warranty, backed by a partner that supports you through every step of homeownership. Explore Plans.
©2026 Century 21 Real Estate LLC. All rights reserved. CENTURY 21®, the CENTURY 21 Logo and C21® are service marks owned by Century 21 Real Estate LLC. Century 21 Real Estate LLC fully supports the principles of the Fair Housing Act and the Equal Opportunity Act. Each office is independently owned and operated. Listing information is deemed reliable but not guaranteed accurate.