14841 Winthrop Street, Detroit, MI 48227
Local realty services provided by:CENTURY 21 Dynamic Realty
14841 Winthrop Street,Detroit, MI 48227
$279,999
- 5 Beds
- 4 Baths
- 3,436 sq. ft.
- Single family
- Active
Listed by: andrea johnson
Office: lv real estate collective llc.
MLS#:20261070002
Source:MI_REALCOMP
Price summary
- Price:$279,999
- Price per sq. ft.:$81.49
About this home
Welcome home to this beautifully renovated 5-bedroom, 3.1-bathroom property offering the perfect combination of space, style, and functionality. This move-in-ready home features a stunning dual staircase, an updated kitchen with stainless steel appliances, modern finishes throughout, spacious bedrooms, and plenty of room for both everyday living and entertaining. Conveniently located near major freeways, this home also offers easy access for commuting, shopping, dining, and more. Please note that the property is being monitored by a security system. Schedule your private showing today!
Pre-approved buyers only!
Contact an agent
Home facts
- Year built:1926
- Subdivision & Development:RUGBY
- Listing ID #:20261070002
- Added:1 day(s) ago
- Updated:August 31, 2026 at 10:57 PM
Rooms and interior
- Bedrooms:5
- Total bathrooms:4
- Full bathrooms:3
- Half bathrooms:1
- Rooms Total:5
- Basement Description:Daylight, Finished
- Living area:3,436 sq. ft.
Heating and cooling
- Cooling:Ceiling Fans, Central Air
- Heating:Forced Air, Natural Gas
Structure and exterior
- Year built:1926
- Building area:3,436 sq. ft.
- Lot area:0.13 Acres
- Architectural Style:Bungalow
- Construction Materials:Brick
- Exterior Features:Porch
- Foundation Description:Basement, Brick Mortar
Utilities
- Water:Water at Street
- Sewer:Sewer at Street
Finances and disclosures
- Price:$279,999
- Price per sq. ft.:$81.49
- Tax amount:$3,002
Features and amenities
- Appliances:Dishwasher, Free Standing Gas Range, Free Standing Refrigerator, Ice Maker, Microwave, Stainless Steel Appliances
Parking
- Parking description:No Garage

New listings near 14841 Winthrop Street
- New
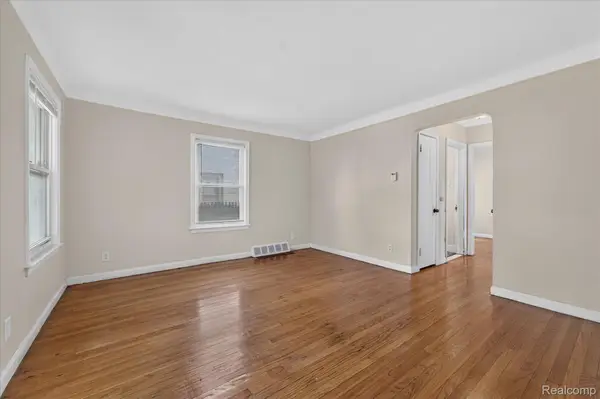 $85,000Active3 beds 1 baths954 sq. ft.
5260 University Place, Detroit, MI 48224
MLS# 20261066574Listed by: IPS MANAGEMENT LLC - New
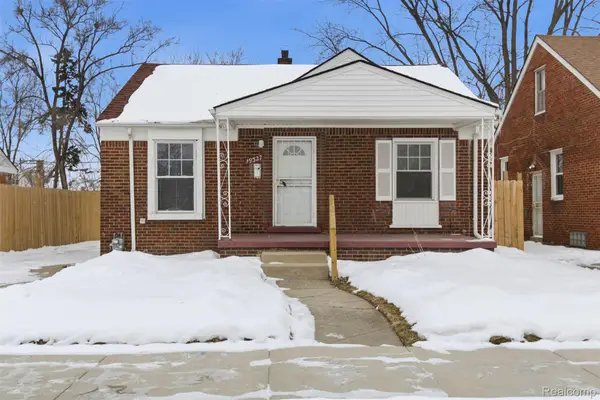 $85,000Active2 beds 1 baths800 sq. ft.
19327 Sunset Street, Detroit, MI 48234
MLS# 20261068284Listed by: EXP REALTY MAIN - New
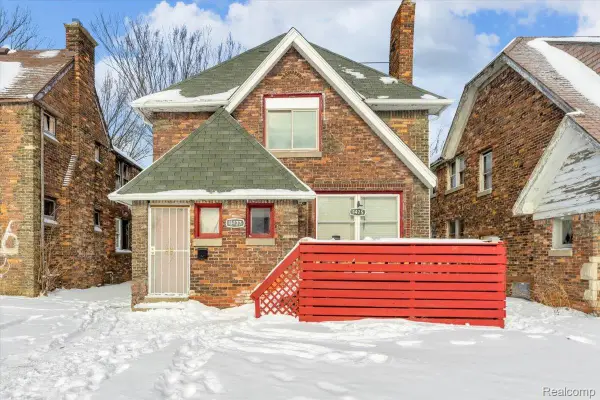 $139,900Active-- beds 2 baths1,823 sq. ft.
11475 Sanford Street, Detroit, MI 48205
MLS# 20261069807Listed by: ELITE REALTY ADVISORS LLC - New
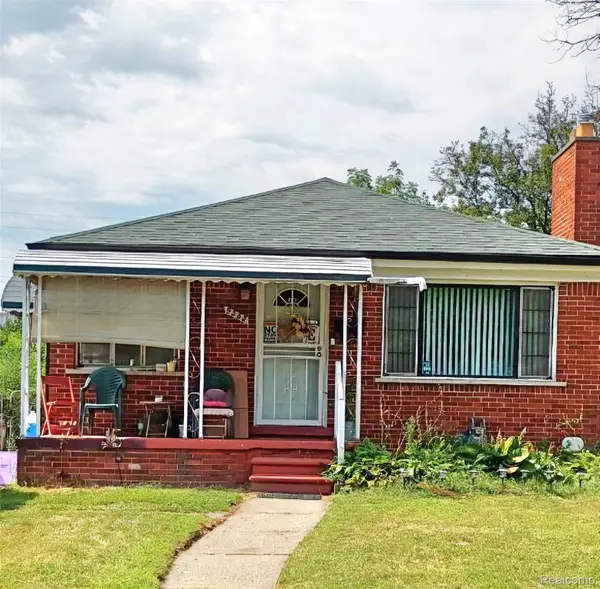 $64,900Active2 beds 2 baths1,808 sq. ft.
9555 Decatur Street, Detroit, MI 48227
MLS# 20261069881Listed by: REMAX CITY CENTRE - New
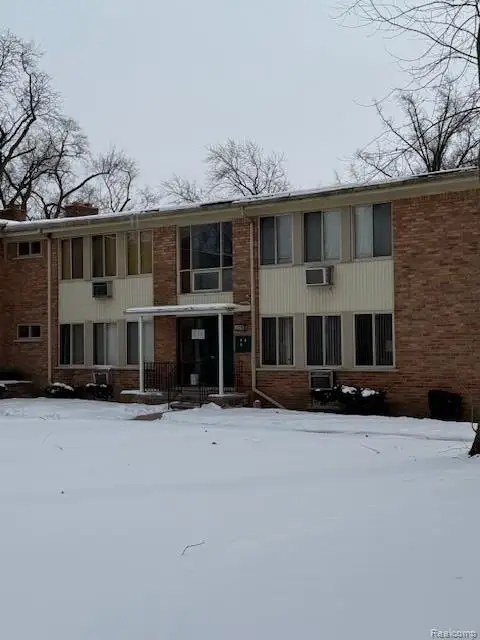 $45,900Active1 beds 1 baths571 sq. ft.
17276 Bentler Street, Detroit, MI 48219
MLS# 20261069901Listed by: DETROIT INVESTMENT COMPANY - New
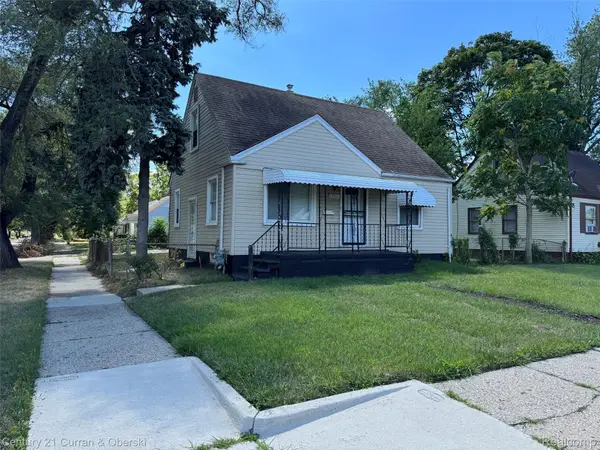
 $59,900Active3 beds 1 baths1,196 sq. ft.
19801 Tireman Street, Detroit, MI 48228
MLS# 20261069909Listed by: CENTURY 21 CURRAN & OBERSKI - New
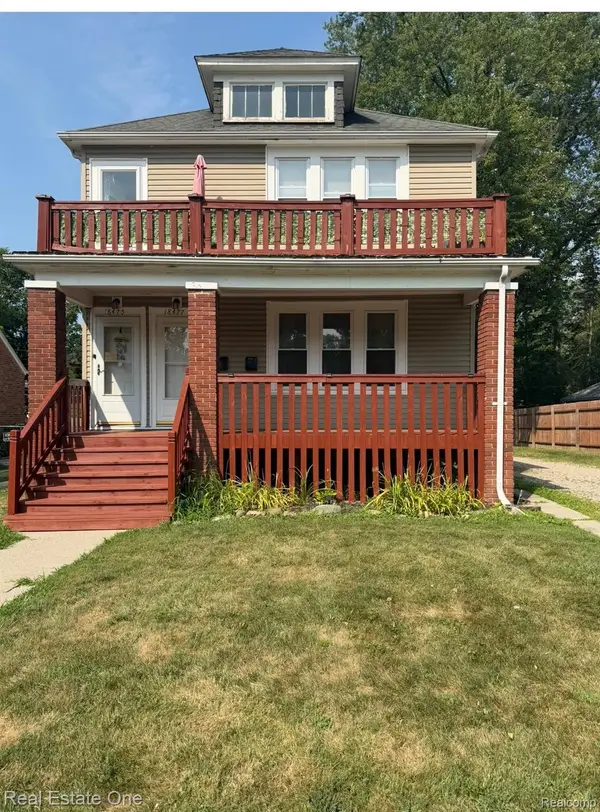 $205,000Active-- beds 2 baths2,016 sq. ft.
18475 Lenore, Detroit, MI 48219
MLS# 20261069910Listed by: REAL ESTATE ONE-SOUTHFIELD - New
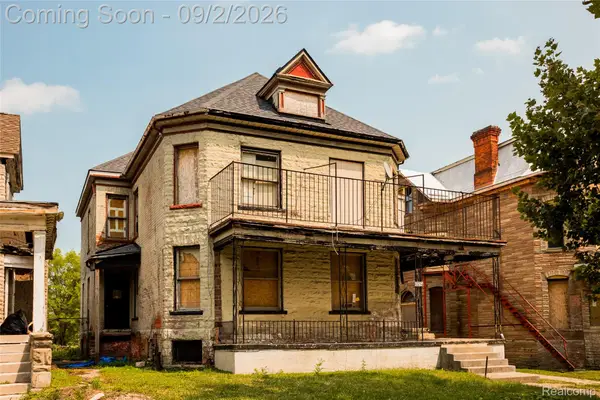 $200,000Active5 beds 5 baths4,066 sq. ft.
1574 Cadillac Boulevard, Detroit, MI 48214
MLS# 20261069947Listed by: O'CONNOR REALTY DETROIT, LLC - New
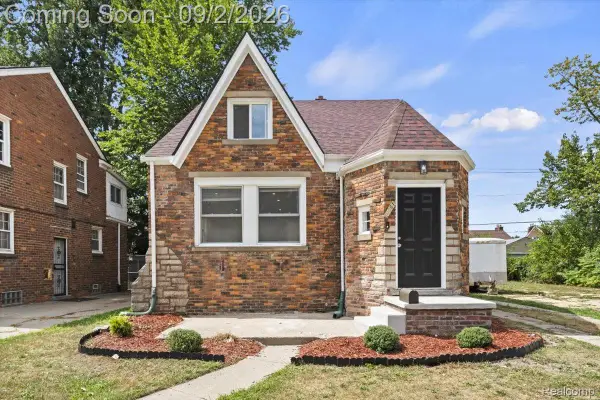 $209,000Active3 beds 3 baths2,271 sq. ft.
16661 Ardmore Street, Detroit, MI 48235
MLS# 20261069967Listed by: RE/MAX LEADING EDGE - New
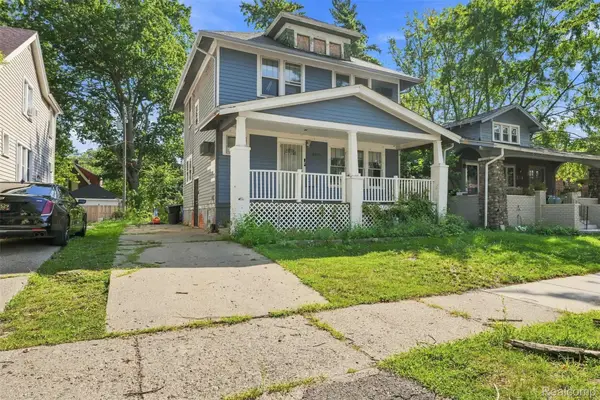 $90,000Active3 beds 1 baths1,352 sq. ft.
3910 Bedford Street, Detroit, MI 48224
MLS# 20261069971Listed by: OAK AND STONE REAL ESTATE


Protect your home and budget from life's surprises with an Assurant Home Warranty, backed by a partner that supports you through every step of homeownership. Explore Plans.
©2026 Century 21 Real Estate LLC. All rights reserved. CENTURY 21®, the CENTURY 21 Logo and C21® are service marks owned by Century 21 Real Estate LLC. Century 21 Real Estate LLC fully supports the principles of the Fair Housing Act and the Equal Opportunity Act. Each office is independently owned and operated. Listing information is deemed reliable but not guaranteed accurate.