
14910 Ferguson Street, Detroit, MI 48227
Local realty services provided by:CENTURY 21 Curran & Oberski
14910 Ferguson Street,Detroit, MI 48227
$179,900
- 3 Beds
- 2 Baths
- 1,358 sq. ft.
- Single family
- Active
Listed by: david antonick
Office: brookstone, realtors llc.
MLS#:20261070471
Source:MI_REALCOMP
Price summary
- Price:$179,900
- Price per sq. ft.:$132.47
About this home
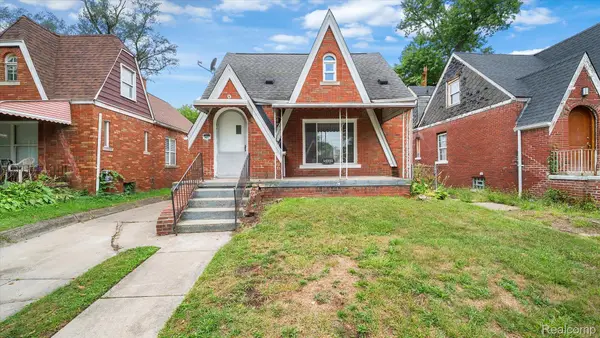
Classic Detroit 3 bed 1.5 bath brick colonial on double lot with 2 separate garages. Fantastic opportunity. Newer vinyl window. Newer Roof. Fenced corner DOUBLE LOT with TWO garages. Lot includes and 1.5 car garage and a 2 car garage. Hardwood under the carpets. Large kitchen. Natural fireplace in living room. Located a stones throw from all the shopping in Rosedale with quick access to Southfield and 69 to all areas in Metro Detroit. Freshy Painted. All water lines have been replaced. New electric drop and elect panel. Hardwood floors newly refinished. Bathrooms updated with new fixtures. Kitchen features updated with flooring, lighting, windows and backspash. Furnace and water tank will be installed at a later date. You will not find a better house+lot in a prime location.
Contact an agent
Home facts
- Year built:1936
- Subdivision & Development:HENRY E HOUGHTONS
- Listing ID #:20261070471
- Added:1 day(s) ago
- Updated:September 03, 2026 at 04:01 AM
Rooms and interior
- Bedrooms:3
- Total bathrooms:2
- Full bathrooms:1
- Half bathrooms:1
- Rooms Total:6
- Basement Description:Full, Unfinished
- Living area:1,358 sq. ft.
Heating and cooling
- Heating:Forced Air, Natural Gas
Structure and exterior
- Roof:Asphalt
- Year built:1936
- Building area:1,358 sq. ft.
- Lot area:0.4 Acres
- Architectural Style:Colonial
- Construction Materials:Aluminum Siding, Brick
- Exterior Features:Covered, Terrace
- Foundation Description:Basement, Block
- Levels:Two
Utilities
- Water:Public
- Sewer:Public Sewer
Finances and disclosures
- Price:$179,900
- Price per sq. ft.:$132.47
- Tax amount:$1,588
Features and amenities
- Appliances:Dishwasher
Parking
- Parking description:Detached, Driveway, One Car Garage, One and Half Car Garage, Two Car Garage
- Garage spaces:4.5

New listings near 14910 Ferguson Street
- Coming Soon
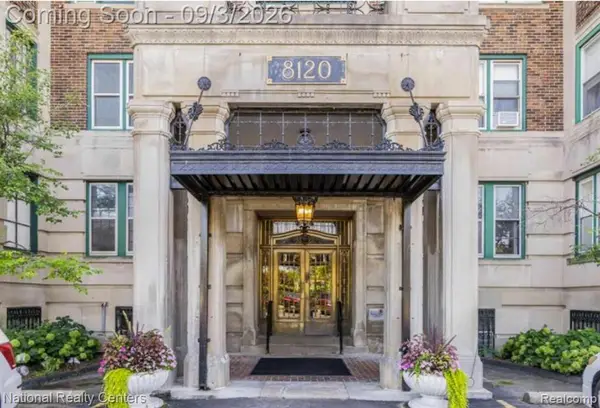 $325,000Coming Soon3 beds 2 baths2,380 sq. ft.
8120 E Jefferson #5K, Detroit, MI 48214
MLS# 61026841Listed by: NATIONAL REALTY CENTERS, INC - Coming Soon
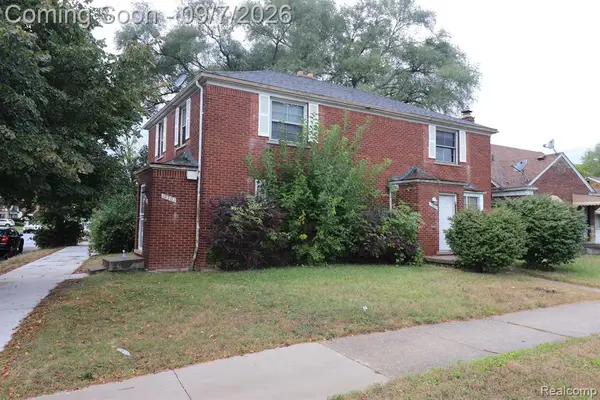 $69,900Coming Soon-- beds 2 baths
10201 - 10203 Hayes, Detroit, MI 48213
MLS# 61026510Listed by: PROFESSIONAL REALTY TEAM LLC - New
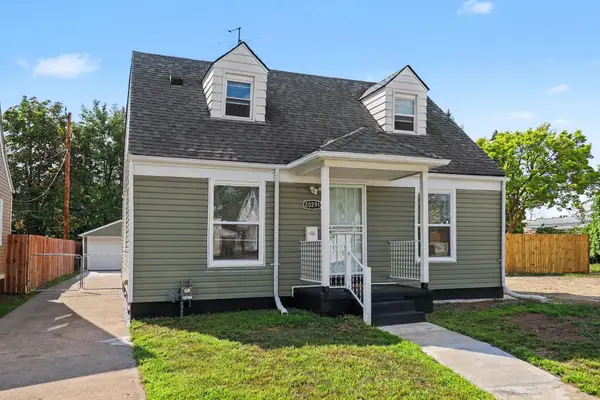 $115,000Active3 beds 1 baths923 sq. ft.
20291 Bradford Street, Detroit, MI 48205
MLS# 81026046793Listed by: KELLER WILLIAMS METRO - New
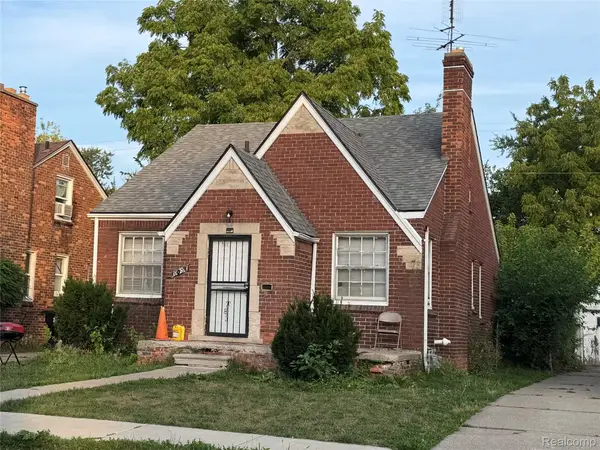 $50,000Active3 beds 1 baths958 sq. ft.
10291 Greensboro Street, Detroit, MI 48224
MLS# 20261070015Listed by: REAL BROKER, LLC TROY - New
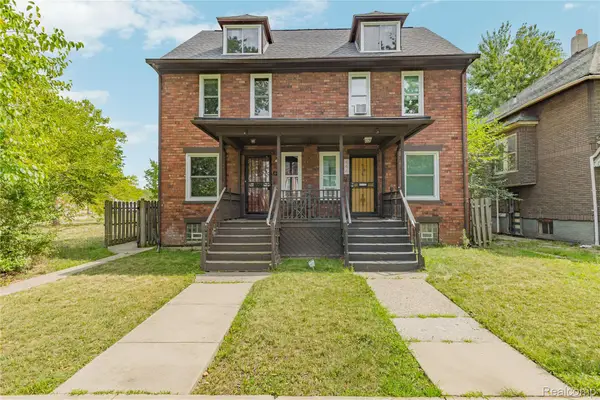 $305,000Active-- beds 2 baths2,242 sq. ft.
444 E Philadelphia Street, Detroit, MI 48202
MLS# 20261069650Listed by: DOUGLAS ROSE REALTY - New
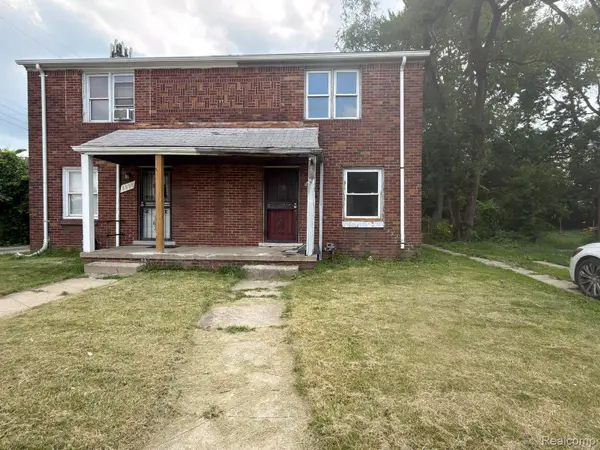 $34,990Active2 beds 1 baths850 sq. ft.
8837 Evergreen Avenue, Detroit, MI 48228
MLS# 20261070915Listed by: REALTY SHOP - New
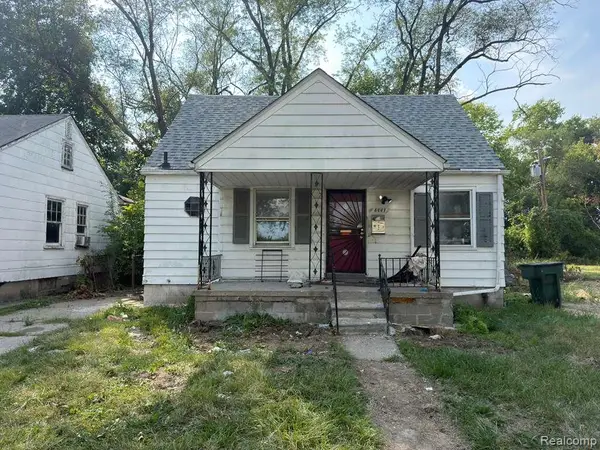 $39,990Active3 beds 1 baths854 sq. ft.
8667 Ashton Avenue, Detroit, MI 48228
MLS# 20261070928Listed by: REALTY SHOP - New
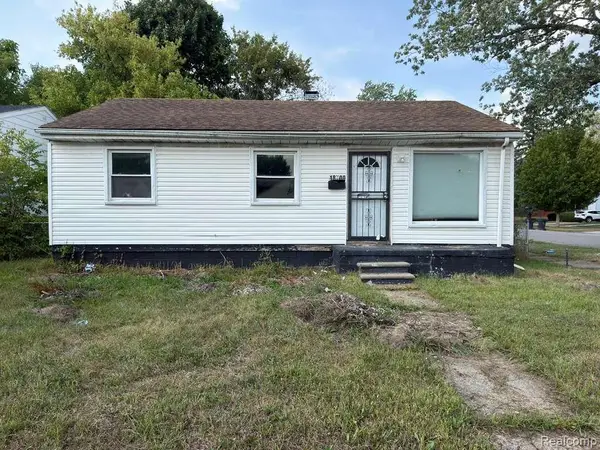 $30,000Active3 beds 1 baths839 sq. ft.
18700 Tireman Street, Detroit, MI 48228
MLS# 20261070911Listed by: REALTY SHOP - New
 $124,900Active3 beds 1 baths1,307 sq. ft.
14931 Monte Vista Street, Detroit, MI 48238
MLS# 20261070535Listed by: C MILES REALTY LLC


Protect your home and budget from life's surprises with an Assurant Home Warranty, backed by a partner that supports you through every step of homeownership. Explore Plans.
©2026 Century 21 Real Estate LLC. All rights reserved. CENTURY 21®, the CENTURY 21 Logo and C21® are service marks owned by Century 21 Real Estate LLC. Century 21 Real Estate LLC fully supports the principles of the Fair Housing Act and the Equal Opportunity Act. Each office is independently owned and operated. Listing information is deemed reliable but not guaranteed accurate.