
15078 Griggs, Detroit, MI 48238
Local realty services provided by:CENTURY 21 Northland
15078 Griggs,Detroit, MI 48238
$29,900
- 3 Beds
- 1 Baths
- 768 sq. ft.
- Single family
- Active
Listed by: mark poloney
Office: re/max first
MLS#:61022436
Source:MI_REALSOURCE
Price summary
- Price:$29,900
- Price per sq. ft.:$38.93
About this home
This house needs almost everything besides electrical and mechanical ductwork. Down to the studs. Bring your vision to complete this home. Can finish upstairs for the 3rd bedroom. Put your effort into it and have a great house. Note: extra-wide lot. Low current taxes. The accuracy of all information, regardless of the source, is not guaranteed or warranted. All information should be independently verified.
Contact an agent
Home facts
- Year built:1952
- Subdivision & Development:Penn-Terminal Sub
- Listing ID #:61022436
- Added:66 day(s) ago
- Updated:October 22, 2026 at 07:30 AM
Rooms and interior
- Bedrooms:3
- Total bathrooms:1
- Full bathrooms:1
- Rooms Total:6
- Kitchen Description:On Entry Level
- Bedroom Description:Bedroom 1 on Second Level, Bedroom 2 on Entry Level, Bedroom 3 on Entry Level
- Basement Description:Unfinished
- Living area:768 sq. ft.
Heating and cooling
- Heating:Forced Air, Natural Gas
Structure and exterior
- Year built:1952
- Building area:768 sq. ft.
- Lot area:0.16 Acres
- Architectural Style:Bungalow
- Construction Materials:Vinyl Siding
- Exterior Features:Porch
- Foundation Description:Basement
- Levels:1 1/2 Story
Utilities
- Water:Public Water
Finances and disclosures
- Price:$29,900
- Price per sq. ft.:$38.93
- Tax amount:$975
Features and amenities
- Amenities:Cable/Internet Available, DSL Available
 Provided through IDX via MiRealSource. Courtesy of MiRealSource Shareholder. Copyright MiRealSource. The information published and disseminated by MiRealSource is communicated verbatim, without change by MiRealSource, as filed with MiRealSource by its members. The accuracy of all information, regardless of source, is not guaranteed or warranted. All information should be independently verified. Copyright 2026 MiRealSource. All rights reserved. The information provided hereby constitutes proprietary information of MiRealSource, Inc. and its shareholders, affiliates and licensees and may not be reproduced or transmitted in any form or by any means, electronic or mechanical, including photocopy, recording, scanning or any information storage and retrieval system, without written permission from MiRealSource, Inc. MI_REALSOURCE Member Broker: Brad Platt
New listings near 15078 Griggs
- New
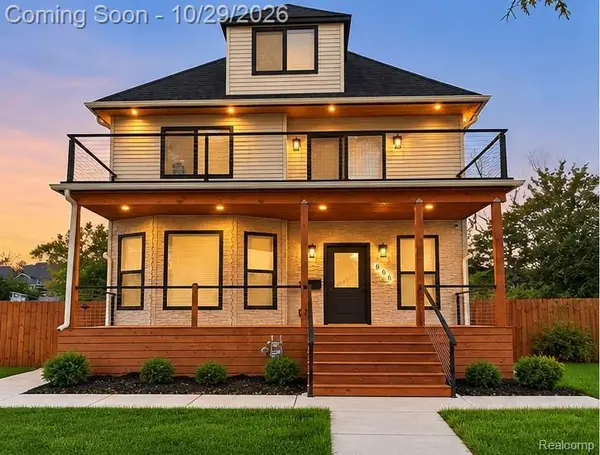 $629,000Active5 beds 4 baths3,182 sq. ft.
886 ATKINSON ST, Detroit, MI 48202
MLS# 20261086368Listed by: EXP REALTY MAIN - New
 $99,000Active3 beds 1 baths1,047 sq. ft.
15099 Coyle, Detroit, MI 48227
MLS# 61041729Listed by: REALTYFLO INC - New
 $110,000Active3 beds 1 baths1,291 sq. ft.
10639 Balfour, Detroit, MI 48224
MLS# 61041733Listed by: REALTYFLO INC - New
 $240,000Active3 beds 4 baths2,200 sq. ft.
4225 Tyler ST, Detroit, MI 48238
MLS# 20261085694Listed by: HEIRLOOM HOUSE CO - New
 $249,000Active2 beds 2 baths1,037 sq. ft.
1901 Edison ST, Detroit, MI 48206
MLS# 20261086074Listed by: TREASURE HOMES, INC - New
 $25,000Active2 beds 1 baths800 sq. ft.
19160 Winston #213, Detroit, MI 48219
MLS# 61041708Listed by: GREATER DETROIT REALTY LLC - New
 $25,000Active2 beds 1 baths800 sq. ft.
19160 Winston ST # 213, Detroit, MI 48219
MLS# 20261086350Listed by: GREATER DETROIT REALTY LLC - New
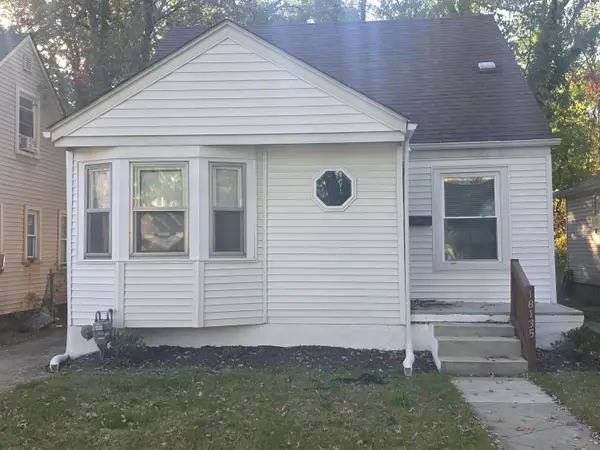 $87,900Active3 beds 1 baths1,138 sq. ft.
18135 Heyden Street, Detroit, MI 48219
MLS# 81026056750Listed by: TRUST REALTY GROUP, LLC - New
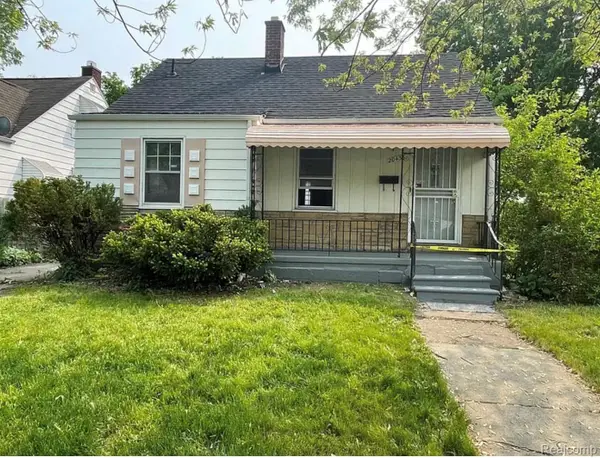 $85,000Active4 beds 1 baths1,218 sq. ft.
20436 McCormick ST, Detroit, MI 48224
MLS# 20261086329Listed by: REALTYFLO INC - New
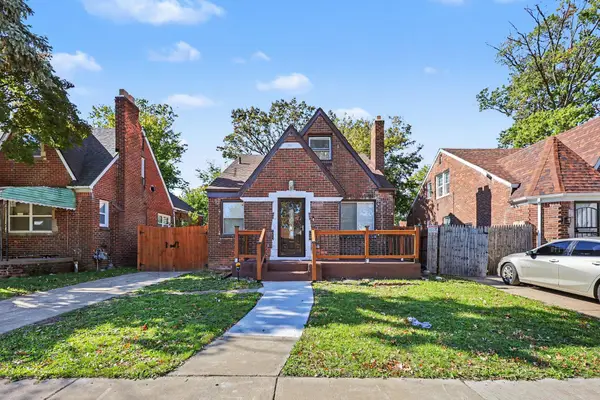 $169,999Active3 beds 3 baths2,412 sq. ft.
16273 Woodingham Drive, Detroit, MI 48221
MLS# 81026056733Listed by: EXP REALTY, LLC


Protect your home and budget from life's surprises with an Assurant Home Warranty, backed by a partner that supports you through every step of homeownership. Explore Plans.
©2026 Century 21 Real Estate LLC. All rights reserved. CENTURY 21®, the CENTURY 21 Logo and C21® are service marks owned by Century 21 Real Estate LLC. Century 21 Real Estate LLC fully supports the principles of the Fair Housing Act and the Equal Opportunity Act. Each office is independently owned and operated. Listing information is deemed reliable but not guaranteed accurate.