
15746 Hartwell ST, Detroit, MI 48227
Local realty services provided by:CENTURY 21 Curran & Oberski
15746 Hartwell ST,Detroit, MI 48227
$140,000
- 4 Beds
- 2 Baths
- 1,576 sq. ft.
- Single family
- Active
Upcoming open houses
- Sun, Nov 0811:00 am - 12:30 pm
Listed by:
 Darryl Mack(248) 469 - 7674CENTURY 21 Curran & Oberski
Office: century 21 curran & oberski
MLS#:20261088184
Source:MI_REALCOMP
Price summary
- Price:$140,000
- Price per sq. ft.:$88.83
About this home
Welcome to Detroit's Westside! This updated 4-bedroom, 2-bath bungalow offers fresh, modern finishes throughout. Recent improvements include fresh paint, new carpet, updated bathrooms, and an updated kitchen featuring new cabinetry, quartz countertops, and a stylish white mosaic backsplash. The spacious layout offers plenty of room, while the large unfinished basement provides excellent storage space or the opportunity to create additional living area.
Contact an agent
Home facts
- Year built:1928
- Subdivision & Development:EDGELAND
- Listing ID #:20261088184
- Added:4 day(s) ago
- Updated:November 07, 2026 at 12:49 AM
Rooms and interior
- Bedrooms:4
- Total bathrooms:2
- Full bathrooms:2
- Rooms Total:7
- Basement Description:Unfinished
- Living area:1,576 sq. ft.
Heating and cooling
- Heating:Forced Air, Natural Gas
Structure and exterior
- Year built:1928
- Building area:1,576 sq. ft.
- Lot area:0.11 Acres
- Architectural Style:Bungalow
- Construction Materials:Brick
- Exterior Features:Covered, Porch
- Foundation Description:Basement, Block
Utilities
- Water:Public
- Sewer:Public Sewer
Finances and disclosures
- Price:$140,000
- Price per sq. ft.:$88.83
- Tax amount:$6,123
Parking
- Parking description:Detached, One Car Garage
- Garage spaces:1
New listings near 15746 Hartwell ST
- New
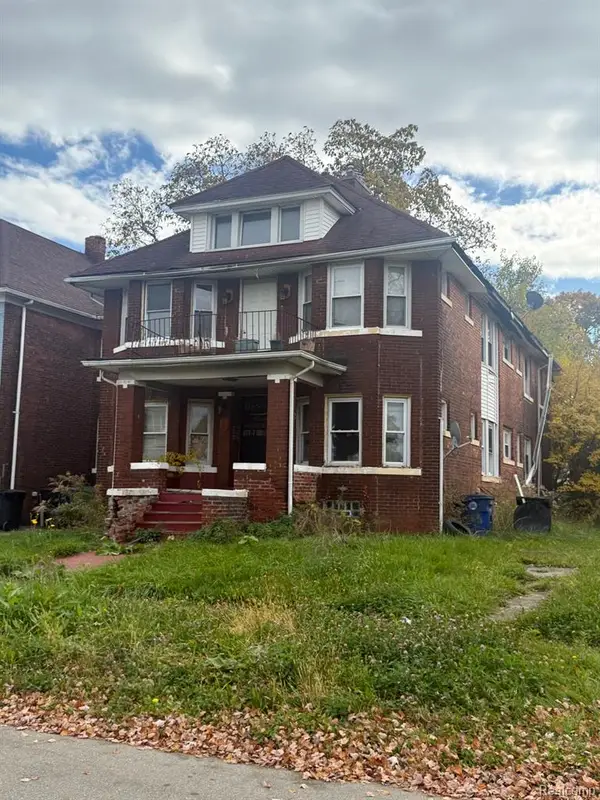 $80,000Active-- beds 4 baths
264 Belmont, Detroit, MI 48202
MLS# 61045289Listed by: SMART REALTY & INVESTMENTS INC - New
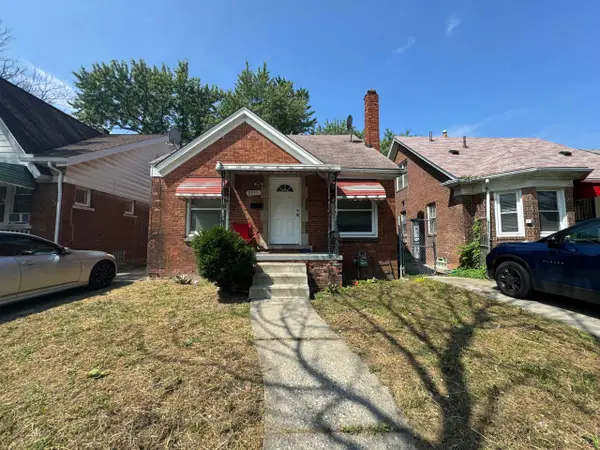 $89,900Active3 beds 1 baths1,011 sq. ft.
8095 Northlawn Street, Detroit, MI 48204
MLS# 26059090Listed by: DOMUS REALTY - New
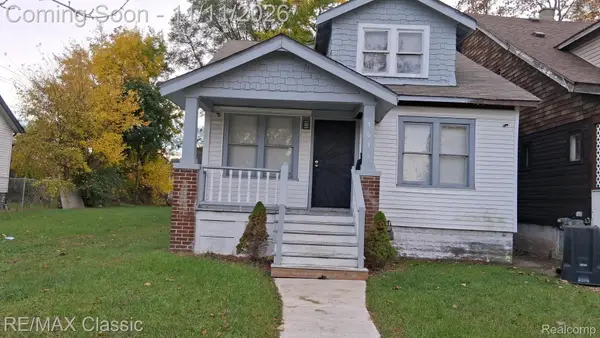 $69,900Active4 beds 2 baths1,080 sq. ft.
7635 Chalfonte ST, Detroit, MI 48238
MLS# 20261088248Listed by: RE/MAX CLASSIC - New
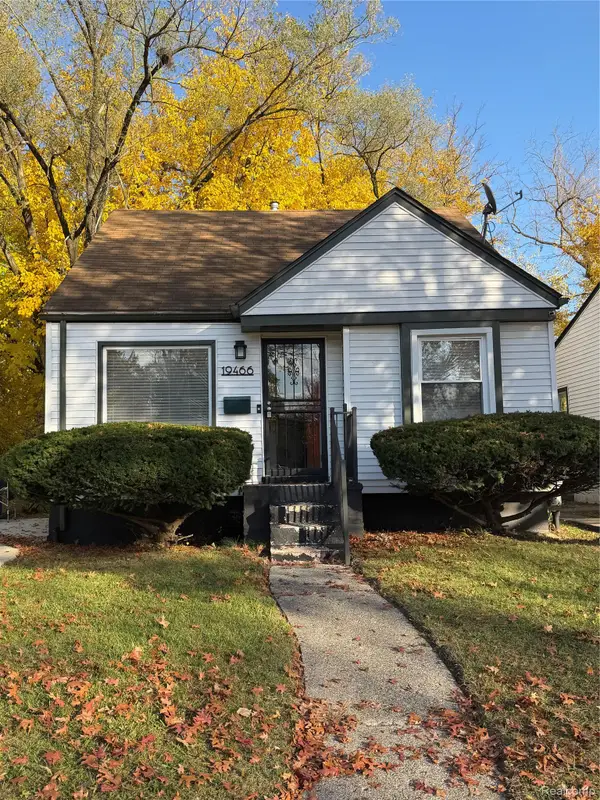 $116,000Active3 beds 1 baths932 sq. ft.
19466 Oakfield ST, Detroit, MI 48235
MLS# 20261090083Listed by: MARKETLENK LLC - New
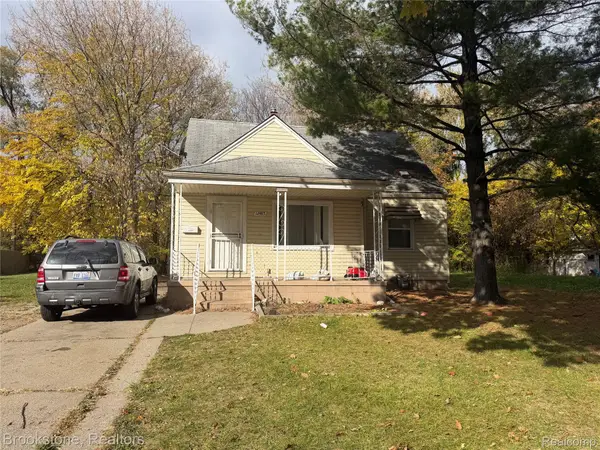 $80,000Active3 beds 1 baths1,036 sq. ft.
12485 Whitehill ST, Detroit, MI 48224
MLS# 20261090265Listed by: BROOKSTONE, REALTORS LLC - New
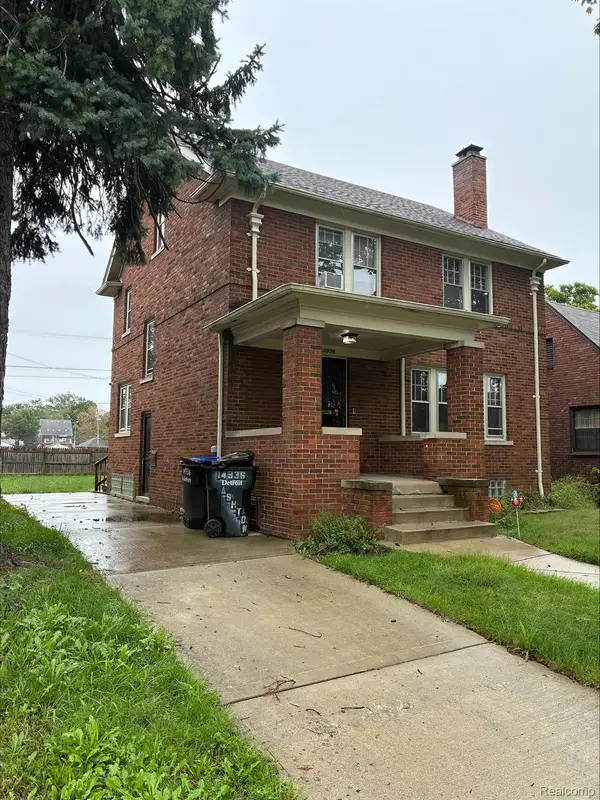 $191,000Active3 beds 2 baths1,568 sq. ft.
14936 Ashton RD, Detroit, MI 48223
MLS# 20261090290Listed by: FRONT PAGE PROPERTIES - New
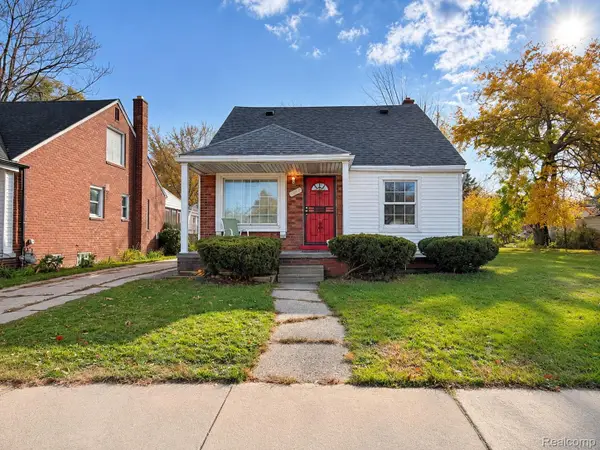 $195,000Active3 beds 1 baths1,380 sq. ft.
3329 W 8 Mile RD W, Detroit, MI 48221
MLS# 20261090294Listed by: FIVE STAR LUXURY REALTY - New
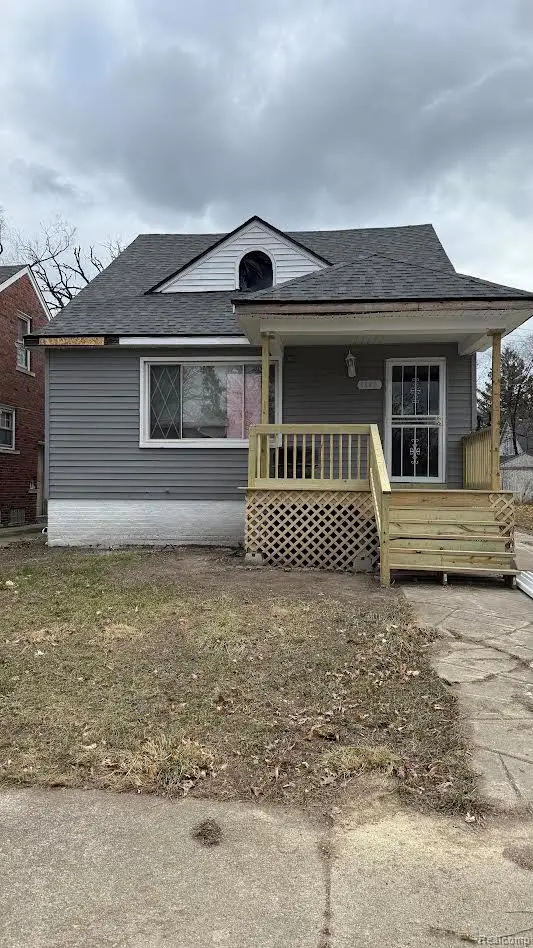 $189,000Active5 beds 2 baths912 sq. ft.
9640 Balfour Road, Detroit, MI 48224
MLS# 20261077796Listed by: HARVEST HOMES REALTY - Open Sat, 1 to 3pmNew
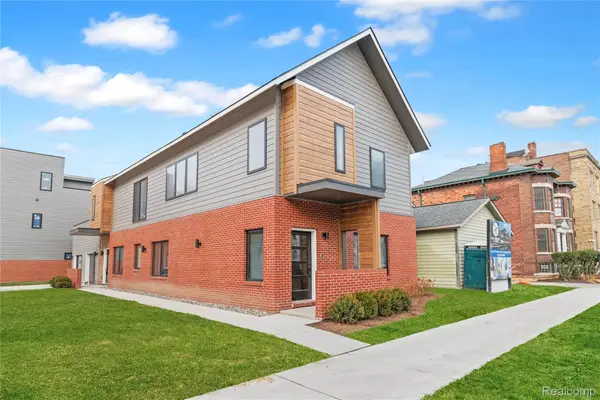 $394,900Active2 beds 2 baths1,215 sq. ft.
1636 Merrick St, Detroit, MI 48208
MLS# 20261089354Listed by: BERKSHIRE HATHAWAY HOMESERVICES THE LOFT WAREHOUSE - New
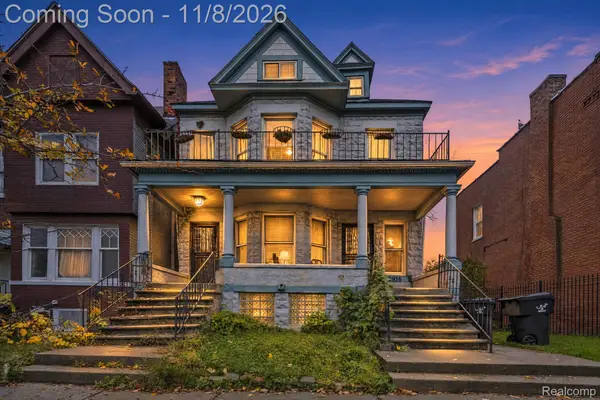 $149,900Active-- beds 2 baths4,227 sq. ft.
3933 Porter ST, Detroit, MI 48216
MLS# 20261090119Listed by: KELLER WILLIAMS LEGACY


Protect your home and budget from life's surprises with an Assurant Home Warranty, backed by a partner that supports you through every step of homeownership. Explore Plans.
©2026 Century 21 Real Estate LLC. All rights reserved. CENTURY 21®, the CENTURY 21 Logo and C21® are service marks owned by Century 21 Real Estate LLC. Century 21 Real Estate LLC fully supports the principles of the Fair Housing Act and the Equal Opportunity Act. Each office is independently owned and operated. Listing information is deemed reliable but not guaranteed accurate.