17311 Appoline Street, Detroit, MI 48235
Local realty services provided by:CENTURY 21 Metro Brokers
17311 Appoline Street,Detroit, MI 48235
$264,999
- 4 Beds
- 3 Baths
- 2,807 sq. ft.
- Single family
- Active
Listed by: briyana jordan
Office: keller williams paint creek
MLS#:20261080628
Source:MI_REALCOMP
Price summary
- Price:$264,999
- Price per sq. ft.:$94.41
About this home
Welcome to your New Home! Move-in Ready! Complete Remodel! 4 Bedrooms, 3 Bathrooms ALL NEW! FINISHED BASEMENT, waiting for Your Movie Room. Game Room, Whatever you Can Envision. New Kitchen with Waterfall Tile! Quartz Countertops with Notes of Gold! Brand New Gas Range with Pot Filler, Convection Oven for the Chef in the Family! The Perfect Eat in Kitchen to Entertain! Beautiful Living Room with Fireplace! This Home has Everything You Need at a Great Price! This Home may Qualify for DPA. Ask About 2-1 Buydown to Reduce Your Mortgage Monthly Payment by up to $400/Month! ***Home under 24 Hour Surveillance***
Contact an agent
Home facts
- Year built:1950
- Subdivision & Development:COLLEGE PARK MANOR
- Listing ID #:20261080628
- Added:2 day(s) ago
- Updated:October 12, 2026 at 09:56 AM
Rooms and interior
- Bedrooms:4
- Total bathrooms:3
- Full bathrooms:2
- Half bathrooms:1
- Rooms Total:8
- Basement Description:Finished
- Living area:2,807 sq. ft.
Heating and cooling
- Cooling:Ceiling Fans, Central Air
- Heating:Forced Air, Natural Gas
Structure and exterior
- Roof:Asphalt
- Year built:1950
- Building area:2,807 sq. ft.
- Lot area:0.1 Acres
- Architectural Style:Tudor
- Construction Materials:Brick
- Exterior Features:Awnings, Covered, Porch
- Foundation Description:Basement, Brick Mortar
- Levels:Two
Utilities
- Water:Public
- Sewer:Public Sewer
Finances and disclosures
- Price:$264,999
- Price per sq. ft.:$94.41
- Tax amount:$2,290
Features and amenities
- Appliances:Convection Oven, Dishwasher, Dryer, Free Standing Gas Range, Free Standing Refrigerator, Microwave, Stainless Steel Appliances, Washer
- Amenities:Programmable Thermostat
Parking
- Parking description:Detached, Two Car Garage
- Garage spaces:2

New listings near 17311 Appoline Street
- Coming Soon
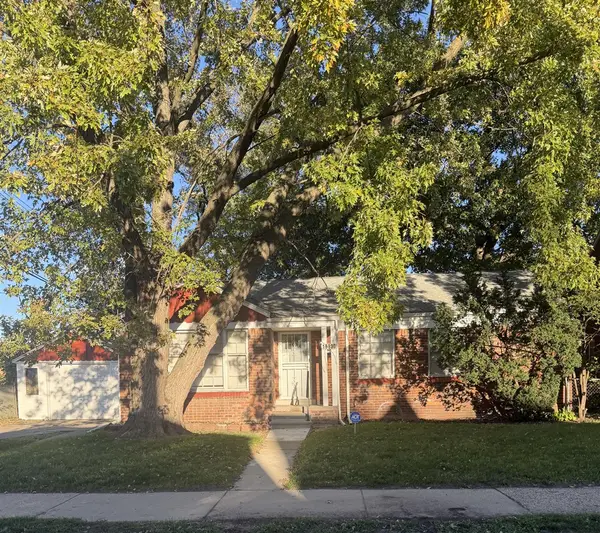 $189,900Coming Soon3 beds 2 baths1,136 sq. ft.
16930 Sorrento, Detroit, MI 48235
MLS# 70563162Listed by: GWENDOLYN LEWIS - New
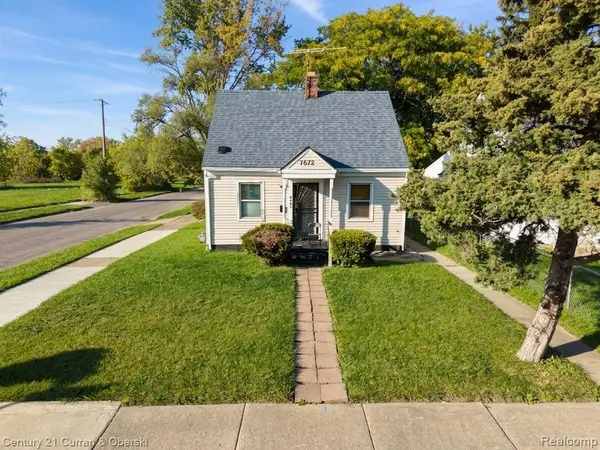
 $135,000Active3 beds 1 baths1,000 sq. ft.
7672 W Outer Drive, Detroit, MI 48235
MLS# 20261081190Listed by: CENTURY 21 CURRAN & OBERSKI - New
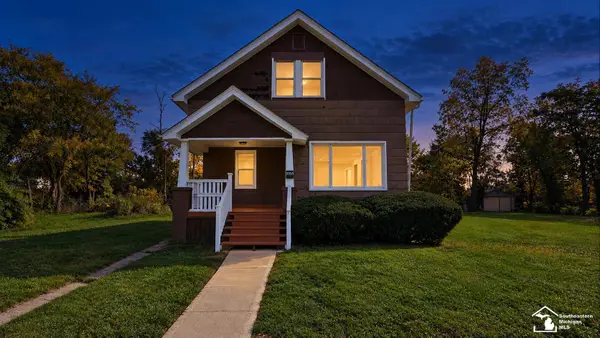 $69,900Active3 beds 1 baths994 sq. ft.
9354 Burnette, Detroit, MI 48204
MLS# 50224580Listed by: HELP U SELL METRO DETROIT - New
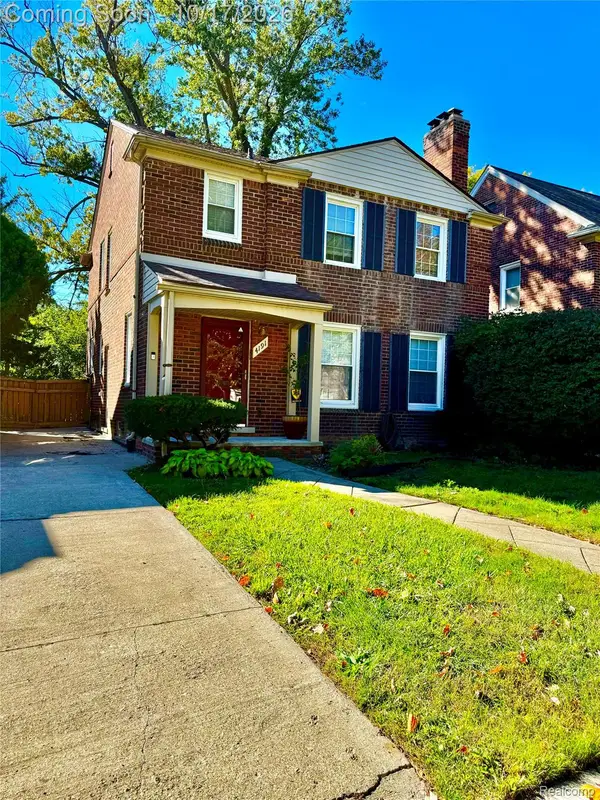 $249,900Active3 beds 2 baths2,084 sq. ft.
4191 Bishop St, Detroit, MI 48224
MLS# 20261082369Listed by: REAL ESTATE BY RITA - New
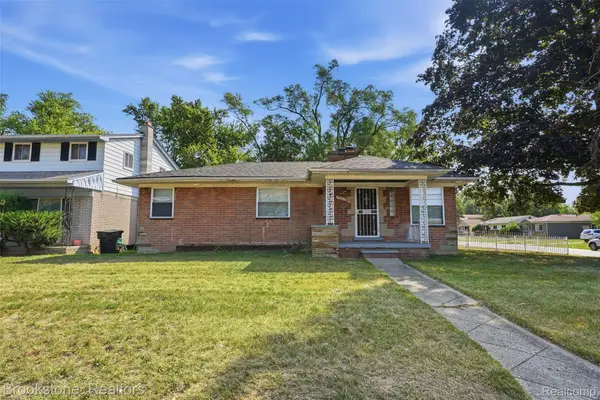 $84,000Active3 beds 1 baths1,120 sq. ft.
19800 Berg RD, Detroit, MI 48219
MLS# 20261082397Listed by: BROOKSTONE, REALTORS LLC - New
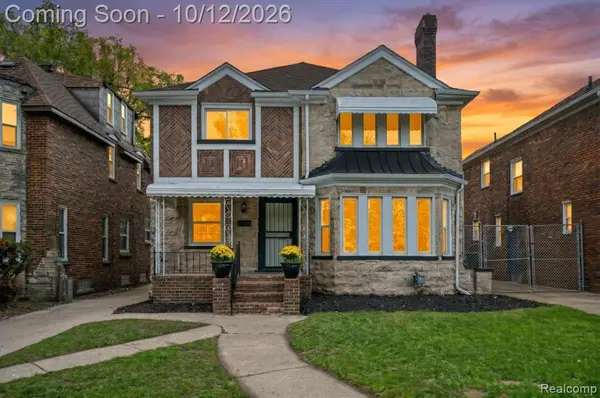 $355,000Active3 beds 4 baths2,286 sq. ft.
18411 Santa Barbara, Detroit, MI 48221
MLS# 61037930Listed by: EXP REALTY MAIN - New
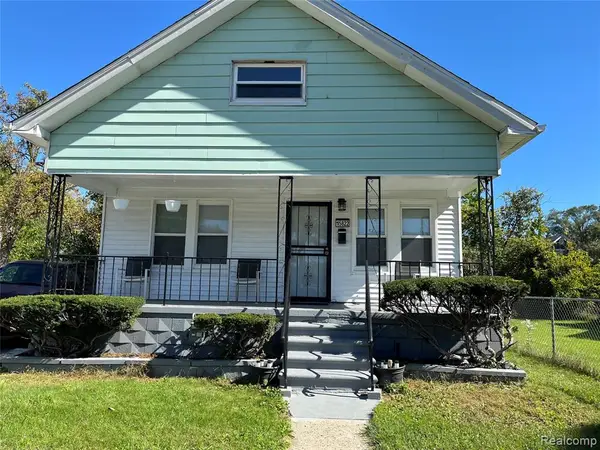 $86,500Active3 beds 2 baths1,600 sq. ft.
15822 Quincy, Detroit, MI 48238
MLS# 61037936Listed by: MCNEAL OBRIEN TEAM LLC 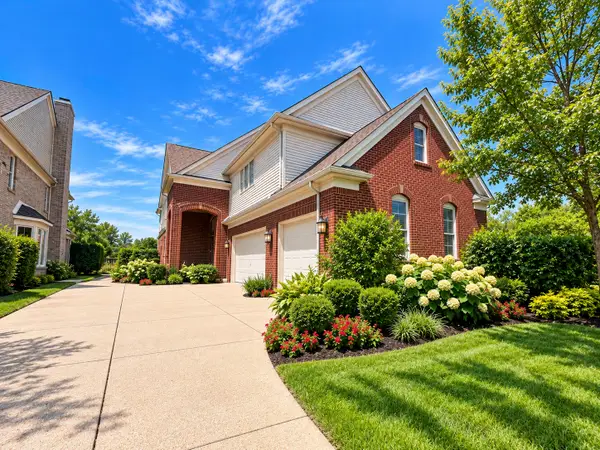 $566,100Pending4 beds 3 baths3,646 sq. ft.
169 Keelson Drive, Detroit, MI 48215
MLS# 81026054223Listed by: VYLLA HOMES- New
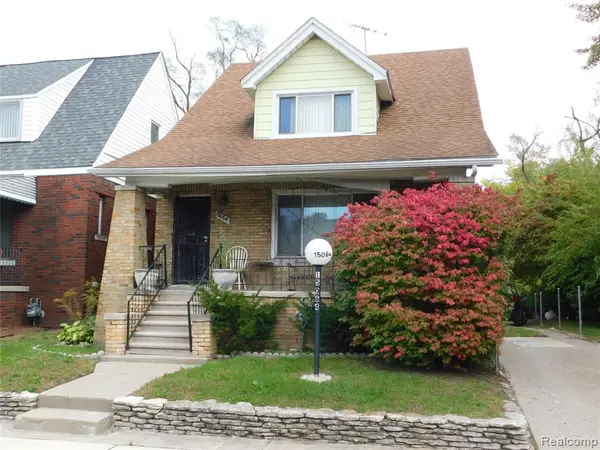 $100,000Active-- beds 3 baths
15064 Pinehurst, Detroit, MI 48238
MLS# 61037908Listed by: O SHEARD REALTY LLC - New
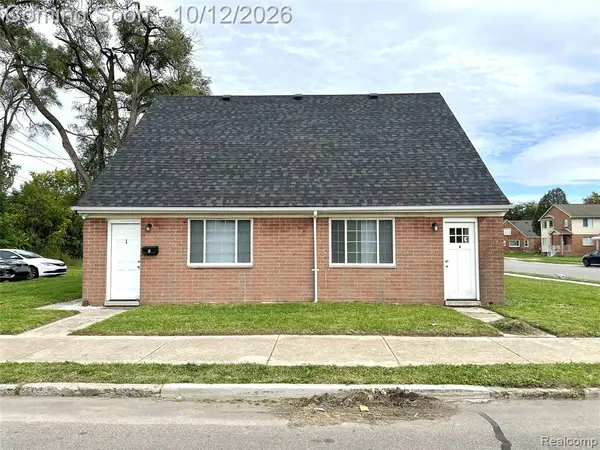 $369,900Active-- beds 4 baths
14830 Tireman, Detroit, MI 48228
MLS# 61037918Listed by: KELLER WILLIAMS LEGACY


Protect your home and budget from life's surprises with an Assurant Home Warranty, backed by a partner that supports you through every step of homeownership. Explore Plans.
©2026 Century 21 Real Estate LLC. All rights reserved. CENTURY 21®, the CENTURY 21 Logo and C21® are service marks owned by Century 21 Real Estate LLC. Century 21 Real Estate LLC fully supports the principles of the Fair Housing Act and the Equal Opportunity Act. Each office is independently owned and operated. Listing information is deemed reliable but not guaranteed accurate.