
18001 Prevost Street, Detroit, MI 48235
Local realty services provided by:CENTURY 21 Curran & Oberski
18001 Prevost Street,Detroit, MI 48235
$174,900
- 4 Beds
- 2 Baths
- 1,927 sq. ft.
- Single family
- Active
Listed by: kevin fuqua
Office: keller williams ann arbor mrkt
MLS#:81026045178
Source:MI_REALCOMP
Price summary
- Price:$174,900
- Price per sq. ft.:$89.46
About this home
Home Qualifies for the $25,000 City of Detroit Down Payment Grant through National Faith Homebuyers. Beautifully remodeled, fully renovated bungalow awaits its new owner. This 4-bed, 2-full-bath brick bungalow has all-new interior; all work was permitted. The family will love the fresh, airy feel of the open-concept main floor living space. New electrical, plumbing, drywall, HVAC, and a new roof. The family can spread out and enjoy the finished basement with an additional bedroom and full bathroom. The garage has a new roof, door, and opener as well. Come and enjoy the fully fenced backyard. Great for entertaining or letting the pets run free. Stop by for a visit; welcome home!
Contact an agent
Home facts
- Year built:1946
- Subdivision & Development:RUGBY BLVD SUB
- Listing ID #:81026045178
- Added:1 day(s) ago
- Updated:August 26, 2026 at 10:00 PM
Rooms and interior
- Bedrooms:4
- Total bathrooms:2
- Full bathrooms:2
- Rooms Total:7
- Flooring:Laminate
- Basement Description:Finished, Full
- Living area:1,927 sq. ft.
Heating and cooling
- Cooling:Central Air
- Heating:Forced Air, Natural Gas
Structure and exterior
- Roof:Asphalt, Shingle
- Year built:1946
- Building area:1,927 sq. ft.
- Lot area:0.13 Acres
- Lot Features:Corner Lot
- Architectural Style:Bungalow
- Construction Materials:Brick
- Foundation Description:Basement
Utilities
- Water:Public
- Sewer:Public Sewer, Storm Drain
Finances and disclosures
- Price:$174,900
- Price per sq. ft.:$89.46
- Tax amount:$2,140
Features and amenities
- Appliances:Dryer, Microwave, Washer
- Laundry features:In Basement
Parking
- Parking description:Detached, Garage Door Opener, Garage Faces Side
- Garage spaces:2

New listings near 18001 Prevost Street
- Coming Soon
 $125,000Coming Soon2 beds 2 baths1,050 sq. ft.
12726 Chatham, Detroit, MI 48223
MLS# 61024507Listed by: MAX BROOCK, REALTORS(R)-BIRMINGHAM - New
 $229,900Active4 beds 2 baths2,691 sq. ft.
8345 Sorrento Street, Detroit, MI 48228
MLS# 20261068184Listed by: OWN IT REALTY - New
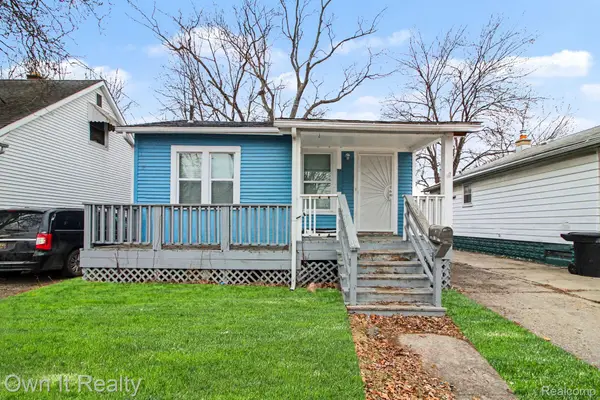 $99,000Active2 beds 1 baths1,376 sq. ft.
6065 Plainview Avenue, Detroit, MI 48228
MLS# 20261068591Listed by: OWN IT REALTY - New
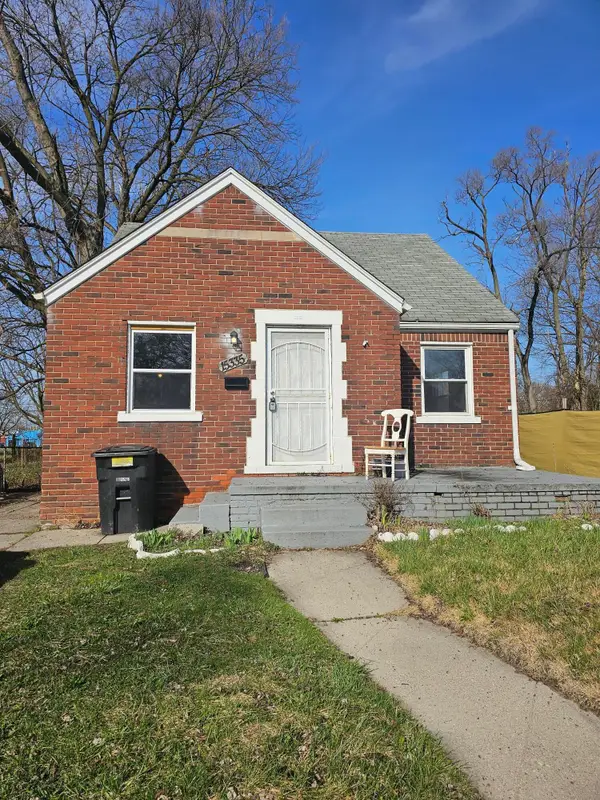 $69,900Active3 beds 1 baths844 sq. ft.
15335 Mark Twain Street, Detroit, MI 48227
MLS# 26045248Listed by: PALLADIUM REALTY - New
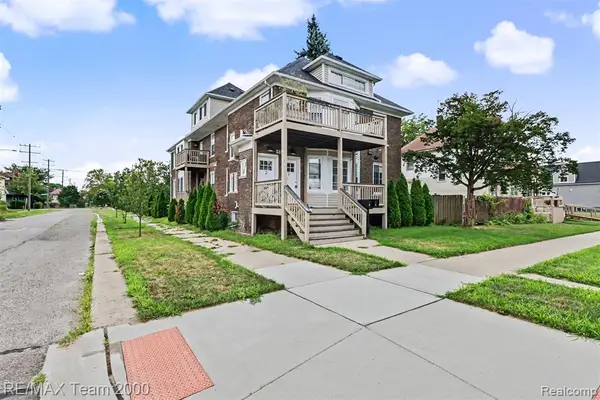 $129,900Active2 beds 2 baths1,524 sq. ft.
458 Hague #3, Detroit, MI 48202
MLS# 61024859Listed by: RE/MAX TEAM 2000 - New
 $129,900Active2 beds 2 baths2,286 sq. ft.
458 Hague #3 Street, Detroit, MI 48202
MLS# 20261066054Listed by: RE/MAX TEAM 2000 - New
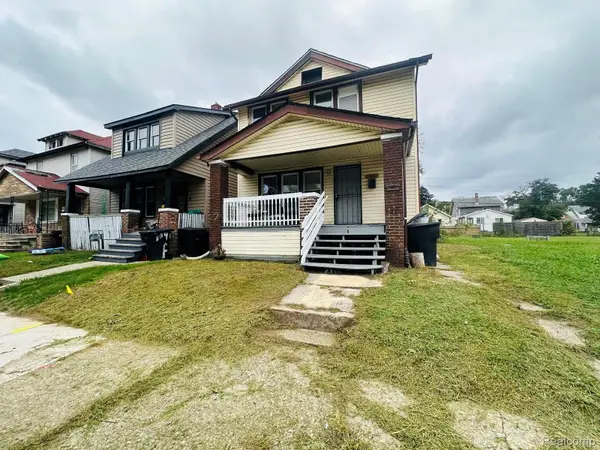 $89,000Active3 beds 1 baths2,000 sq. ft.
15822 Fairfield Street, Detroit, MI 48238
MLS# 20261068570Listed by: MUNOZ REALTY INC - New
 $79,000Active3 beds 1 baths1,245 sq. ft.
11708 Broadstreet Avenue, Detroit, MI 48204
MLS# 20261068583Listed by: MUNOZ REALTY INC - New
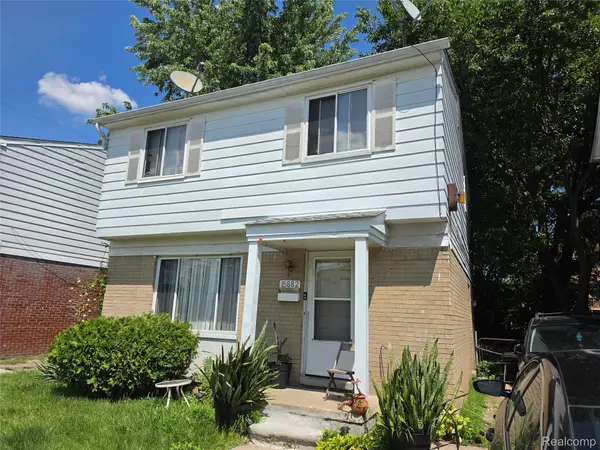 $110,000Active3 beds 2 baths1,163 sq. ft.
15882 Ilene Street, Detroit, MI 48238
MLS# 20261068584Listed by: REALTYFLO INC - New
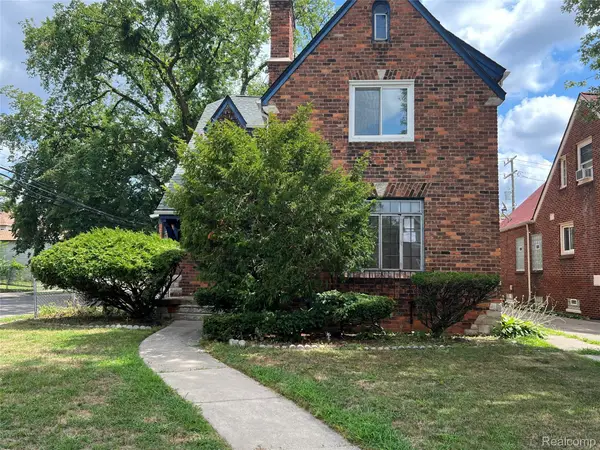 $107,000Active3 beds 3 baths2,078 sq. ft.
17420 Greenlawn Street, Detroit, MI 48221
MLS# 20261068585Listed by: INSIDE REALTY, LLC


Protect your home and budget from life's surprises with an Assurant Home Warranty, backed by a partner that supports you through every step of homeownership. Explore Plans.
©2026 Century 21 Real Estate LLC. All rights reserved. CENTURY 21®, the CENTURY 21 Logo and C21® are service marks owned by Century 21 Real Estate LLC. Century 21 Real Estate LLC fully supports the principles of the Fair Housing Act and the Equal Opportunity Act. Each office is independently owned and operated. Listing information is deemed reliable but not guaranteed accurate.