
18215 Parkside Street, Detroit, MI 48221
Local realty services provided by:CENTURY 21 Affiliated
18215 Parkside Street,Detroit, MI 48221
$650,000
- 5 Beds
- 5 Baths
- 4,596 sq. ft.
- Single family
- Active
Listed by: heather dell, lauralee snow
Office: re/max leading edge
MLS#:20261077591
Source:MI_REALCOMP
Price summary
- Price:$650,000
- Price per sq. ft.:$141.43
About this home
We are pleased to present this fully restored 1929 University District W.C. Kreger and Stephenson Builders Briar Hill Sandstone home. It's rare hand-hewn exterior is shared by residences of it's time that include The Edsel and Eleanor Ford Estate and Scripps Mansion. This unique Detroit Golf Course adjoined home features over 4000 square feet of high end finish carpentry and detail that evoke the Great Gatsby era coupled with completely updated whole house systems, roof, windows and garage. The front door, entry way and great room corner fireplace are original and feature Pewabic tile in pristine condition. In addition, all of the hard wood flooring, staircase and banister have been restored with the original radiators. You will enjoy the benefits of both worlds- steam heat all winter and zone control Central Air in summer. The design features of this home are all about depth and texture that can best be appreciated in person. In a nod to its era, extra attention has been paid to the eat in kitchen with soapstone countertops, upscale appliances, custom cabinetry and copper tile work behind the built in bar. The planked wood dining room ceiling, and woven mat treatment on the great room ceiling create visual depth and add richness. The powder room features crocodile pattern leathered walls and there is a striking stag wall treatment in the study/library. The primary en suite features two closets, a tub and shower and generous light. Large bedrooms and full bath on both the second and third floor make this an exceptionally comfortable home for entertaining out of town guests. Additionally, a large covered porch off the dining room through French doors is the ideal outdoor area for dining and drinks. Extra large cedar closets make for exceptional storage and a finished basement with separate mechanical, pantry and laundry areas can be used as a rec room, home gym or play area. BATVAI C/O OBTAINED 9-2026 Room sizes estimated...
Contact an agent
Home facts
- Year built:1929
- Subdivision & Development:GOLF CLUB ADD
- Listing ID #:20261077591
- Added:1 day(s) ago
- Updated:September 25, 2026 at 07:01 PM
Rooms and interior
- Bedrooms:5
- Total bathrooms:5
- Full bathrooms:3
- Half bathrooms:2
- Rooms Total:5
- Basement Description:Bath Stubbed, Full, Interior Entry, Partially Finished
- Living area:4,596 sq. ft.
Heating and cooling
- Cooling:Ceiling Fans, Central Air
- Heating:Hot Water, Natural Gas, Radiant, Zoned
Structure and exterior
- Roof:Asphalt
- Year built:1929
- Building area:4,596 sq. ft.
- Lot area:0.16 Acres
- Architectural Style:Gothic Revival
- Construction Materials:Stone, Wood Siding
- Exterior Features:Patio
- Foundation Description:Basement, Block, Brick Mortar, Poured
- Levels:Three
Utilities
- Water:Water at Street
- Sewer:Public Sewer
Finances and disclosures
- Price:$650,000
- Price per sq. ft.:$141.43
- Tax amount:$11,457
Features and amenities
- Appliances:Disposal, ENERGY STAR Qualified Dishwasher, ENERGY STAR Qualified Refrigerator, Exhaust Fan, Free Standing Gas Range, Free Standing Refrigerator, Range Hood, Self Cleaning Oven
Parking
- Parking description:Detached, Direct Access, Driveway, Electricity In Garage, Garage Door Opener, Two Car Garage
- Garage spaces:2

New listings near 18215 Parkside Street
- New
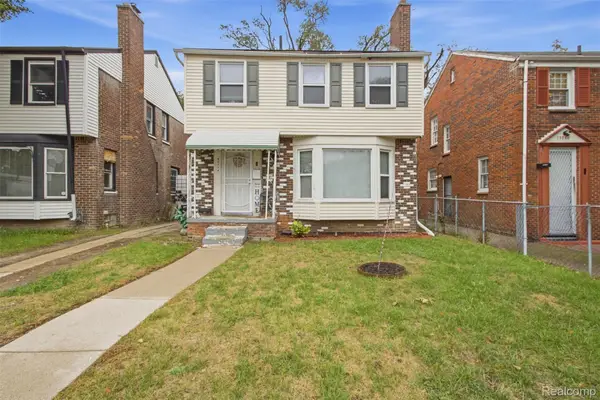 $155,000Active3 beds 1 baths1,956 sq. ft.
15774 Birwood Street, Detroit, MI 48238
MLS# 20261077240Listed by: EXP REALTY MAIN - New
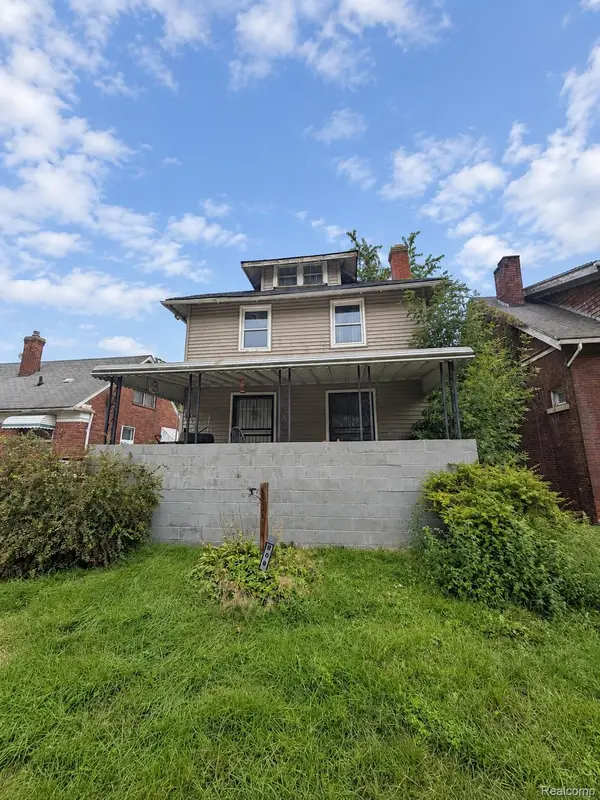 $50,000Active4 beds 2 baths1,606 sq. ft.
808 Marlborough Street, Detroit, MI 48215
MLS# 20261077650Listed by: REALTEAM REAL ESTATE - New
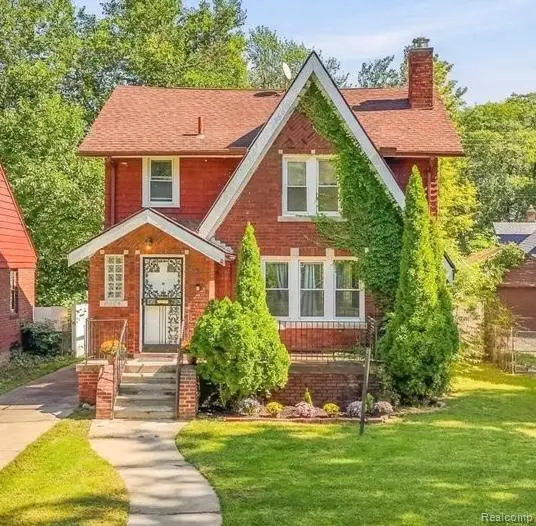 $153,000Active3 beds 1 baths1,796 sq. ft.
15104 Auburn Street, Detroit, MI 48223
MLS# 20261077666Listed by: SOCIAL HOUSE GROUP BELLEVILLE - New
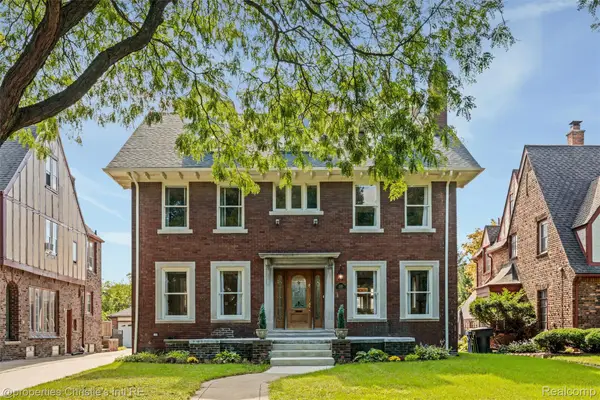 $595,000Active5 beds 4 baths3,500 sq. ft.
2325 W Boston Boulevard, Detroit, MI 48206
MLS# 20261077760Listed by: @PROPERTIES CHRISTIE'S INT'L R.E. DETROIT - New
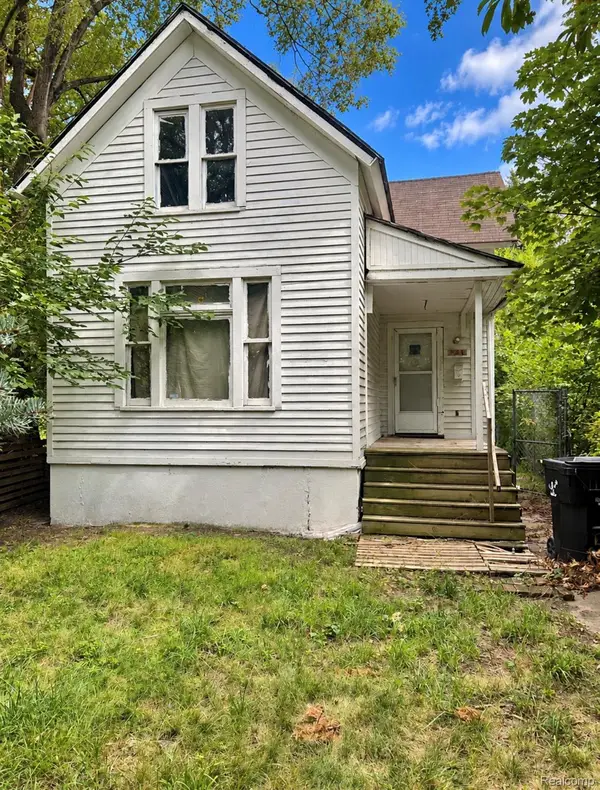 $25,000Active3 beds 1 baths1,000 sq. ft.
3963 Canton Street, Detroit, MI 48207
MLS# 20261077802Listed by: VICTORY REALTY CENTERS - New
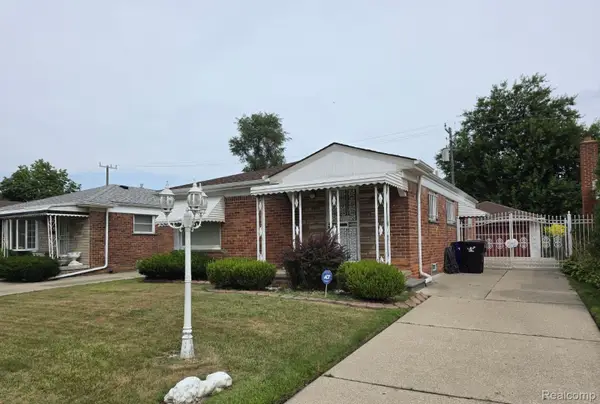 $87,500Active3 beds 2 baths1,716 sq. ft.
6835 Buhr Street, Detroit, MI 48212
MLS# 20261077725Listed by: PLATINUM REALTY - New
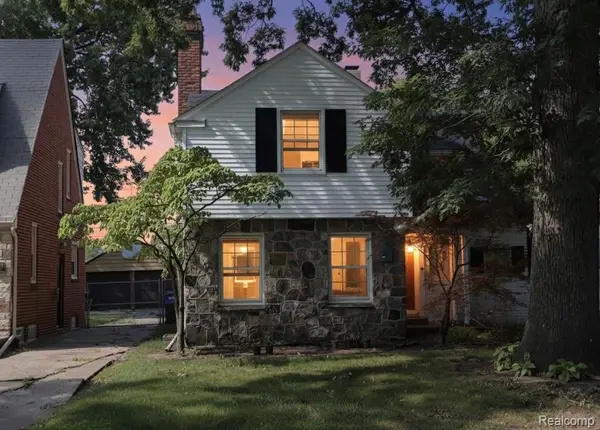 $199,000Active3 beds 2 baths2,329 sq. ft.
2720 Woodstock Drive, Detroit, MI 48203
MLS# 20261077755Listed by: CITY CENTER REALTY LLC - New
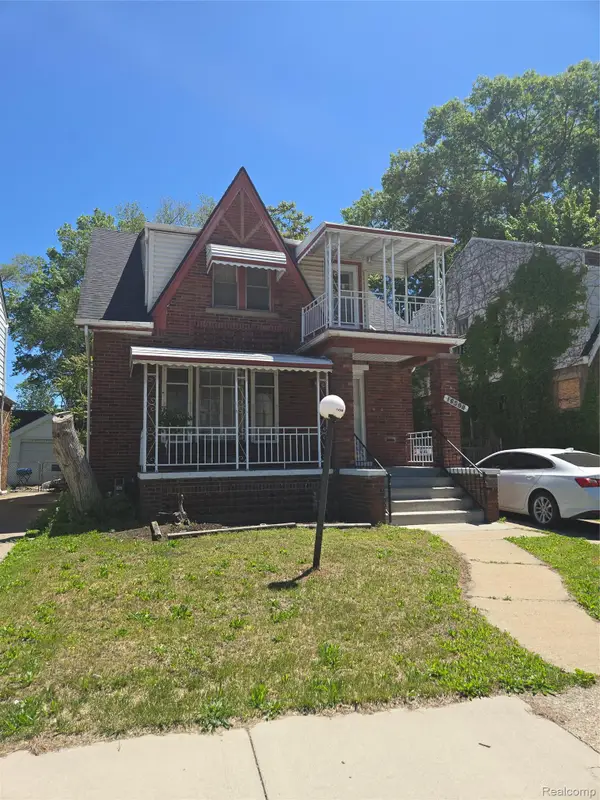 $129,900Active-- beds 2 baths1,596 sq. ft.
16568 Ward Avenue, Detroit, MI 48235
MLS# 20261077766Listed by: CLYDE REALTY LLC - New
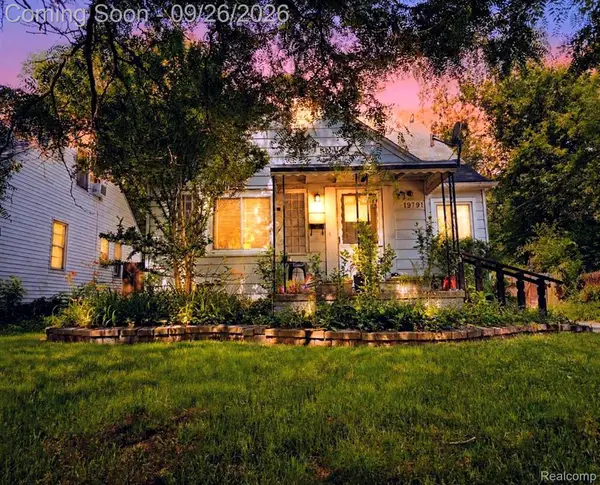 $114,900Active3 beds 3 baths1,540 sq. ft.
19791 Greenview Avenue, Detroit, MI 48219
MLS# 20261077782Listed by: EXP REALTY MAIN


Protect your home and budget from life's surprises with an Assurant Home Warranty, backed by a partner that supports you through every step of homeownership. Explore Plans.
©2026 Century 21 Real Estate LLC. All rights reserved. CENTURY 21®, the CENTURY 21 Logo and C21® are service marks owned by Century 21 Real Estate LLC. Century 21 Real Estate LLC fully supports the principles of the Fair Housing Act and the Equal Opportunity Act. Each office is independently owned and operated. Listing information is deemed reliable but not guaranteed accurate.