
6835 Buhr Street, Detroit, MI 48212
Local realty services provided by:CENTURY 21 Curran & Oberski
6835 Buhr Street,Detroit, MI 48212
$87,500
- 3 Beds
- 2 Baths
- 1,716 sq. ft.
- Single family
- Active
Listed by: najah fawaz
Office: platinum realty
MLS#:20261077725
Source:MI_REALCOMP
Price summary
- Price:$87,500
- Price per sq. ft.:$50.99
About this home
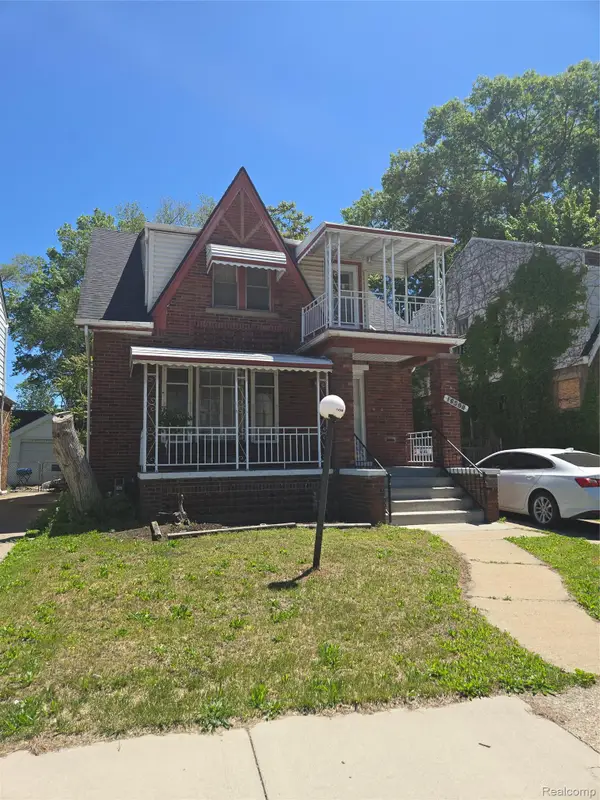
Brick ranch with a 2 car detached garage in average condition. Has hardwood floors under carpet, partially finished basement. The third bedroom with fireplace was being used as a family room. Property is being sold as-is, with no repairs or warranties provided. Agent to verify all information. The Purchasing agent is required to be physically present for all showings unless prior written consent is given. All information is best estimated.
Contact an agent
Home facts
- Year built:1956
- Subdivision & Development:PERRIENS NORTH DETROIT
- Listing ID #:20261077725
- Added:1 day(s) ago
- Updated:September 25, 2026 at 07:01 PM
Rooms and interior
- Bedrooms:3
- Total bathrooms:2
- Full bathrooms:1
- Half bathrooms:1
- Rooms Total:5
- Basement Description:Full, Partially Finished
- Living area:1,716 sq. ft.
Heating and cooling
- Heating:Forced Air, Natural Gas
Structure and exterior
- Year built:1956
- Building area:1,716 sq. ft.
- Lot area:0.1 Acres
- Architectural Style:Ranch
- Construction Materials:Brick
- Exterior Features:Covered, Porch
- Foundation Description:Basement, Poured
- Levels:One
Utilities
- Water:Public
- Sewer:Public Sewer
Finances and disclosures
- Price:$87,500
- Price per sq. ft.:$50.99
- Tax amount:$1,551
Parking
- Parking description:Basement, Detached, Two Car Garage
- Garage spaces:2

New listings near 6835 Buhr Street
- Coming Soon
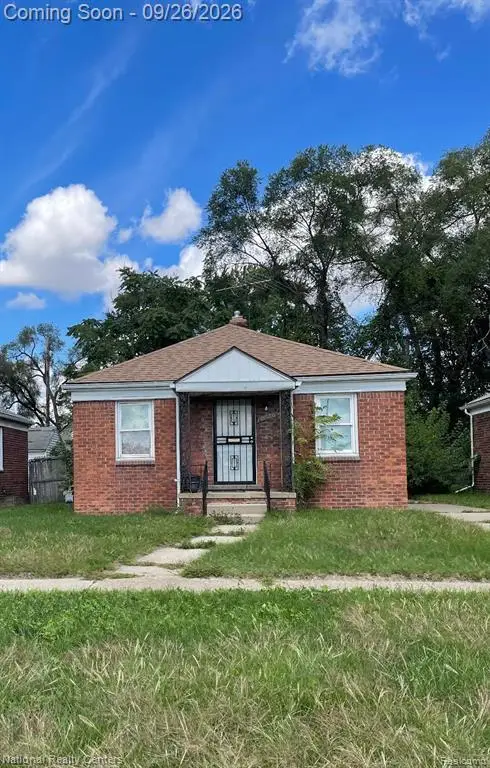 $62,000Coming Soon2 beds 1 baths1,000 sq. ft.
10726 Curtis, Detroit, MI
MLS# 61033638Listed by: NATIONAL REALTY CENTERS, INC - New
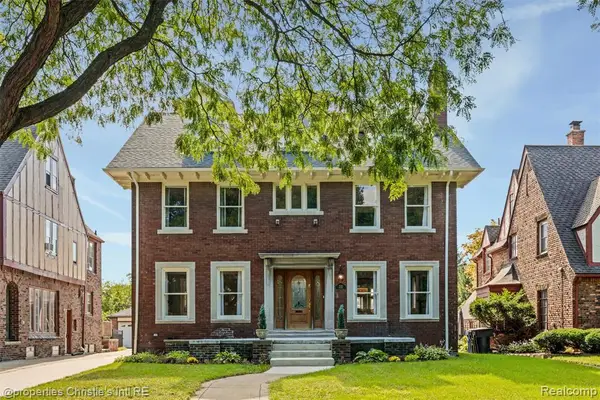 $595,000Active5 beds 4 baths3,500 sq. ft.
2325 W Boston, Detroit, MI 48206
MLS# 61033611Listed by: @PROPERTIES CHRISTIE'S INT'L R.E. DETROIT - New
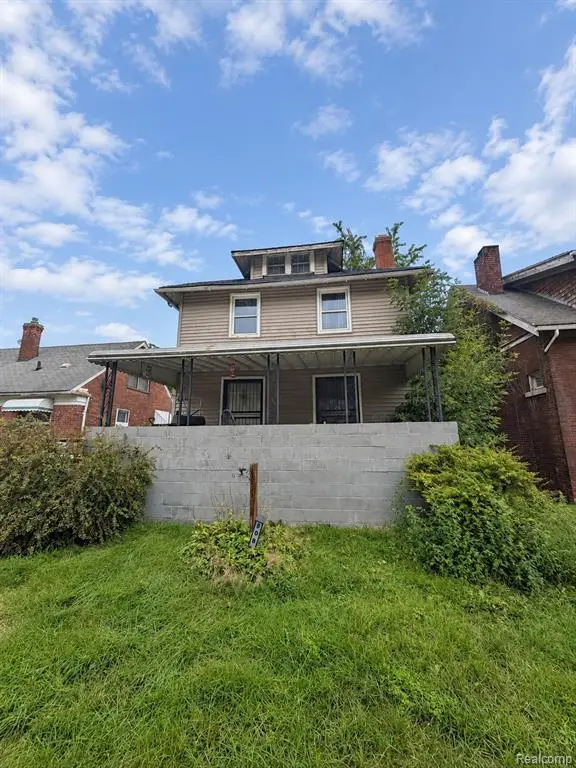 $50,000Active4 beds 2 baths1,606 sq. ft.
808 Marlborough, Detroit, MI 48215
MLS# 61033612Listed by: REALTEAM REAL ESTATE - New
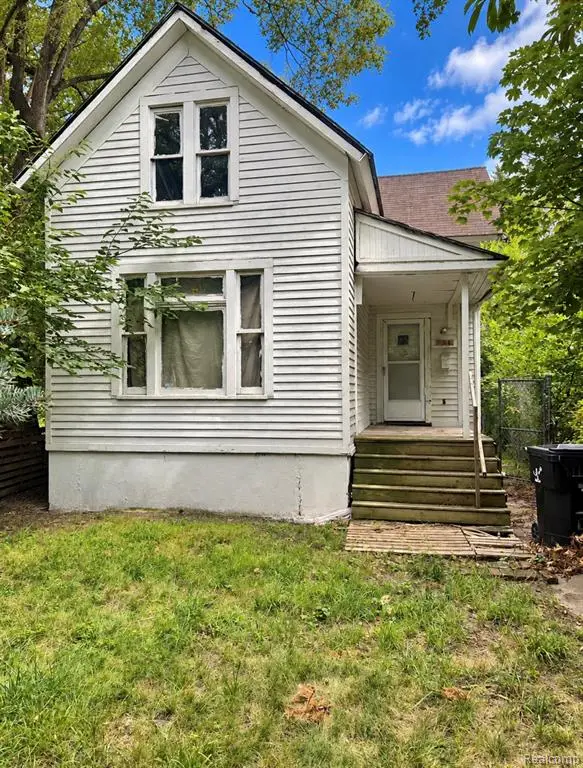 $25,000Active3 beds 1 baths1,000 sq. ft.
3963 Canton, Detroit, MI 48207
MLS# 61033617Listed by: VICTORY REALTY CENTERS - New
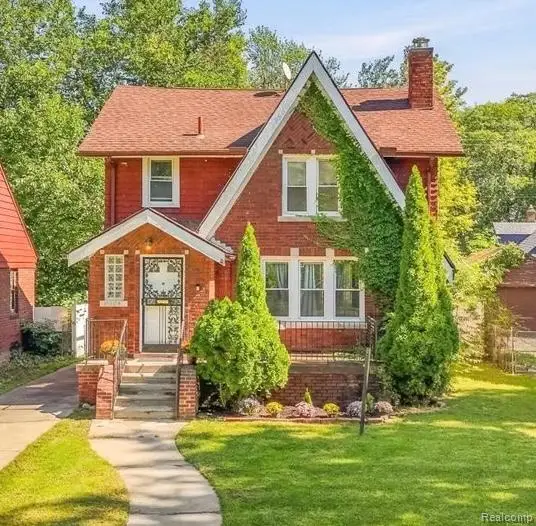 $153,000Active3 beds 1 baths1,396 sq. ft.
15104 Auburn, Detroit, MI 48223
MLS# 61033632Listed by: SOCIAL HOUSE GROUP BELLEVILLE - New
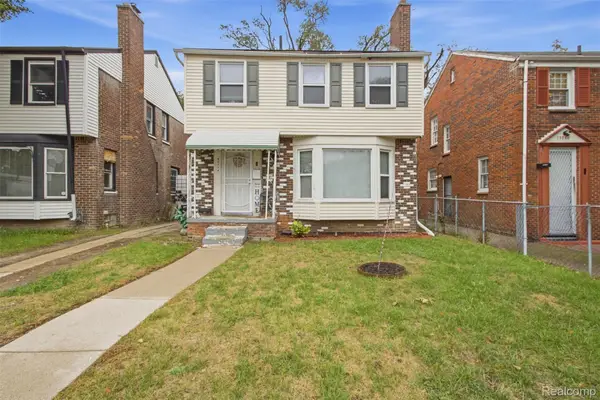 $155,000Active3 beds 1 baths1,956 sq. ft.
15774 Birwood Street, Detroit, MI 48238
MLS# 20261077240Listed by: EXP REALTY MAIN - New
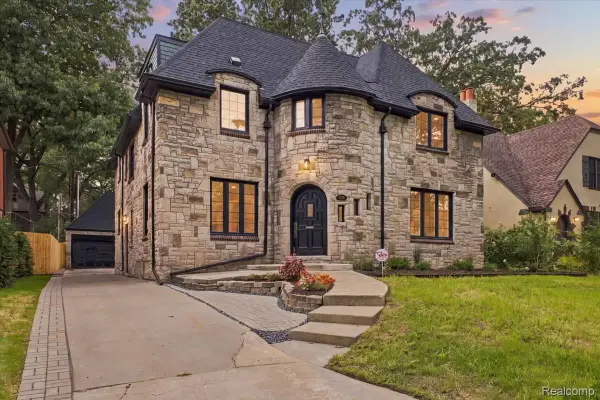 $650,000Active5 beds 5 baths4,596 sq. ft.
18215 Parkside Street, Detroit, MI 48221
MLS# 20261077591Listed by: RE/MAX LEADING EDGE - New
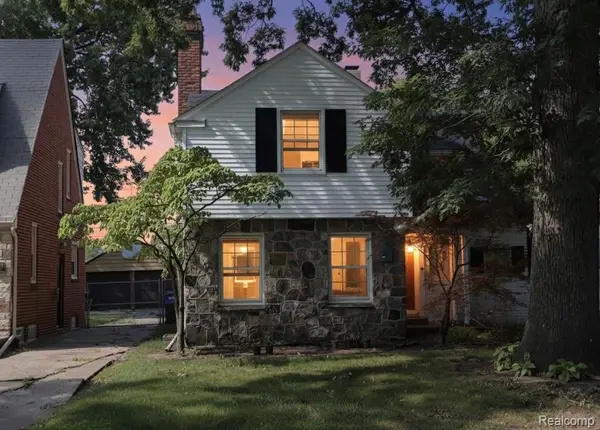 $199,000Active3 beds 2 baths2,329 sq. ft.
2720 Woodstock Drive, Detroit, MI 48203
MLS# 20261077755Listed by: CITY CENTER REALTY LLC - New
 $129,900Active-- beds 2 baths1,596 sq. ft.
16568 Ward Avenue, Detroit, MI 48235
MLS# 20261077766Listed by: CLYDE REALTY LLC


Protect your home and budget from life's surprises with an Assurant Home Warranty, backed by a partner that supports you through every step of homeownership. Explore Plans.
©2026 Century 21 Real Estate LLC. All rights reserved. CENTURY 21®, the CENTURY 21 Logo and C21® are service marks owned by Century 21 Real Estate LLC. Century 21 Real Estate LLC fully supports the principles of the Fair Housing Act and the Equal Opportunity Act. Each office is independently owned and operated. Listing information is deemed reliable but not guaranteed accurate.