
2720 Woodstock Drive, Detroit, MI 48203
Local realty services provided by:CENTURY 21 Metro Brokers
2720 Woodstock Drive,Detroit, MI 48203
$199,000
- 3 Beds
- 2 Baths
- 2,329 sq. ft.
- Single family
- Active
Listed by: anwar jennings
Office: city center realty llc.
MLS#:20261077755
Source:MI_REALCOMP
Price summary
- Price:$199,000
- Price per sq. ft.:$85.44
About this home
You've been canvassing this area for some time looking for the right opportunity to surface. And here it is!! Clocking in at just over 2300 sf this home features hardwood floors and plenty space to relax and host family and guests. This home is looking for the discerning buyer who realizes the potential to bring this home back to its former glory. Schedule your appt today!!
Contact an agent
Home facts
- Year built:1936
- Subdivision & Development:WOODWARD
- Listing ID #:20261077755
- Added:1 day(s) ago
- Updated:September 25, 2026 at 07:01 PM
Rooms and interior
- Bedrooms:3
- Total bathrooms:2
- Full bathrooms:1
- Half bathrooms:1
- Rooms Total:7
- Basement Description:Full, Unfinished
- Living area:2,329 sq. ft.
Heating and cooling
- Heating:Forced Air, Natural Gas
Structure and exterior
- Year built:1936
- Building area:2,329 sq. ft.
- Lot area:0.13 Acres
- Architectural Style:Colonial
- Construction Materials:Aluminum Siding, Brick
- Foundation Description:Basement, Brick Mortar
- Levels:Two
Utilities
- Water:Water at Street
- Sewer:Public Sewer
Finances and disclosures
- Price:$199,000
- Price per sq. ft.:$85.44
- Tax amount:$5,441
Parking
- Parking description:Detached, Electricity In Garage, Two Car Garage
- Garage spaces:2

New listings near 2720 Woodstock Drive
- New
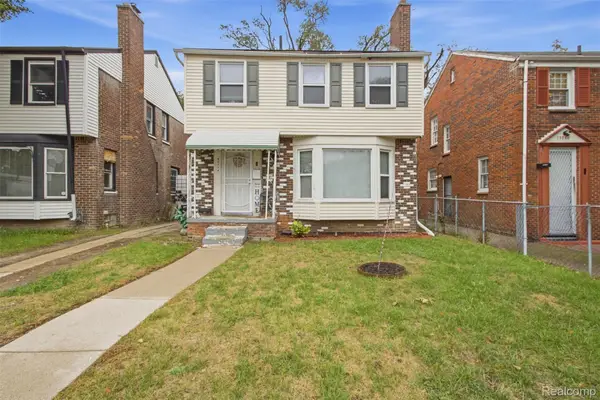 $155,000Active3 beds 1 baths1,956 sq. ft.
15774 Birwood Street, Detroit, MI 48238
MLS# 20261077240Listed by: EXP REALTY MAIN - New
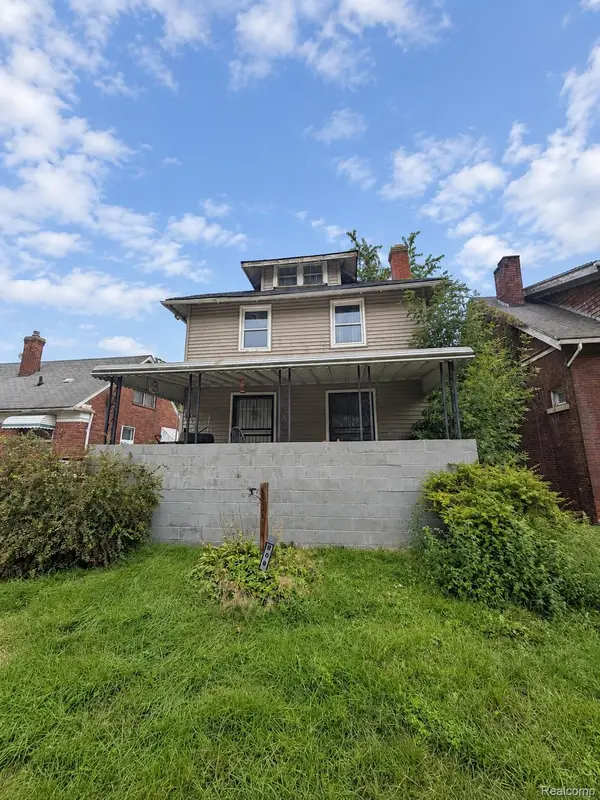 $50,000Active4 beds 2 baths1,606 sq. ft.
808 Marlborough Street, Detroit, MI 48215
MLS# 20261077650Listed by: REALTEAM REAL ESTATE - New
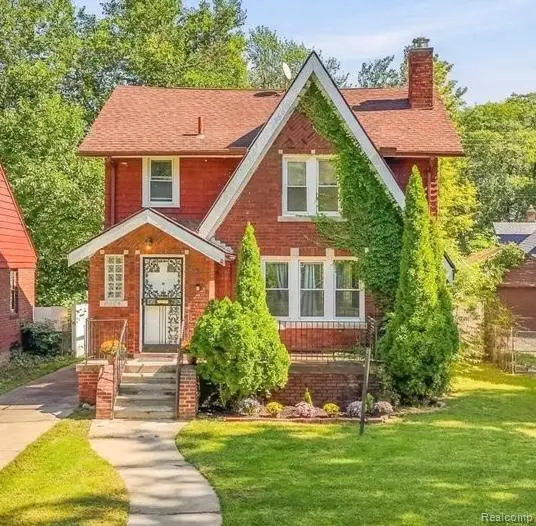 $153,000Active3 beds 1 baths1,796 sq. ft.
15104 Auburn Street, Detroit, MI 48223
MLS# 20261077666Listed by: SOCIAL HOUSE GROUP BELLEVILLE - New
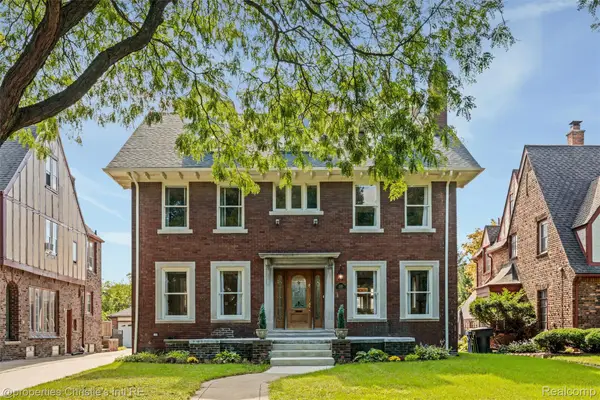 $595,000Active5 beds 4 baths3,500 sq. ft.
2325 W Boston Boulevard, Detroit, MI 48206
MLS# 20261077760Listed by: @PROPERTIES CHRISTIE'S INT'L R.E. DETROIT - New
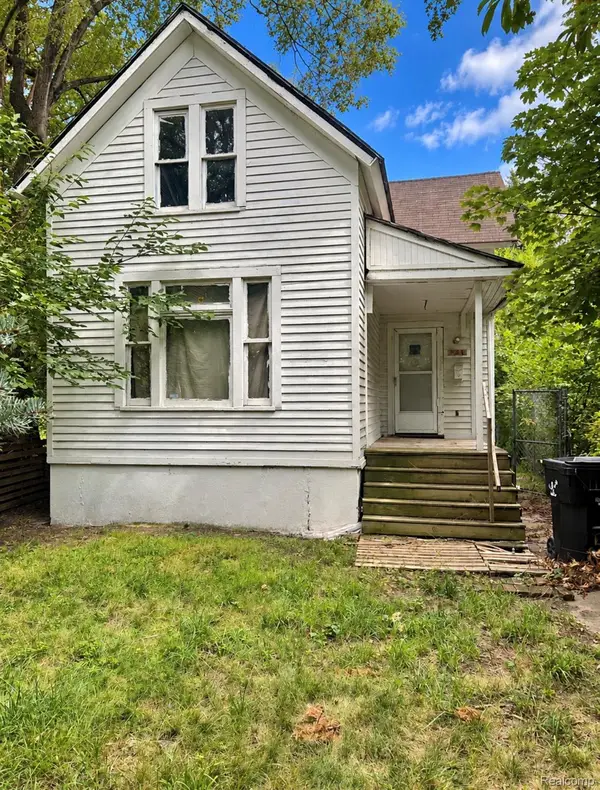 $25,000Active3 beds 1 baths1,000 sq. ft.
3963 Canton Street, Detroit, MI 48207
MLS# 20261077802Listed by: VICTORY REALTY CENTERS - New
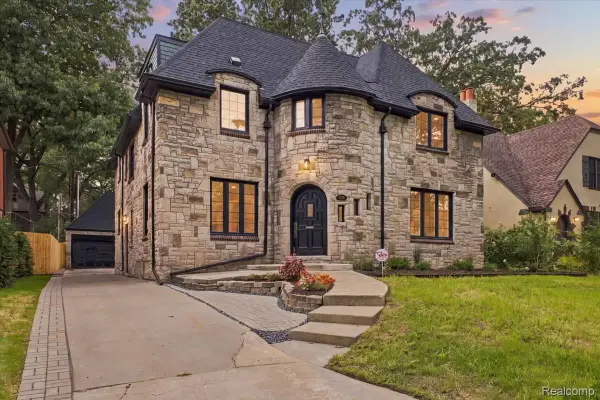 $650,000Active5 beds 5 baths4,596 sq. ft.
18215 Parkside Street, Detroit, MI 48221
MLS# 20261077591Listed by: RE/MAX LEADING EDGE - New
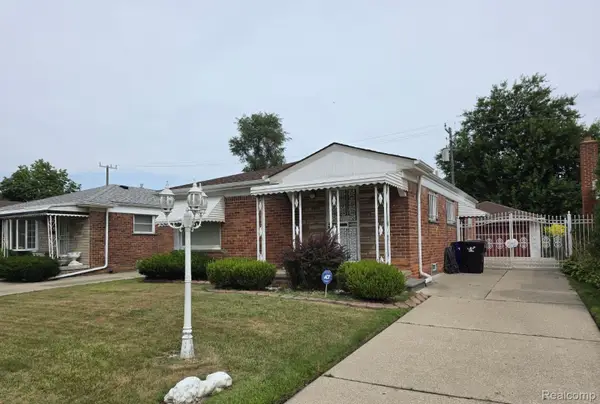 $87,500Active3 beds 2 baths1,716 sq. ft.
6835 Buhr Street, Detroit, MI 48212
MLS# 20261077725Listed by: PLATINUM REALTY - New
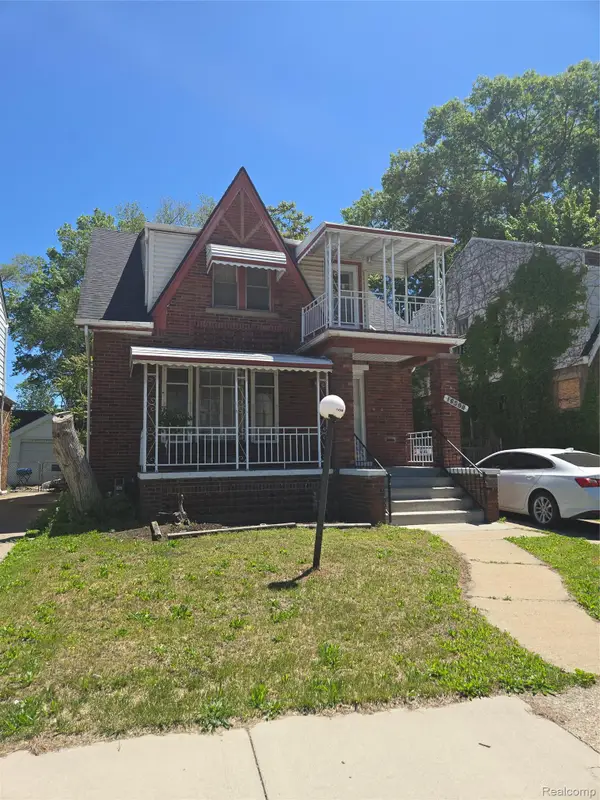 $129,900Active-- beds 2 baths1,596 sq. ft.
16568 Ward Avenue, Detroit, MI 48235
MLS# 20261077766Listed by: CLYDE REALTY LLC - New
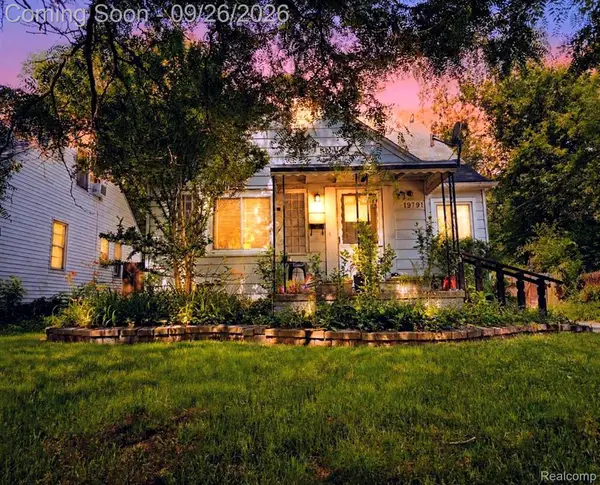 $114,900Active3 beds 3 baths1,540 sq. ft.
19791 Greenview Avenue, Detroit, MI 48219
MLS# 20261077782Listed by: EXP REALTY MAIN


Protect your home and budget from life's surprises with an Assurant Home Warranty, backed by a partner that supports you through every step of homeownership. Explore Plans.
©2026 Century 21 Real Estate LLC. All rights reserved. CENTURY 21®, the CENTURY 21 Logo and C21® are service marks owned by Century 21 Real Estate LLC. Century 21 Real Estate LLC fully supports the principles of the Fair Housing Act and the Equal Opportunity Act. Each office is independently owned and operated. Listing information is deemed reliable but not guaranteed accurate.