
18655 Parkside Street, Detroit, MI 48221
Local realty services provided by:CENTURY 21 Curran & Oberski
18655 Parkside Street,Detroit, MI 48221
$395,000
- 4 Beds
- 5 Baths
- 2,540 sq. ft.
- Single family
- Active
Listed by:
 Jim Wolfe(248) 705 - 0508CENTURY 21 Curran & Oberski
Office: century 21 curran & oberski
MLS#:20261038059
Source:MI_REALCOMP
Price summary
- Price:$395,000
- Price per sq. ft.:$155.51
About this home
This full brick Tudor style home sits on a double lot in the coveted university district of Detroit. The home offers sprinklers, new roof (2023), new boiler (12/2024), updated kitchen, beautiful hardwood floors, security system, 4 season sunroom, and spacious bedrooms. Two of the bedrooms have adjoining sitting rooms. There are two primary bedrooms with ensuite bathrooms, and there is plenty of storage. The home has a beautiful covered front porch, beautiful gardens, a maintenance free deck as well as a beautiful patio. The detached garage has electric and remote doors. The charm and character has been carefully preserved in this custom home while still offering many amenities.
Contact an agent
Home facts
- Year built:1925
- Listing ID #:20261038059
- Added:1 day(s) ago
- Updated:May 26, 2026 at 08:56 PM
Rooms and interior
- Bedrooms:4
- Total bathrooms:5
- Full bathrooms:3
- Half bathrooms:2
- Rooms Total:9
- Basement Description:Unfinished
- Living area:2,540 sq. ft.
Heating and cooling
- Cooling:Window Units
- Heating:Electric, Natural Gas, Steam
Structure and exterior
- Roof:Asphalt
- Year built:1925
- Building area:2,540 sq. ft.
- Lot area:0.16 Acres
- Architectural Style:Tudor
- Construction Materials:Brick
- Exterior Features:Deck, Patio, Porch
- Foundation Description:Basement, Block
- Levels:Three
Utilities
- Water:Public
- Sewer:Public Sewer
Finances and disclosures
- Price:$395,000
- Price per sq. ft.:$155.51
- Tax amount:$3,405
Features and amenities
- Appliances:Dishwasher, Dryer, Free Standing Electric Range, Free Standing Refrigerator, Microwave, Washer
Parking
- Parking description:Detached, Electricity In Garage, Garage Door Opener, Two Car Garage
- Garage spaces:2
New listings near 18655 Parkside Street
- New
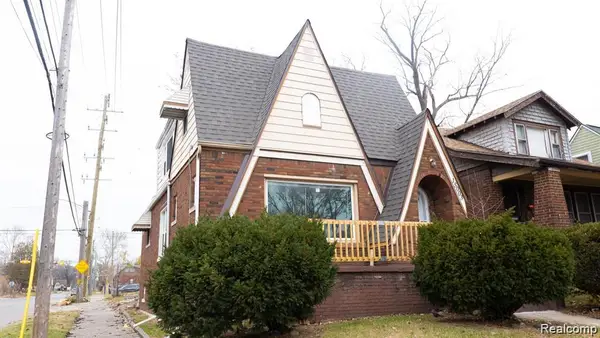 $100,000Active3 beds 2 baths1,623 sq. ft.
15003 Manor Street, Detroit, MI 48238
MLS# 20261037434Listed by: DOBI REAL ESTATE - New
 $229,000Active-- beds 2 baths2,400 sq. ft.
8366 Navy Street, Detroit, MI 48209
MLS# 20261037553Listed by: EMPIRE REALTY GROUP - New
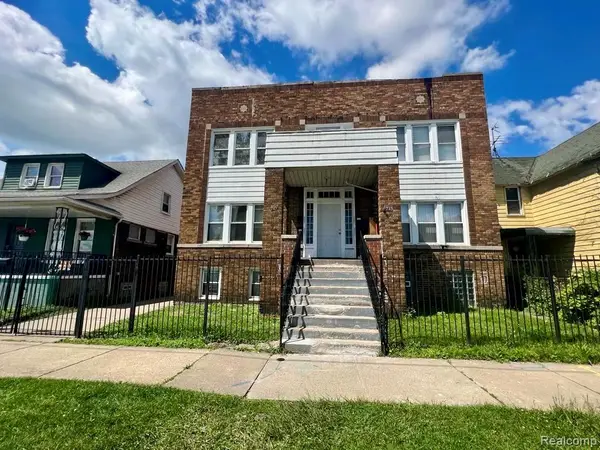 $395,000Active-- beds 5 baths5,114 sq. ft.
747 Morrell Street, Detroit, MI 48209
MLS# 20261037789Listed by: MUNOZ REALTY INC - New
 $105,000Active3 beds 2 baths1,504 sq. ft.
5203 Maplewood Street, Detroit, MI 48204
MLS# 20261038143Listed by: BERKSHIRE HATHAWAY HOMESERVICES KEE REALTY BHAM - New
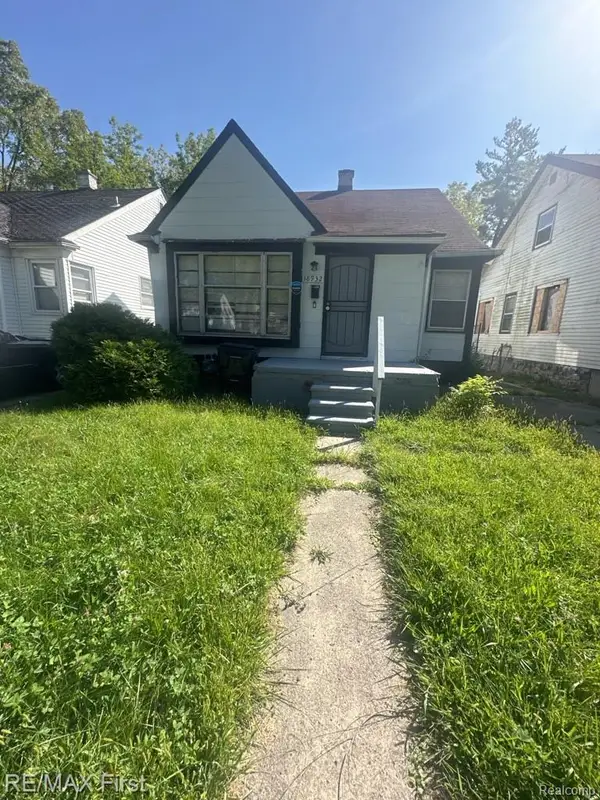 $78,900Active3 beds 1 baths1,104 sq. ft.
18932 Riverview Street, Detroit, MI 48219
MLS# 20261038203Listed by: RE/MAX FIRST - New
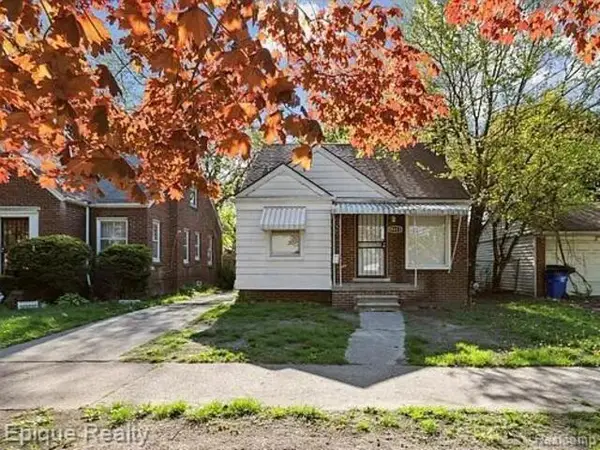 $110,000Active3 beds 1 baths948 sq. ft.
19373 Goulburn ST, Detroit, MI 48205
MLS# 58050208940Listed by: EPIQUE INC. - New
 $225,000Active4 beds 3 baths2,176 sq. ft.
20001 Whitcomb, Detroit, MI 48235
MLS# 26024793Listed by: NATIONAL REALTY CENTERS - New
 $315,000Active2 beds 2 baths1,382 sq. ft.
1734 W Willis Street, Detroit, MI 48208
MLS# 26024801Listed by: @PROPERTIES CHRISTIE'S INT'L - New
 $84,999Active3 beds 2 baths914 sq. ft.
8510 Lauder Street, Detroit, MI 48228
MLS# 26024808Listed by: NETWORK REALTY LLC - New
 $219,000Active4 beds 2 baths1,922 sq. ft.
2633 Burlingame Street, Detroit, MI 48206
MLS# 20261038099Listed by: KELLER WILLIAMS SOMERSET


Protect your home and budget from life's surprises with an Assurant Home Warranty, backed by a partner that supports you through every step of homeownership. Explore Plans.
©2026 Century 21 Real Estate LLC. All rights reserved. CENTURY 21®, the CENTURY 21 Logo and C21® are service marks owned by Century 21 Real Estate LLC. Century 21 Real Estate LLC fully supports the principles of the Fair Housing Act and the Equal Opportunity Act. Each office is independently owned and operated. Listing information is deemed reliable but not guaranteed accurate.