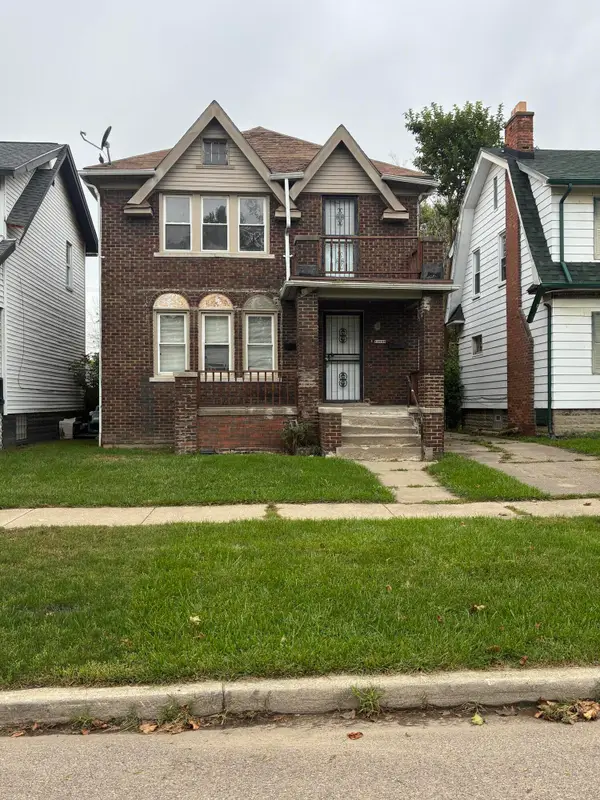
18691 Shaftsbury Avenue, Detroit, MI 48219
Local realty services provided by:CENTURY 21 Metro Brokers
18691 Shaftsbury Avenue,Detroit, MI 48219
$94,500
- 2 Beds
- 1 Baths
- 692 sq. ft.
- Single family
- Active
Listed by: sean-patrick baker
Office: coldwell banker professionals
MLS#:81026049382
Source:MI_REALCOMP
Price summary
- Price:$94,500
- Price per sq. ft.:$68.98
About this home
This home is Sold As Is! Upgraded 2 bedroom ranch with a freshly painted exterior, vinyl plank floors, Rheem furnace, completely renovated bathroom, kitchen, large gated & tree filled backyard with plenty of privacy, storage shed & room to entertain. Basement has a bar with lots of potential to customize! Located near Southfield Fwy, Telegraph Rd, local favorites such as Detroit's famous Lou's Deli, Bob's Pizza, Jamaican Pot & The Original Pancake House in Southfield just to name a few! If high school is a concern, Henry Ford (Trojans) is just around the corner! Perfect for first time buyers, small families or someone who desires the city life with the convenience of the suburbs like Redford, Livonia, Oak Park & Southfield being minutes away. Book a showing to check out this great opportunity!
Contact an agent
Home facts
- Year built:1942
- Listing ID #:81026049382
- Added:1 day(s) ago
- Updated:September 17, 2026 at 12:01 AM
Rooms and interior
- Bedrooms:2
- Total bathrooms:1
- Full bathrooms:1
- Rooms Total:5
- Flooring:Vinyl
- Basement Description:Full
- Living area:692 sq. ft.
Heating and cooling
- Heating:Forced Air, Natural Gas
Structure and exterior
- Roof:Shingle
- Year built:1942
- Building area:692 sq. ft.
- Lot area:0.12 Acres
- Architectural Style:Ranch
- Construction Materials:Aluminum Siding
- Exterior Features:Porch
- Foundation Description:Basement
Utilities
- Water:Public
- Sewer:Public Sewer
Finances and disclosures
- Price:$94,500
- Price per sq. ft.:$68.98
- Tax amount:$1,344
Features and amenities
- Appliances:Dryer, Oven
- Laundry features:Gas Dryer Hookup, In Basement
Parking
- Parking description:Concrete

New listings near 18691 Shaftsbury Avenue
- Coming Soon
 $110,000Coming Soon3 beds 2 baths1,801 sq. ft.
12778 Meyers, Detroit, MI 48227
MLS# 61030885Listed by: EXP Z REAL ESTATE - New
 $149,900Active-- beds 2 baths
14867 Wildemere Street, Detroit, MI 48238
MLS# 26049405Listed by: MICHAEL GROUP REALTY LLC - New
 $20,000Active0.1 Acres
1736 Baldwin, Detroit, MI 48214
MLS# 61030847Listed by: RCH BROKERAGE LEGACY INC - New
 $70,000Active3 beds 1 baths800 sq. ft.
17195 Heyden Street, Detroit, MI 48219
MLS# 20261074258Listed by: @PROPERTIES CHRISTIE'S INT'L R.E. DETROIT - New
 $145,000Active3 beds 1 baths1,074 sq. ft.
11250 Courville Street, Detroit, MI 48224
MLS# 20261074383Listed by: JNA REAL ESTATE - New
 $105,000Active3 beds 1 baths888 sq. ft.
11736 Duchess Street, Detroit, MI 48224
MLS# 20261074405Listed by: JNA REAL ESTATE - New
 $249,900Active1 beds 2 baths960 sq. ft.
15 E Kirby Street #820, Detroit, MI 48202
MLS# 20261074855Listed by: MAX BROOCK, REALTORS-BIRMINGHAM - New

 $65,000Active5 beds 3 baths2,400 sq. ft.
1765 W Grand Boulevard, Detroit, MI 48208
MLS# 20261075002Listed by: CENTURY 21 CURRAN & OBERSKI - New
 $89,900Active3 beds 1 baths1,076 sq. ft.
11660 Coyle Street, Detroit, MI 48227
MLS# 20261072936Listed by: KELLER WILLIAMS SOMERSET


Protect your home and budget from life's surprises with an Assurant Home Warranty, backed by a partner that supports you through every step of homeownership. Explore Plans.
©2026 Century 21 Real Estate LLC. All rights reserved. CENTURY 21®, the CENTURY 21 Logo and C21® are service marks owned by Century 21 Real Estate LLC. Century 21 Real Estate LLC fully supports the principles of the Fair Housing Act and the Equal Opportunity Act. Each office is independently owned and operated. Listing information is deemed reliable but not guaranteed accurate.