
19483 Birwood Street, Detroit, MI 48221
Local realty services provided by:CENTURY 21 Signature Realty
19483 Birwood Street,Detroit, MI 48221
- 3 Beds
- 3 Baths
- - sq. ft.
- Single family
- Sold
Listed by: erica skapyak
Office: jwh real estate llc.
MLS#:20261059545
Source:MI_REALCOMP
Sorry, we are unable to map this address
Price summary
- Price:
About this home
Welcome to 19843 Birwood St in Detroit! This home offers a great opportunity in a convenient northwest Detroit location, just steps from neighborhood recreation and close to Outer Drive. Hardwood floors throughout, a convenient bathroom on each level, partially finished basement. This home offers space for whatever your ideas may bring!
Enjoy the added convenience of a neighborhood park located at the end of the street, providing nearby green space and outdoor recreation. The home is also conveniently located near the Outer Drive corridor, with easy access to shopping, dining, everyday services and major roadways.
Nearby amenities include parks and recreational spaces, along with shopping and dining options along the 8 Mile, Livernois and Outer Drive corridors. Whether you're looking for convenient access to everyday essentials or a place to enjoy the outdoors, this location puts it all within easy reach. Home is priced below market value
Don't miss the opportunity to make 19843 Birwood your next home—schedule your showing today!...
Contact an agent
Home facts
- Year built:1951
- Subdivision & Development:BLENHEIM FOREST SUB
- Listing ID #:20261059545
- Added:58 day(s) ago
- Updated:October 24, 2026 at 07:19 AM
Rooms and interior
- Bedrooms:3
- Total bathrooms:3
- Full bathrooms:2
- Half bathrooms:1
- Rooms Total:6
- Basement Description:Partially Finished
Heating and cooling
- Cooling:Central Air
- Heating:Forced Air, Natural Gas
Structure and exterior
- Year built:1951
- Architectural Style:Bungalow
- Construction Materials:Brick
- Foundation Description:Basement, Block
- Levels:Two
Utilities
- Water:Water at Street
- Sewer:Sewer at Street
Finances and disclosures
- Price:
- Tax amount:$5,594
Parking
- Parking description:No Garage

New listings near 19483 Birwood Street
- New
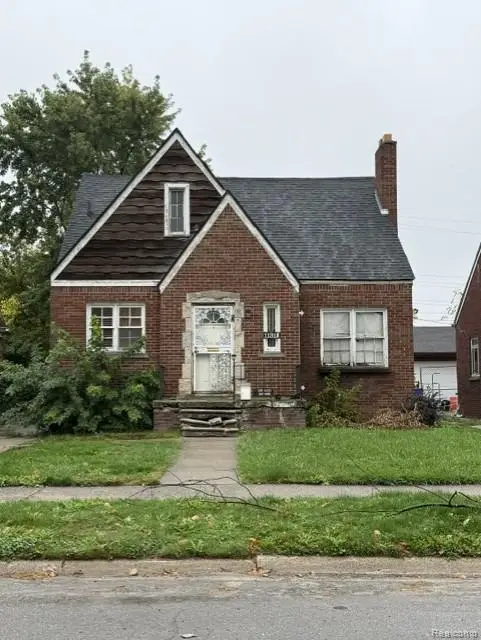 $75,000Active3 beds 1 baths1,408 sq. ft.
11318 Terry ST, Detroit, MI 48227
MLS# 20261085395Listed by: REAL BROKER, LLC TROY - New
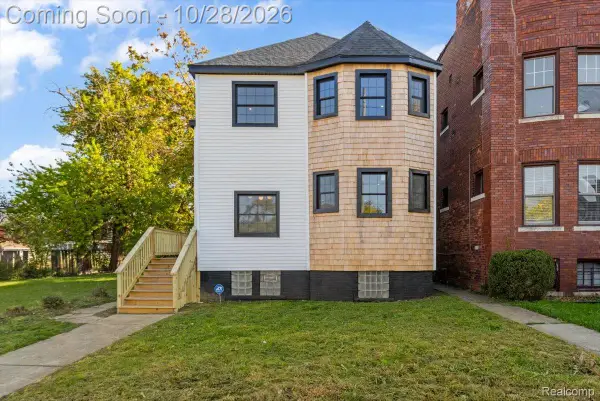 $329,900Active3 beds 2 baths1,802 sq. ft.
276 Marston ST, Detroit, MI 48202
MLS# 20261085531Listed by: CRAIN HOMES - New
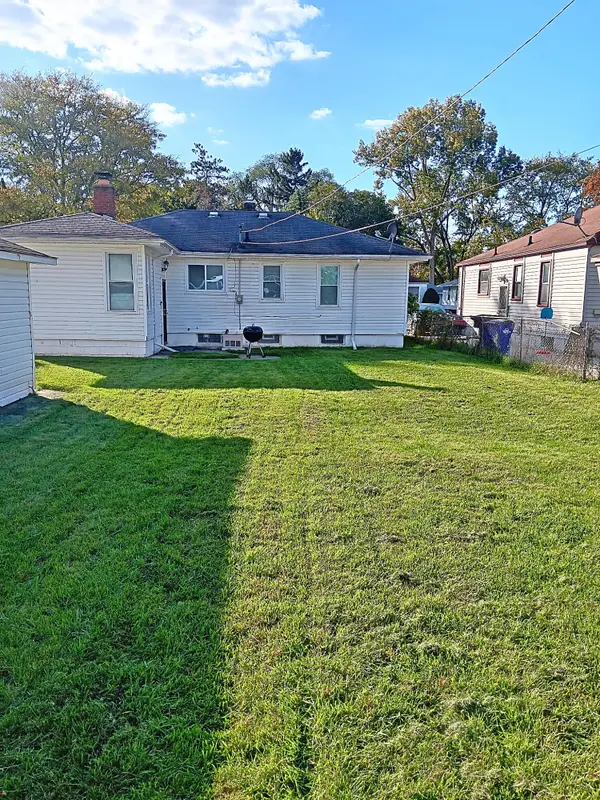 $151,900Active3 beds 1 baths1,114 sq. ft.
20460 Winston Street, Detroit, MI 48219
MLS# 81026056679Listed by: FIRST HARVEST REAL ESTATE CO - New
 $119,975Active4 beds 1 baths1,000 sq. ft.
7410 Lamphere, Detroit, MI 48239
MLS# 26056689Listed by: KOMPASHUN REALTY - Open Sun, 12 to 2pmNew
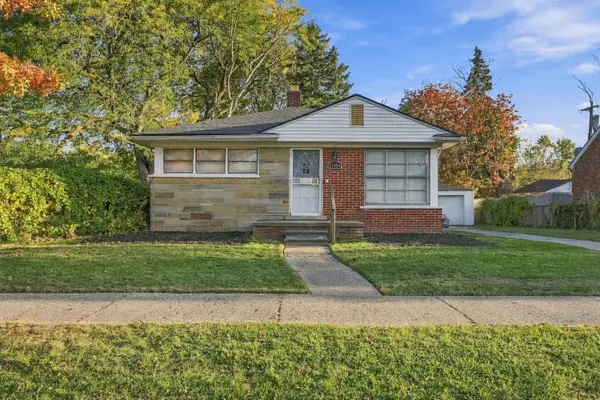 $85,000Active2 beds 1 baths744 sq. ft.
11454 Saint Patrick Street, Detroit, MI 48205
MLS# 81026056674Listed by: KW ADVANTAGE - New
 $100,000Active3 beds 1 baths1,362 sq. ft.
15784 Littlefield, Detroit, MI 48227
MLS# 61041602Listed by: DOBI REAL ESTATE - New
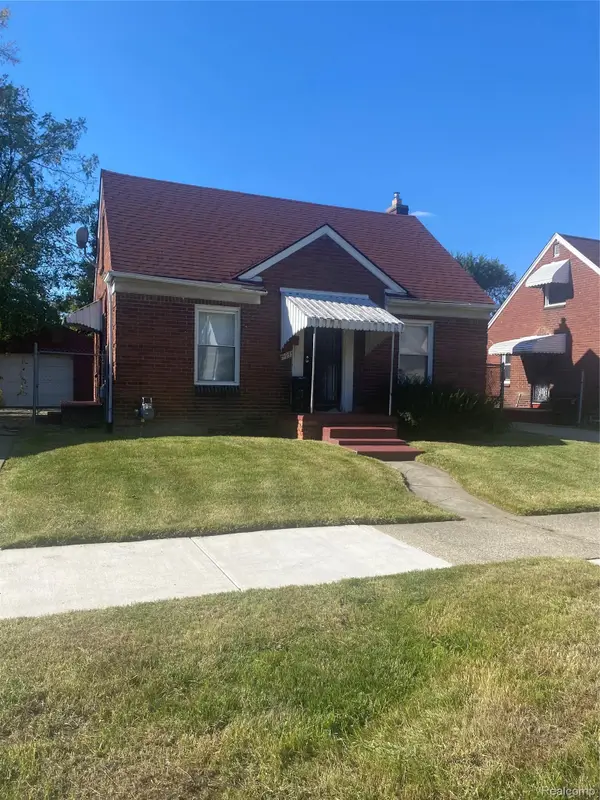 $85,000Active3 beds 1 baths1,504 sq. ft.
19233 Norwood ST, Detroit, MI 48234
MLS# 20261085986Listed by: HOME SOLUTIONS REALTY LLC - New
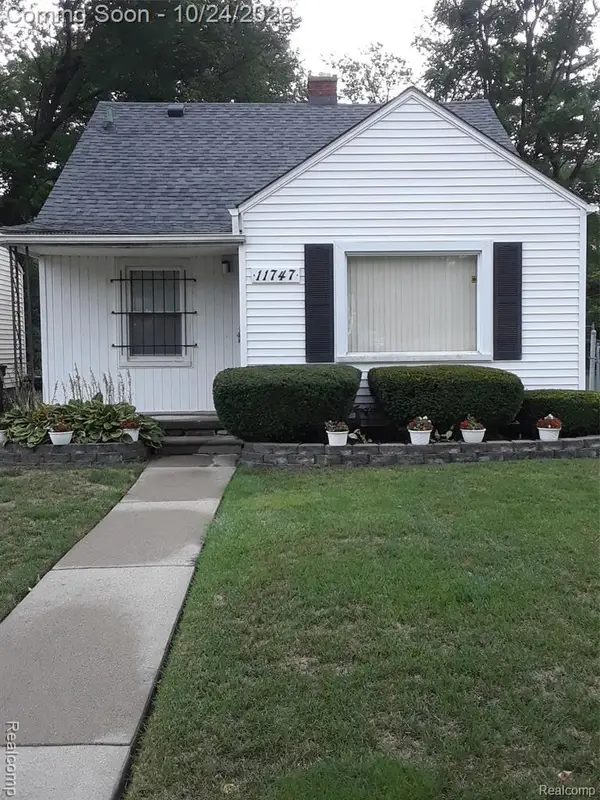 $79,999Active2 beds 1 baths736 sq. ft.
11747 W Outer, Detroit, MI 48223
MLS# 61041582Listed by: GOLDEN KEY REALTY GROUP LLC - New
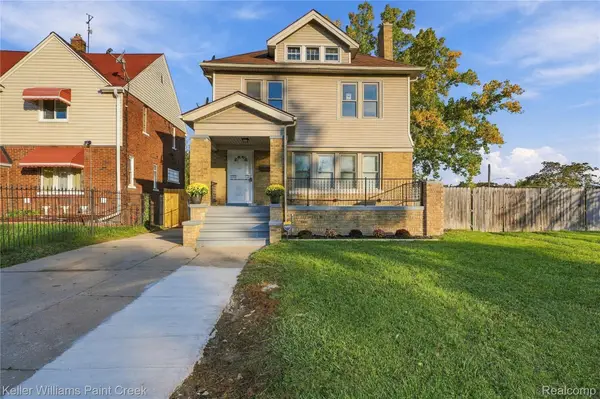 $180,000Active3 beds 3 baths3,251 sq. ft.
12631 Wilshire DR, Detroit, MI 48213
MLS# 20261086238Listed by: KELLER WILLIAMS PAINT CREEK - New
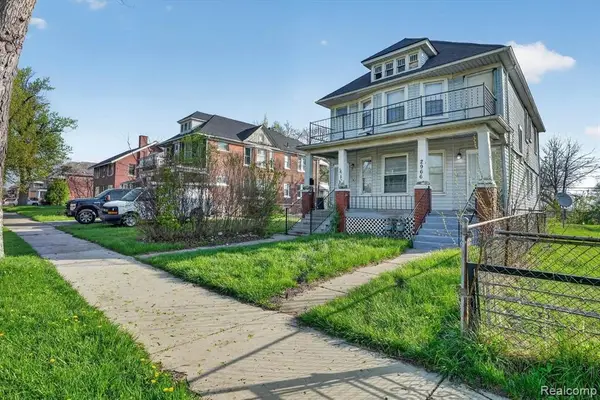 $129,900Active-- beds 2 baths
2966-2970 Harding, Detroit, MI 48214
MLS# 61041548Listed by: KELLER WILLIAMS REALTY-GREAT LAKES


Protect your home and budget from life's surprises with an Assurant Home Warranty, backed by a partner that supports you through every step of homeownership. Explore Plans.
©2026 Century 21 Real Estate LLC. All rights reserved. CENTURY 21®, the CENTURY 21 Logo and C21® are service marks owned by Century 21 Real Estate LLC. Century 21 Real Estate LLC fully supports the principles of the Fair Housing Act and the Equal Opportunity Act. Each office is independently owned and operated. Listing information is deemed reliable but not guaranteed accurate.