
20466 Basil Street, Detroit, MI 48235
Local realty services provided by:CENTURY 21 Affiliated
20466 Basil Street,Detroit, MI 48235
- 3 Beds
- 2 Baths
- - sq. ft.
- Single family
- Sold
Listed by: diontae matthews
Office: thrive realty company
MLS#:20261062745
Source:MI_REALCOMP
Sorry, we are unable to map this address
Price summary
- Price:
About this home
Welcome to 20466 Basil Street—a well-maintained 3-bedroom, 1.5-bath home that's move-in ready and full of value! From the moment you arrive, you'll appreciate the pride of ownership reflected throughout the property. Inside, you'll find a comfortable and functional layout that's perfect for everyday living and entertaining. The spacious basement provides endless possibilities. Step outside to enjoy a beautifully maintained yard, offering the perfect setting for relaxing, gardening, or hosting family and friends. You'll also have peace of mind knowing the home features a newer roof, while the detached garage boasts a brand-new roof, adding even more long-term value. Conveniently located near shopping, dining, schools, parks, and major expressways, this home is an excellent opportunity for first-time buyers, growing families, or anyone looking for a well-cared-for property in a desirable location.
Contact an agent
Home facts
- Year built:1952
- Subdivision & Development:DIVISION HEIGHTS (PLATS)
- Listing ID #:20261062745
- Added:58 day(s) ago
- Updated:October 24, 2026 at 07:19 AM
Rooms and interior
- Bedrooms:3
- Total bathrooms:2
- Full bathrooms:1
- Half bathrooms:1
- Rooms Total:5
- Basement Description:Unfinished
Heating and cooling
- Cooling:Ceiling Fans, Central Air
- Heating:Forced Air, Natural Gas
Structure and exterior
- Roof:Asphalt
- Year built:1952
- Architectural Style:Ranch
- Construction Materials:Brick
- Exterior Features:Lighting, Porch
- Foundation Description:Basement, Block
- Levels:One
Utilities
- Water:Public
- Sewer:Public Sewer
Finances and disclosures
- Price:
- Tax amount:$2,292
Features and amenities
- Appliances:Dryer, Free Standing Gas Range, Free Standing Refrigerator, Washer
Parking
- Parking description:Attached, One Car Garage, Side Entrance
- Garage spaces:1

New listings near 20466 Basil Street
- New
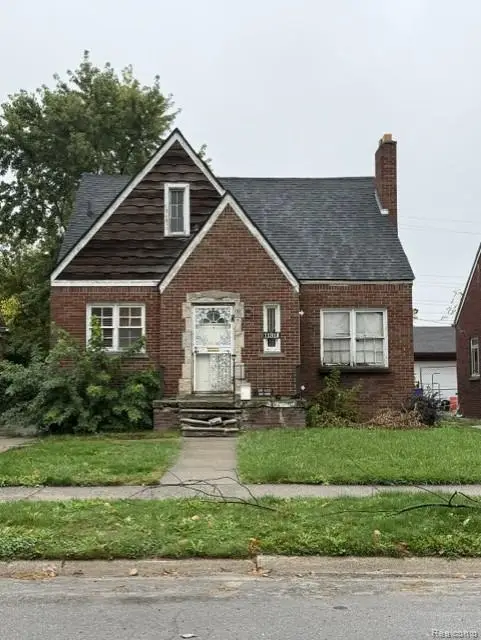 $75,000Active3 beds 1 baths1,408 sq. ft.
11318 Terry, Detroit, MI 48227
MLS# 61041625Listed by: REAL BROKER, LLC TROY - New
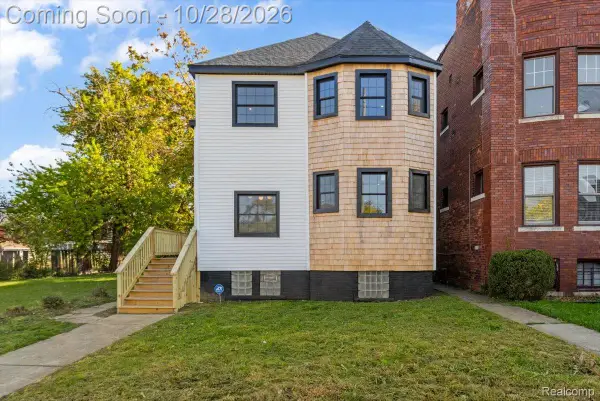 $329,900Active3 beds 2 baths1,802 sq. ft.
276 Marston ST, Detroit, MI 48202
MLS# 20261085531Listed by: CRAIN HOMES - New
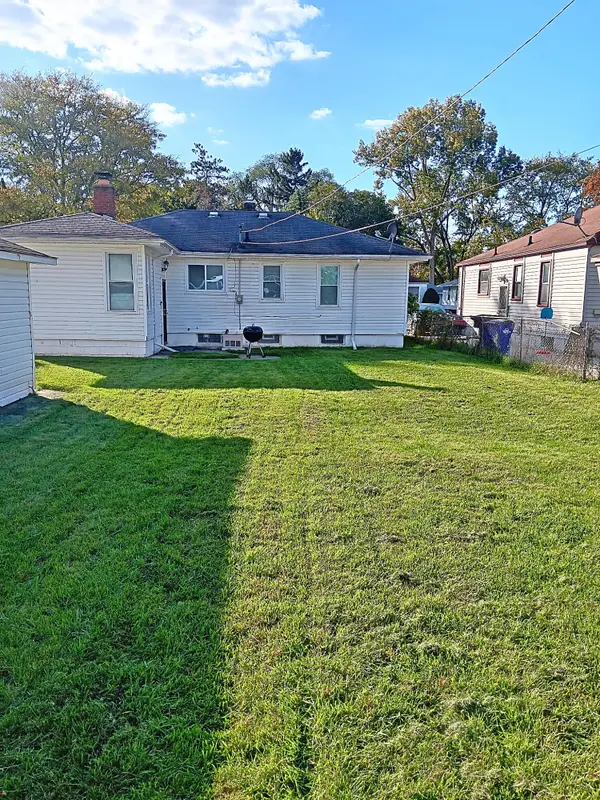 $151,900Active3 beds 1 baths1,114 sq. ft.
20460 Winston Street, Detroit, MI 48219
MLS# 81026056679Listed by: FIRST HARVEST REAL ESTATE CO - New
 $119,975Active4 beds 1 baths1,000 sq. ft.
7410 Lamphere, Detroit, MI 48239
MLS# 26056689Listed by: KOMPASHUN REALTY - Open Sun, 12 to 2pmNew
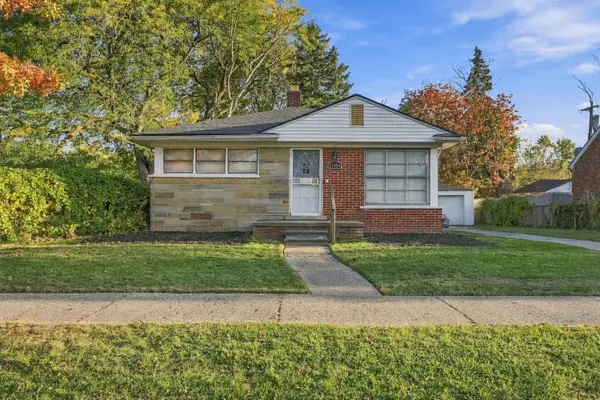 $85,000Active2 beds 1 baths744 sq. ft.
11454 Saint Patrick Street, Detroit, MI 48205
MLS# 81026056674Listed by: KW ADVANTAGE - New
 $100,000Active3 beds 1 baths1,362 sq. ft.
15784 Littlefield, Detroit, MI 48227
MLS# 61041602Listed by: DOBI REAL ESTATE - New
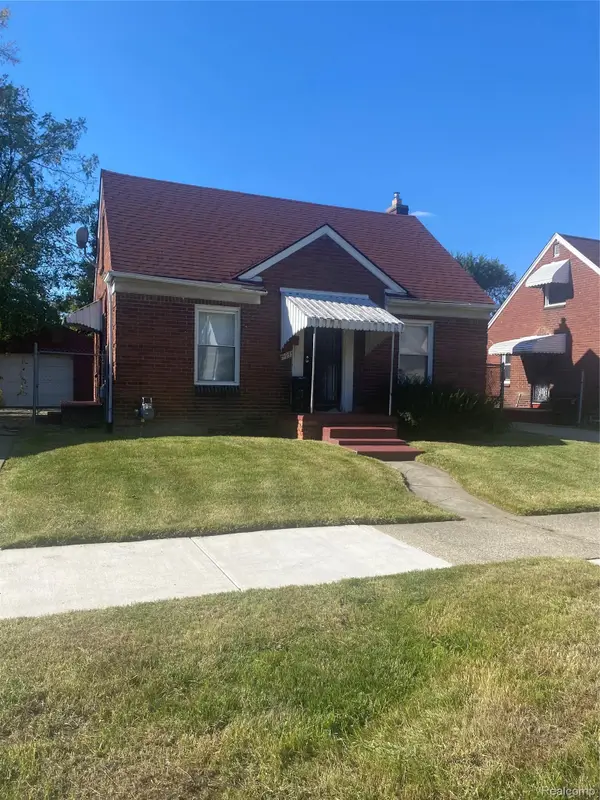 $85,000Active3 beds 1 baths1,504 sq. ft.
19233 Norwood ST, Detroit, MI 48234
MLS# 20261085986Listed by: HOME SOLUTIONS REALTY LLC - New
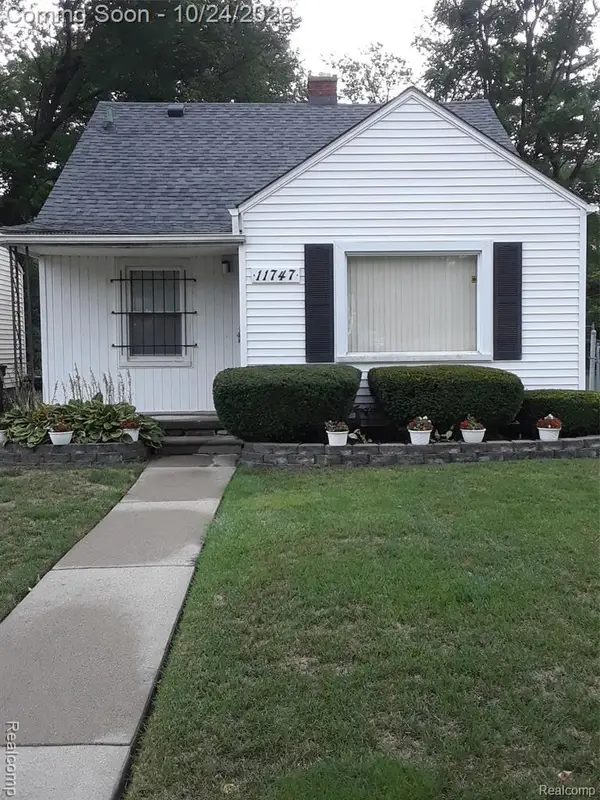 $79,999Active2 beds 1 baths736 sq. ft.
11747 W Outer, Detroit, MI 48223
MLS# 61041582Listed by: GOLDEN KEY REALTY GROUP LLC - New
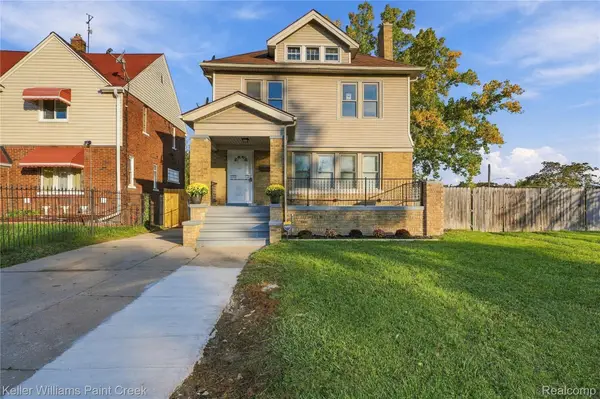 $180,000Active3 beds 3 baths3,251 sq. ft.
12631 Wilshire DR, Detroit, MI 48213
MLS# 20261086238Listed by: KELLER WILLIAMS PAINT CREEK - New
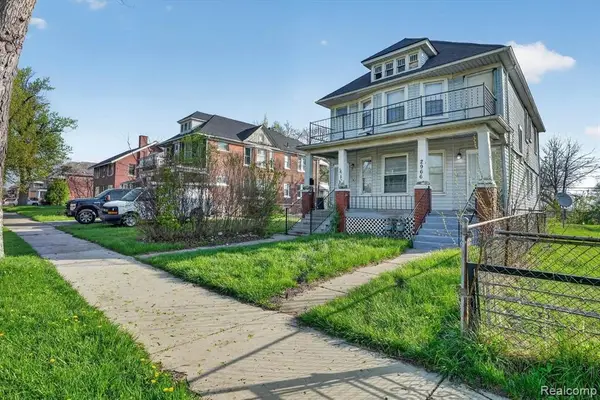 $129,900Active-- beds 2 baths
2966-2970 Harding, Detroit, MI 48214
MLS# 61041548Listed by: KELLER WILLIAMS REALTY-GREAT LAKES


Protect your home and budget from life's surprises with an Assurant Home Warranty, backed by a partner that supports you through every step of homeownership. Explore Plans.
©2026 Century 21 Real Estate LLC. All rights reserved. CENTURY 21®, the CENTURY 21 Logo and C21® are service marks owned by Century 21 Real Estate LLC. Century 21 Real Estate LLC fully supports the principles of the Fair Housing Act and the Equal Opportunity Act. Each office is independently owned and operated. Listing information is deemed reliable but not guaranteed accurate.