
248 Mack Ave apt #2 RD, Detroit, MI 48201
Local realty services provided by:CENTURY 21 Metro Brokers
248 Mack Ave apt #2 RD,Detroit, MI 48201
$500,000
- 3 Beds
- 3 Baths
- 1,450 sq. ft.
- Single family
- Pending
Listed by: mary aubrey-rogers
Office: sine & monaghan llc.
MLS#:58050208976
Source:MI_REALCOMP
Price summary
- Price:$500,000
- Price per sq. ft.:$344.83
- Monthly HOA dues:$400
About this home
Completely renovated condo inside this historic building in the heart of Brush Park. Soaring 10ft ceilings welcome you home, granite countertops, stainless steel appliances, hardwood floors throughout, and so much more. This unit offers all of today's updates with the character and charm of old Detroit. Easily attend special events at the DIA and other Midtown cultural institutions. With Whole Foods across the street, your car can stay put in your secure garage stall! Extra storage unit in the basement of the building. Taxes are NEZ . years.Licensed Realtor to be present at all showings. Taxes are NEZ for 12 years.
Contact an agent
Home facts
- Year built:1907
- Listing ID #:58050208976
- Added:1 day(s) ago
- Updated:May 27, 2026 at 06:03 AM
Rooms and interior
- Bedrooms:3
- Total bathrooms:3
- Full bathrooms:2
- Half bathrooms:1
- Rooms Total:4
- Flooring:Hardwood
- Basement Description:Concrete, Unfinished
- Living area:1,450 sq. ft.
Heating and cooling
- Cooling:Central Air
- Heating:Forced Air, Natural Gas
Structure and exterior
- Year built:1907
- Building area:1,450 sq. ft.
- Architectural Style:Ranch
- Construction Materials:Brick
- Foundation Description:Basement
- Levels:One
Utilities
- Water:Water at Street
- Sewer:Public Sewer, Sewer at Street
Finances and disclosures
- Price:$500,000
- Price per sq. ft.:$344.83
- Tax amount:$611
Features and amenities
- Appliances:Dishwasher, Microwave, Oven, Range, Refrigerator
Parking
- Parking description:Assigned 1 Space, Detached, One Car Garage
- Garage spaces:1

New listings near 248 Mack Ave apt #2 RD
- New
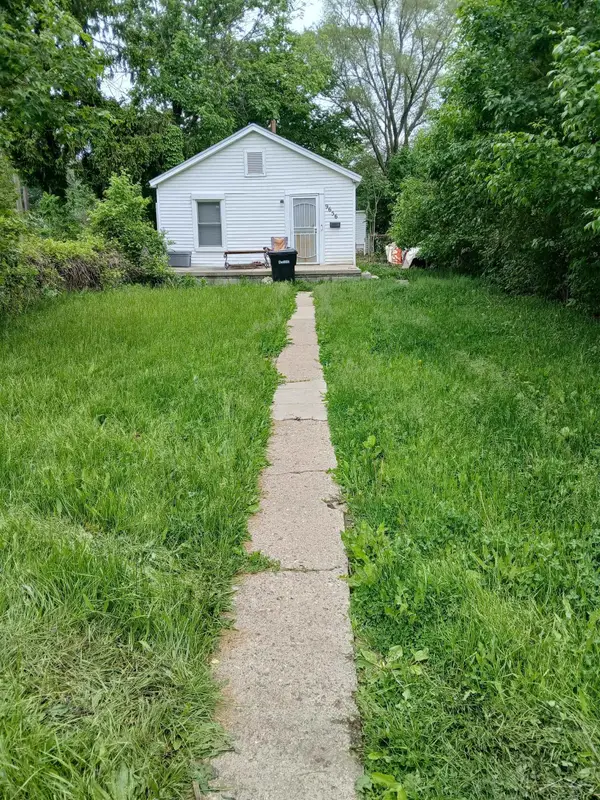 $33,000Active2 beds 1 baths710 sq. ft.
9656 Sorrento, Detroit, MI 48227
MLS# 50208860Listed by: JPAR - GREAT LAKES BAY REGION - New
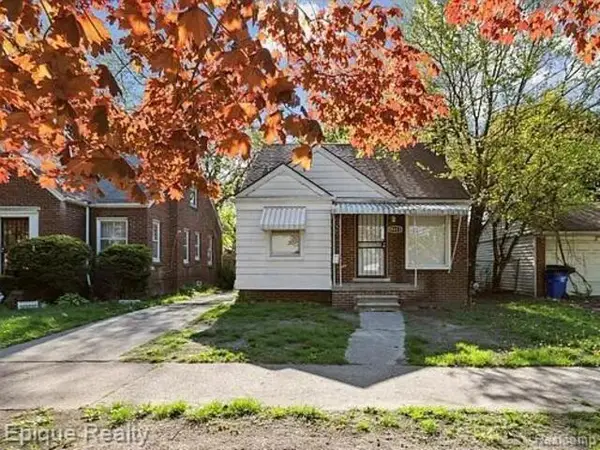 $110,000Active3 beds 1 baths948 sq. ft.
19373 Goulburn, Detroit, MI 48205
MLS# 50208940Listed by: EPIQUE INC. - New
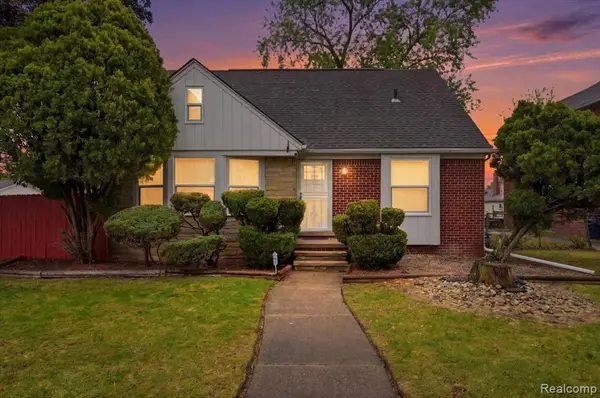 $239,900Active3 beds 3 baths1,415 sq. ft.
15376 Gilchrist, Detroit, MI 48227
MLS# 60995939Listed by: WENTWORTH REAL ESTATE GROUP - New
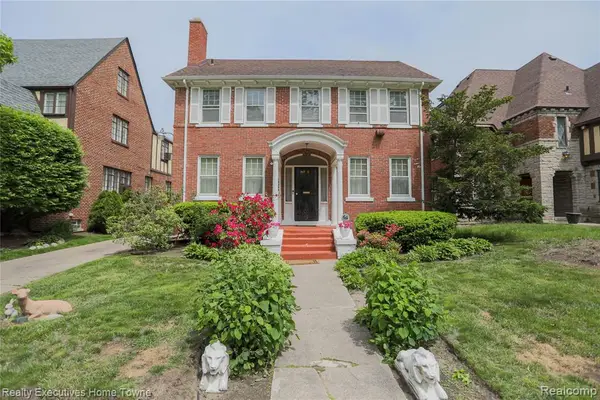 $375,000Active5 beds 4 baths2,450 sq. ft.
18244 Parkside, Detroit, MI 48221
MLS# 60995942Listed by: REALTY EXECUTIVES HOME TOWNE - New
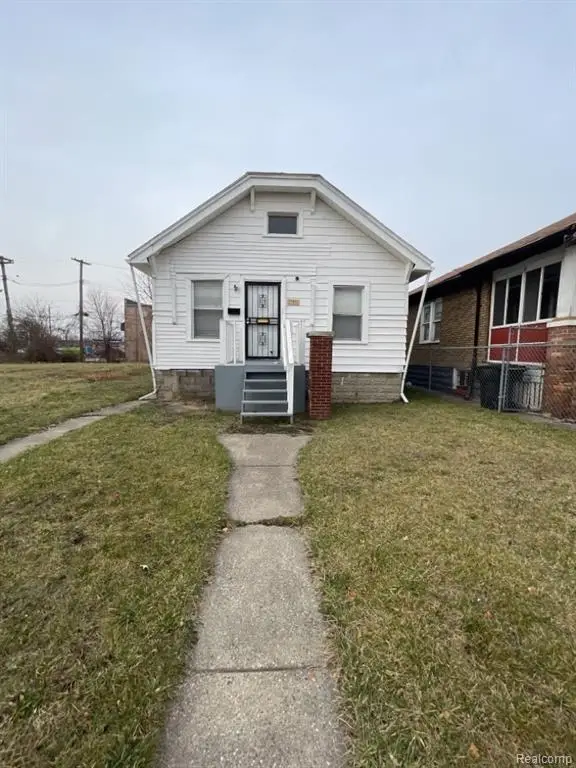 $72,900Active2 beds 1 baths880 sq. ft.
15351 Petoskey, Detroit, MI 48238
MLS# 60996002Listed by: DETROIT INVESTMENT COMPANY - New
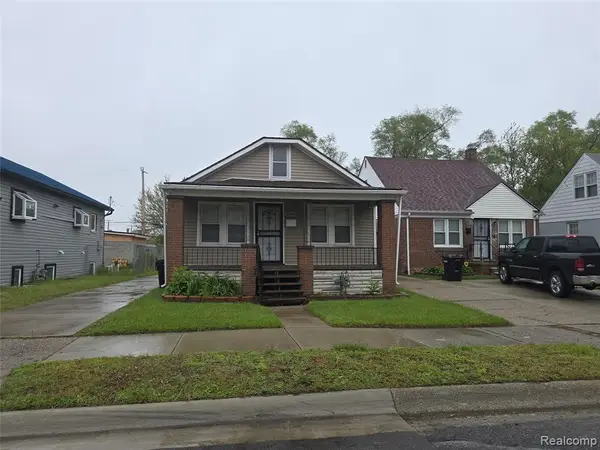 $115,000Active3 beds 1 baths748 sq. ft.
20042 Northlawn, Detroit, MI 48221
MLS# 60996008Listed by: UNITED FRONT REALTY LLC - New
 $450,000Active7 beds 4 baths2,914 sq. ft.
310 Hendrie St, Detroit, MI 48202
MLS# 60996016Listed by: BERKSHIRE HATHAWAY HOMESERVICES THE LOFT WAREHOUSE - New
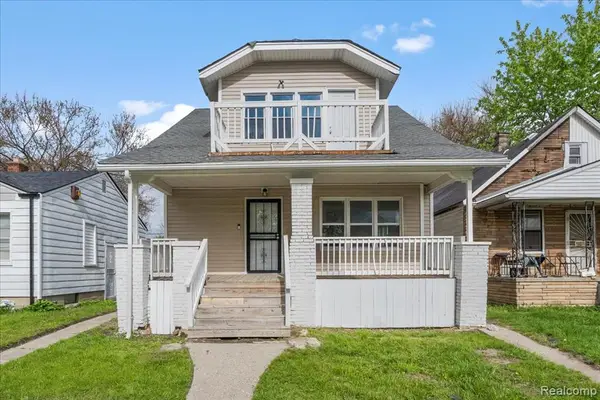 $145,000Active5 beds 2 baths1,574 sq. ft.
18030 Mackay, Detroit, MI 48234
MLS# 60996020Listed by: BERKSHIRE HATHAWAY HOMESERVICES THE LOFT WAREHOUSE - New
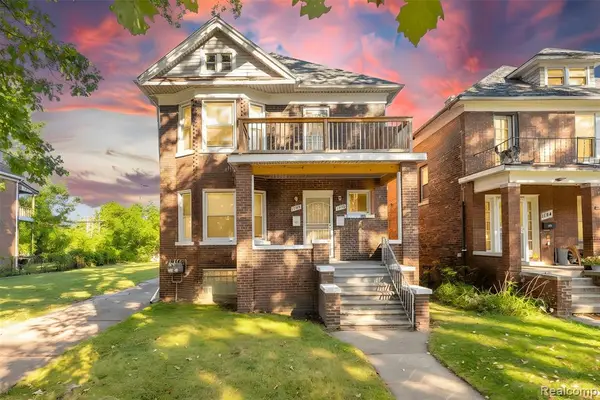 $314,900Active4 beds 2 baths2,058 sq. ft.
1202 Lawrence St, Detroit, MI 48202
MLS# 60996021Listed by: BERKSHIRE HATHAWAY HOMESERVICES THE LOFT WAREHOUSE - New
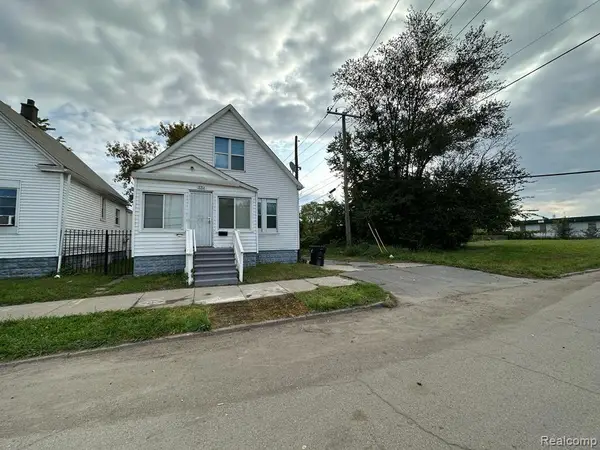 $120,000Active3 beds 1 baths800 sq. ft.
334 Cavalry, Detroit, MI 48209
MLS# 60996034Listed by: MUNOZ REALTY INC


Protect your home and budget from life's surprises with an Assurant Home Warranty, backed by a partner that supports you through every step of homeownership. Explore Plans.
©2026 Century 21 Real Estate LLC. All rights reserved. CENTURY 21®, the CENTURY 21 Logo and C21® are service marks owned by Century 21 Real Estate LLC. Century 21 Real Estate LLC fully supports the principles of the Fair Housing Act and the Equal Opportunity Act. Each office is independently owned and operated. Listing information is deemed reliable but not guaranteed accurate.