
2955 Ewald, Detroit, MI 48238
Local realty services provided by:CENTURY 21 Realty North
2955 Ewald,Detroit, MI 48238
$198,000
- 5 Beds
- 2 Baths
- 1,440 sq. ft.
- Single family
- Active
Listed by: jeffery hider
Office: empire realty group
MLS#:61029791
Source:MI_REALSOURCE
Price summary
- Price:$198,000
- Price per sq. ft.:$137.5
About this home
Welcome to this beautifully remodeled 5-bedroom, 2-full-bath Colonial home situated in a fantastic neighborhood just minutes from Downtown Detroit! Originally a two-family structure, this residence has been thoughtfully redesigned into a spacious single-family layout featuring a freshly painted interior, crisp wood flooring, and brand-new windows throughout that fill every room with natural light. The updated kitchen offers updated ceramic tile flooring, new layout features, and clean finishes, while both full bathrooms have been refreshed. Outside, enjoy a brand-new concrete driveway leading to a detached 2.5-car garage, ideal for extra storage and secure parking. Complete with central air, full basement, and quick access to M-10/Lodge Freeway, this move-in-ready home offers space and updates. Showings by appointment--schedule yours today!
Contact an agent
Home facts
- Year built:1943
- Subdivision & Development:Amended R Oakmans Turner & Ford Hwy
- Listing ID #:61029791
- Added:1 day(s) ago
- Updated:September 13, 2026 at 10:24 AM
Rooms and interior
- Bedrooms:5
- Total bathrooms:2
- Full bathrooms:2
- Rooms Total:12
- Dining Description:On Entry Level
- Kitchen Description:On Entry Level
- Bedroom Description:Bedroom 1 on Entry Level, Bedroom 2 on Entry Level, Bedroom 3 on Second Level, Bedroom 4 on Second Level, Bedroom 5 on Second Level
- Basement Description:Unfinished
- Living area:1,440 sq. ft.
Heating and cooling
- Cooling:Central A/C
- Heating:Forced Air, Natural Gas
Structure and exterior
- Year built:1943
- Building area:1,440 sq. ft.
- Lot area:0.12 Acres
- Architectural Style:Colonial
- Construction Materials:Brick
- Exterior Features:Deck
- Foundation Description:Basement
- Levels:2 Story
Utilities
- Water:Public Water
Finances and disclosures
- Price:$198,000
- Price per sq. ft.:$137.5
- Tax amount:$1,242
Features and amenities
- Laundry features:On Basement Level
Parking
- Parking description:Detached Garage
- Garage spaces:3
 Provided through IDX via MiRealSource. Courtesy of MiRealSource Shareholder. Copyright MiRealSource. The information published and disseminated by MiRealSource is communicated verbatim, without change by MiRealSource, as filed with MiRealSource by its members. The accuracy of all information, regardless of source, is not guaranteed or warranted. All information should be independently verified. Copyright 2026 MiRealSource. All rights reserved. The information provided hereby constitutes proprietary information of MiRealSource, Inc. and its shareholders, affiliates and licensees and may not be reproduced or transmitted in any form or by any means, electronic or mechanical, including photocopy, recording, scanning or any information storage and retrieval system, without written permission from MiRealSource, Inc.
New listings near 2955 Ewald
- New
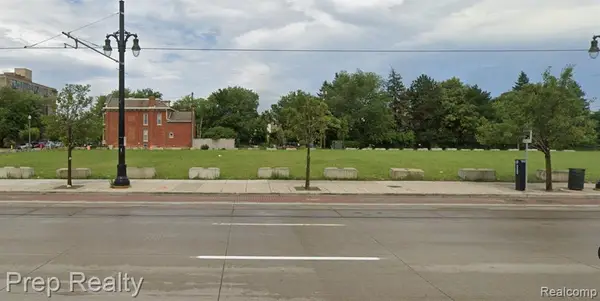 $270,000Active0.29 Acres
2844 Woodward, Detroit, MI
MLS# 61029797Listed by: PREP REALTY - New
 $75,000Active3 beds 1 baths996 sq. ft.
20287 Strasburg Street, Detroit, MI 48205
MLS# 20261073608Listed by: RCH BROKERAGE LEGACY INC - New
 $200,000Active-- beds 2 baths
19429 Eureka Street, Detroit, MI 48234
MLS# 61029789Listed by: R2M REALTY - New
 $180,000Active2 beds 2 baths2,017 sq. ft.
1955 Hyde Park Drive, Detroit, MI 48207
MLS# 20261071802Listed by: MARKET ELITE INC - New
 $115,000Active2 beds 1 baths900 sq. ft.
8300 E Jefferson Avenue #308, Detroit, MI 48209
MLS# 20261073743Listed by: BROOKSTONE, REALTORS LLC - New
 $195,000Active3 beds 2 baths1,597 sq. ft.
18988 Pennington Drive, Detroit, MI 48221
MLS# 26048696Listed by: REALTY EXPERTS LLC - New
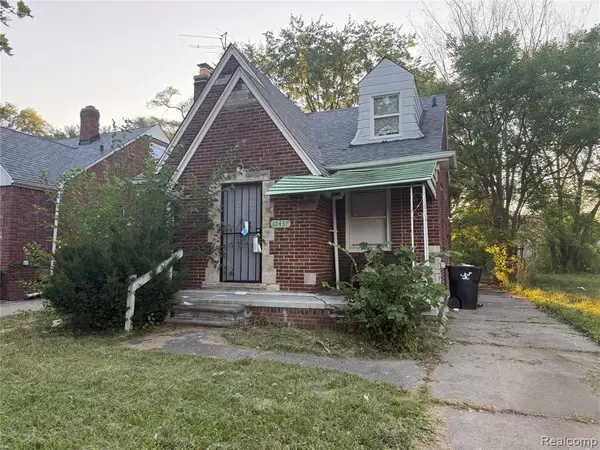 $55,000Active3 beds 1 baths1,198 sq. ft.
10437 Mckinney, Detroit, MI 48224
MLS# 61029741Listed by: EXP REALTY MAIN - Open Sun, 12 to 3pmNew
 $298,000Active4 beds 3 baths2,027 sq. ft.
2691 Collingwood, Detroit, MI 48206
MLS# 61029756Listed by: ROBINSON REALTY & MANAGEMENT GROUP INC - New
 $53,000Active3 beds 1 baths1,492 sq. ft.
13639 Saratoga, Detroit, MI 48205
MLS# 61029757Listed by: RCH BROKERAGE LEGACY INC


Protect your home and budget from life's surprises with an Assurant Home Warranty, backed by a partner that supports you through every step of homeownership. Explore Plans.
©2026 Century 21 Real Estate LLC. All rights reserved. CENTURY 21®, the CENTURY 21 Logo and C21® are service marks owned by Century 21 Real Estate LLC. Century 21 Real Estate LLC fully supports the principles of the Fair Housing Act and the Equal Opportunity Act. Each office is independently owned and operated. Listing information is deemed reliable but not guaranteed accurate.