
3622 Trumbull #9, Detroit, MI 48208
Local realty services provided by:CENTURY 21 Signature Realty
3622 Trumbull #9,Detroit, MI 48208
$350,000
- 2 Beds
- 3 Baths
- 1,331 sq. ft.
- Single family
- Active
Listed by: leslie martin
Office: river oaks realty
MLS#:20261047921
Source:MI_REALCOMP
Price summary
- Price:$350,000
- Price per sq. ft.:$262.96
- Monthly HOA dues:$250
About this home
Skip the long commute. This 1,331 sq ft townhome-style condo gives you real privacy, real space, and a location that’s hard to beat.
Live where the action is. Walk to restaurants, bars, and coffee shops, then walk your dog across the street to the Scripps dog park.
Room to spread out. The open main level is flooded with light, anchored by a cozy fireplace in the living room and a kitchen with upgraded soft-close cabinetry and stainless steel appliances. Luxury vinyl flooring runs throughout, with tile in every bath. Need more space? The 11x12 flex room on the main level works as a home office, gym, or media room.
Two true primary suites upstairs. Each has its own walk-in closet and private en-suite bath, ideal for roommates, guests, or a work-from-home setup.
Outdoor space and parking, covered. Enjoy your private patio, porch, and deck, plus a 1-car attached garage.
The numbers make sense. With NEZ tax savings for 14 years, your monthly cost of ownership is lower than comparable homes. That’s value you won’t find elsewhere.
Schedule your showing today!...
Contact an agent
Home facts
- Year built:2025
- Listing ID #:20261047921
- Added:122 day(s) ago
- Updated:October 25, 2026 at 10:01 AM
Rooms and interior
- Bedrooms:2
- Total bathrooms:3
- Full bathrooms:2
- Half bathrooms:1
- Rooms Total:2
- Living area:1,331 sq. ft.
Heating and cooling
- Cooling:Central Air
- Heating:Forced Air, Natural Gas
Structure and exterior
- Year built:2025
- Building area:1,331 sq. ft.
- Architectural Style:Townhouse
- Construction Materials:Brick
- Foundation Description:Slab
- Levels:Three
Utilities
- Water:Public
- Sewer:Public Sewer
Finances and disclosures
- Price:$350,000
- Price per sq. ft.:$262.96
- Tax amount:$39
Features and amenities
- Appliances:Dishwasher, Dryer, Free Standing Gas Range, Free Standing Refrigerator, Ice Maker, Stainless Steel Appliances, Washer
Parking
- Parking description:Attached, Garage Door Opener, One Car Garage
- Garage spaces:1

New listings near 3622 Trumbull #9
- New
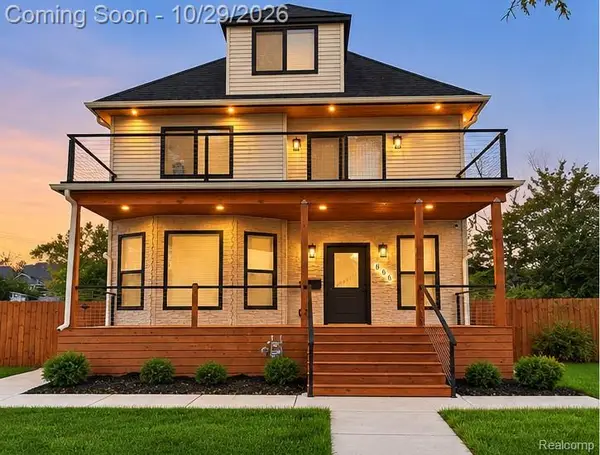 $629,000Active5 beds 4 baths3,182 sq. ft.
886 ATKINSON ST, Detroit, MI 48202
MLS# 20261086368Listed by: EXP REALTY MAIN - New
 $99,000Active3 beds 1 baths1,047 sq. ft.
15099 Coyle, Detroit, MI 48227
MLS# 61041729Listed by: REALTYFLO INC - New
 $110,000Active3 beds 1 baths1,291 sq. ft.
10639 Balfour, Detroit, MI 48224
MLS# 61041733Listed by: REALTYFLO INC - New
 $240,000Active3 beds 4 baths2,200 sq. ft.
4225 Tyler ST, Detroit, MI 48238
MLS# 20261085694Listed by: HEIRLOOM HOUSE CO - New
 $249,000Active2 beds 2 baths1,037 sq. ft.
1901 Edison ST, Detroit, MI 48206
MLS# 20261086074Listed by: TREASURE HOMES, INC - New
 $25,000Active2 beds 1 baths800 sq. ft.
19160 Winston #213, Detroit, MI 48219
MLS# 61041708Listed by: GREATER DETROIT REALTY LLC - New
 $25,000Active2 beds 1 baths800 sq. ft.
19160 Winston ST # 213, Detroit, MI 48219
MLS# 20261086350Listed by: GREATER DETROIT REALTY LLC - New
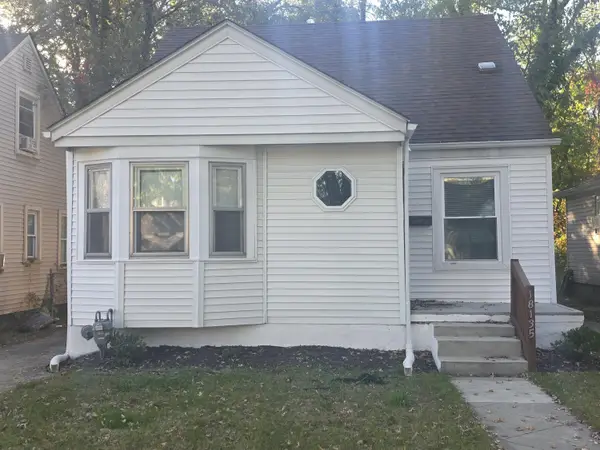 $87,900Active3 beds 1 baths1,138 sq. ft.
18135 Heyden Street, Detroit, MI 48219
MLS# 81026056750Listed by: TRUST REALTY GROUP, LLC - New
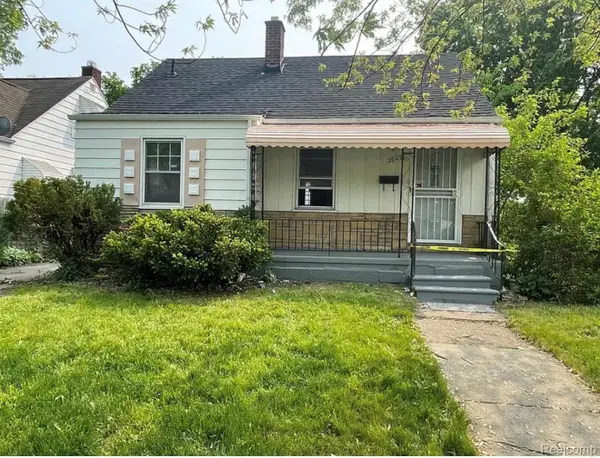 $85,000Active4 beds 1 baths1,218 sq. ft.
20436 McCormick ST, Detroit, MI 48224
MLS# 20261086329Listed by: REALTYFLO INC - New
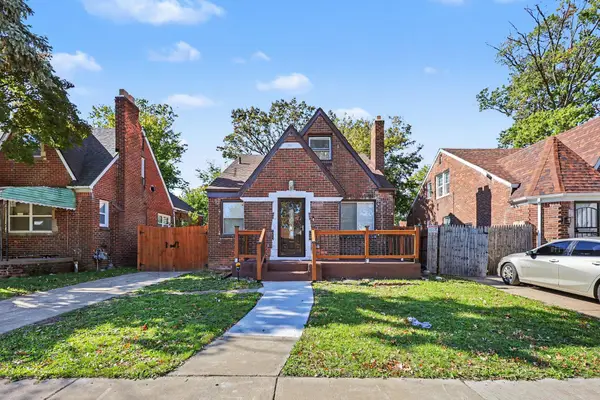 $169,999Active3 beds 3 baths2,412 sq. ft.
16273 Woodingham Drive, Detroit, MI 48221
MLS# 26056733Listed by: EXP REALTY, LLC


Protect your home and budget from life's surprises with an Assurant Home Warranty, backed by a partner that supports you through every step of homeownership. Explore Plans.
©2026 Century 21 Real Estate LLC. All rights reserved. CENTURY 21®, the CENTURY 21 Logo and C21® are service marks owned by Century 21 Real Estate LLC. Century 21 Real Estate LLC fully supports the principles of the Fair Housing Act and the Equal Opportunity Act. Each office is independently owned and operated. Listing information is deemed reliable but not guaranteed accurate.