
4010 Bagley Street, Detroit, MI 48209
Local realty services provided by:CENTURY 21 Metro Brokers
4010 Bagley Street,Detroit, MI 48209
$324,900
- - Beds
- 2 Baths
- 2,000 sq. ft.
- Multi-family
- Active
Listed by: chuck cory
Office: max broock, realtors-royal oak
MLS#:20261074889
Source:MI_REALCOMP
Price summary
- Price:$324,900
- Price per sq. ft.:$162.45
About this home
Historic character, two versatile flats, a custom garden, gated parking, and a private balcony. 4010 Bagley offers a distinctive opportunity in Detroit's historic Hubbard Farms neighborhood.
Welcome to 4010 Bagley, a timeless two-flat located in Detroit’s historic Hubbard Farms in the heart of the Mexicantown community. Rich in character and thoughtfully maintained, this duplex offers the flexibility of two independent living spaces while preserving the charm and details that make historic Detroit homes so special.
Each flat features a fully functioning kitchen with appliances, a full bath with recently re-epoxied fixtures, 2 bedrooms and original historic character throughout. Residents will benefit from a high quality whole house water purification system. The separate flats offer flexibility for owner occupancy, multigenerational living, guests, or rental investment.
The upper flat adds an extra layer of character and livability, featuring vaulted ceilings with a ceiling fan, a ladder-accessed finished loft space, and a private balcony, an inviting spot to enjoy a morning coffee or quiet respite any time of day. Anchored by a gorgeous maple tree, with a charming, energy-efficient wood stove in the living room, you can live in a lovely “cabin” in the heart of the city.
Outside, the property continues to distinguish itself with a custom garden space and fenced off-street parking secured by an automatic gate, providing both privacy and convenience.
Set within historic Hubbard Farms and surrounded by the energy, culture, architecture, and community of walkable, bikeable Mexicantown. One block from beautiful Clark Park and close to Corktown, 4010 Bagley offers a unique opportunity to invest in Detroit as a resident and/or landlord with the flexibility of two distinct flats....
Contact an agent
Home facts
- Year built:1926
- Subdivision & Development:THIERRYS SUB
- Listing ID #:20261074889
- Added:1 day(s) ago
- Updated:September 17, 2026 at 11:02 PM
Rooms and interior
- Total bathrooms:2
- Full bathrooms:2
- Basement Description:Common, Unfinished
- Living area:2,000 sq. ft.
Heating and cooling
- Cooling:Ceiling Fans, Wall Units
- Heating:Forced Air, Hot Water, Natural Gas, Separate Meters
Structure and exterior
- Roof:Wood
- Year built:1926
- Building area:2,000 sq. ft.
- Lot area:0.07 Acres
- Architectural Style:Duplex, Historic
- Construction Materials:Brick, Shingle Siding
- Exterior Features:Balcony, Lighting, Permeable Paving, Private Entrance
- Foundation Description:Basement, Block
- Levels:Two
Utilities
- Water:Public
- Sewer:Public Sewer
Finances and disclosures
- Price:$324,900
- Price per sq. ft.:$162.45
- Tax amount:$1,470
Parking
- Total parking spaces:2
- Parking description:Parking Lot

New listings near 4010 Bagley Street
- New
 $625,000Active3 beds 3 baths1,810 sq. ft.
2822 John R Street, Detroit, MI 48201
MLS# 20261075341Listed by: MAX BROOCK, REALTORS-DETROIT - New
 $425,000Active3 beds 2 baths3,067 sq. ft.
4199 Bishop Street, Detroit, MI 48224
MLS# 20261071385Listed by: KELLER WILLIAMS PAINT CREEK - New
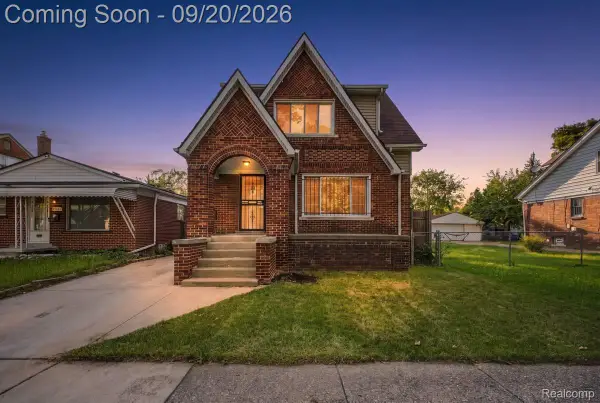 $159,500Active3 beds 1 baths1,456 sq. ft.
7647 Faust Avenue, Detroit, MI 48228
MLS# 20261075367Listed by: EXP REALTY MAIN - New
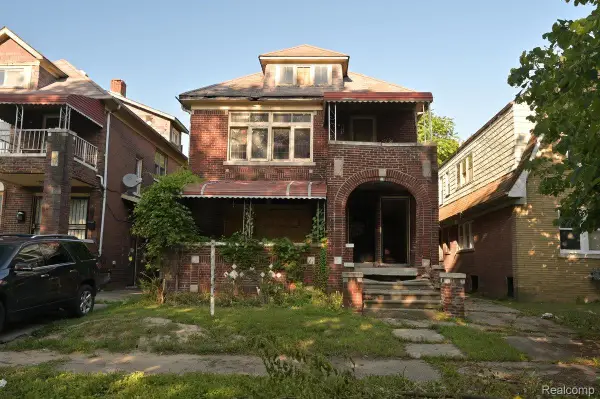 $30,000Active-- beds 2 baths2,500 sq. ft.
15836 Normandy Street, Detroit, MI 48238
MLS# 20261075388Listed by: EXP REALTY MAIN - New
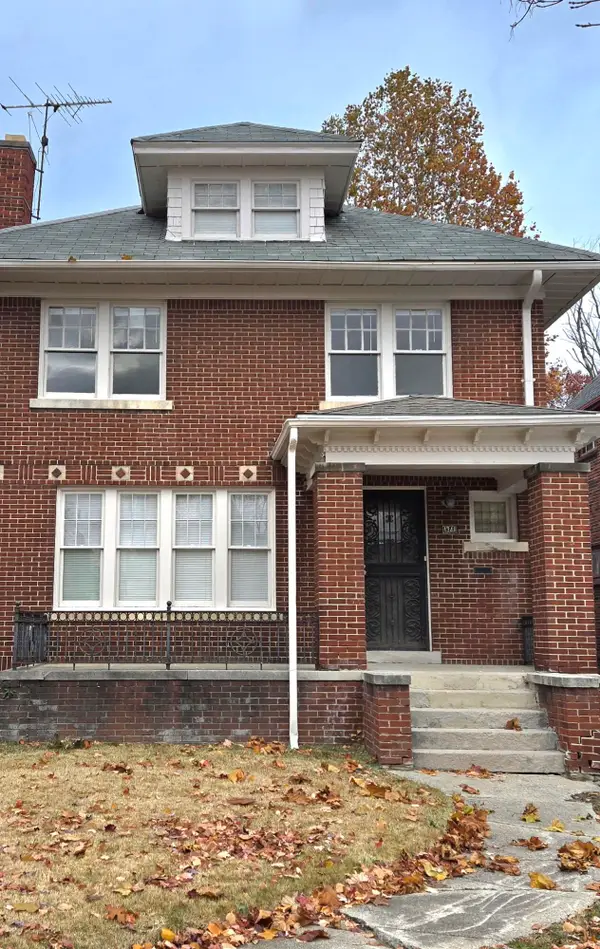 $182,900Active4 beds 3 baths1,982 sq. ft.
4348 Sturtevant Street, Detroit, MI 48204
MLS# 26049639Listed by: TEAM LBR LLC - New
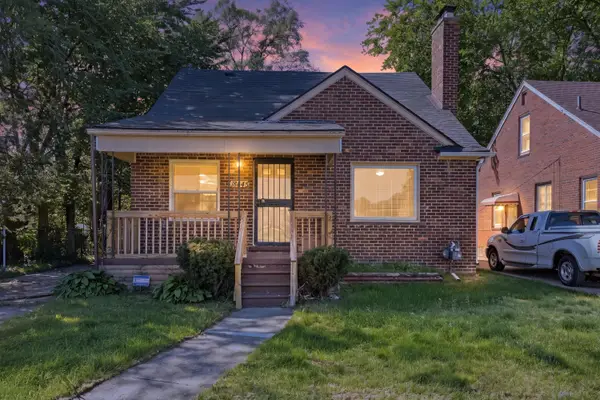 $99,000Active3 beds 1 baths1,870 sq. ft.
18445 Teppert Street, Detroit, MI 48234
MLS# 26049689Listed by: KW ADVANTAGE - New
 $299,900Active1 beds 1 baths971 sq. ft.
525 W Lafayette Boulevard #20C, Detroit, MI 48226
MLS# 20261070767Listed by: NIKA & CO - New
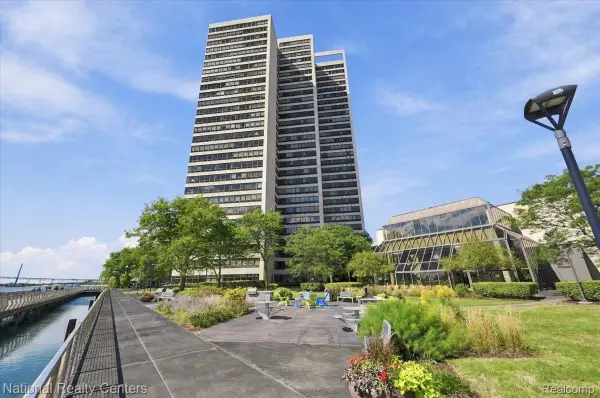 $259,999Active1 beds 2 baths750 sq. ft.
1001 W Jefferson Ave. #300/23f, Detroit, MI 48226
MLS# 20261074109Listed by: NATIONAL REALTY CENTERS, INC - New
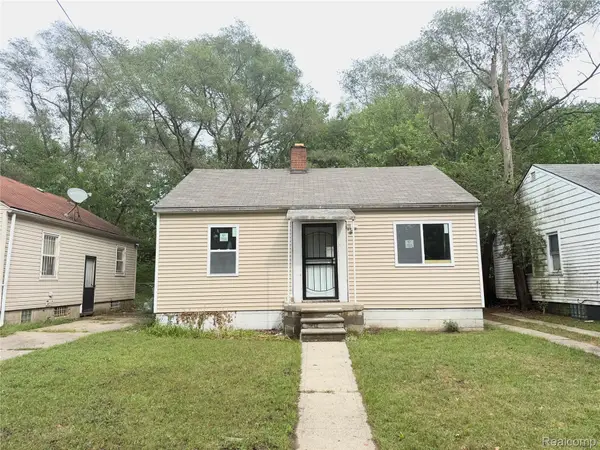 $50,900Active2 beds 1 baths677 sq. ft.
19940 Faust Avenue, Detroit, MI 48219
MLS# 20261075065Listed by: COMMUNITY CHOICE REALTY ASSOCIATES, LLC - New
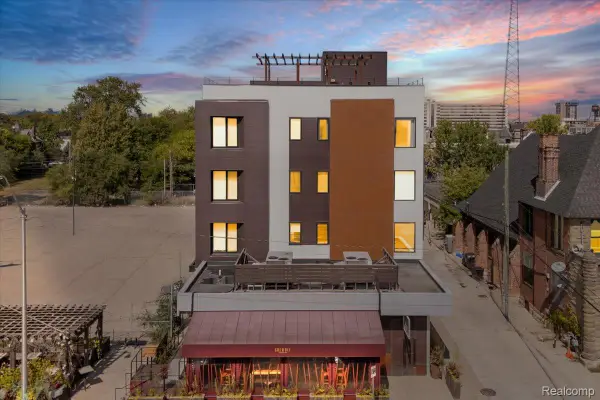 $435,000Active2 beds 2 baths1,130 sq. ft.
438 Selden Street #403, Detroit, MI 48201
MLS# 20261050080Listed by: BERKSHIRE HATHAWAY HOMESERVICES THE LOFT WAREHOUSE


Protect your home and budget from life's surprises with an Assurant Home Warranty, backed by a partner that supports you through every step of homeownership. Explore Plans.
©2026 Century 21 Real Estate LLC. All rights reserved. CENTURY 21®, the CENTURY 21 Logo and C21® are service marks owned by Century 21 Real Estate LLC. Century 21 Real Estate LLC fully supports the principles of the Fair Housing Act and the Equal Opportunity Act. Each office is independently owned and operated. Listing information is deemed reliable but not guaranteed accurate.