
4251 Glendale Street, Detroit, MI 48238
Local realty services provided by:CENTURY 21 Signature Realty
4251 Glendale Street,Detroit, MI 48238
$250,000
- 3 Beds
- 3 Baths
- 1,900 sq. ft.
- Single family
- Active
Listed by: charles ryan
Office: victory realty centers
MLS#:20261065997
Source:MI_REALCOMP
Price summary
- Price:$250,000
- Price per sq. ft.:$131.58
About this home
Welcome to 4251 Glendale, nestled in the heart of Detroit’s sought-after Russell Woods community! This beautifully updated home offers an abundance of space, modern comfort, and timeless character.
Featuring 3 spacious bedrooms, 1 full bathroom, and 2 half bathrooms, this home is designed for comfortable living and entertaining. The magnificent kitchen showcases bright shaker-style cabinetry, quartz countertops, and a stainless-steel appliance package including a gas range, refrigerator, dishwasher, over-the-range microwave, and garbage disposal.
Enjoy the warmth and character of fabulous refinished hardwood floors and a natural fireplace, complemented by modern upgrades throughout. Comfort features include a new furnace and central air conditioning, new vinyl replacement windows, glass block windows, and bright LED lighting. The bathrooms have been tastefully updated with luxury finishes.
The clean, dry basement provides abundant additional space for storage, recreation, or future possibilities. A 2-car garage adds convenience and valuable parking and storage space.
Major updates include a new roof, new mechanicals, updated bathrooms, replacement windows, and more. A 1-year home warranty is offered for additional peace of mind.
Conveniently located near shopping, schools, cafes, and neighborhood amenities, this Russell Woods gem combines classic Detroit charm with modern updates.
Please note: The home is monitored by audio and video surveillance. Buyer to independently verify all information, including dimensions, taxes, assessments, and any future tax bills....
Contact an agent
Home facts
- Year built:1924
- Subdivision & Development:RUSSELL WOODS
- Listing ID #:20261065997
- Added:67 day(s) ago
- Updated:October 25, 2026 at 10:01 AM
Rooms and interior
- Bedrooms:3
- Total bathrooms:3
- Full bathrooms:1
- Half bathrooms:2
- Rooms Total:7
- Basement Description:Full, Unfinished
- Living area:1,900 sq. ft.
Heating and cooling
- Heating:Forced Air, Natural Gas
Structure and exterior
- Year built:1924
- Building area:1,900 sq. ft.
- Lot area:0.11 Acres
- Architectural Style:Colonial
- Construction Materials:Block, Cedar, Wood Siding
- Exterior Features:Chimney Caps, Lighting, Porch
- Foundation Description:Basement, Block, Drainage System, Sump Pump
- Levels:Two
Utilities
- Water:Public
- Sewer:Public Sewer
Finances and disclosures
- Price:$250,000
- Price per sq. ft.:$131.58
- Tax amount:$1,720
Features and amenities
- Appliances:Dishwasher, Disposal, Free Standing Refrigerator, Microwave, Stainless Steel Appliances
Parking
- Parking description:Detached, Two Car Garage
- Garage spaces:2

New listings near 4251 Glendale Street
- New
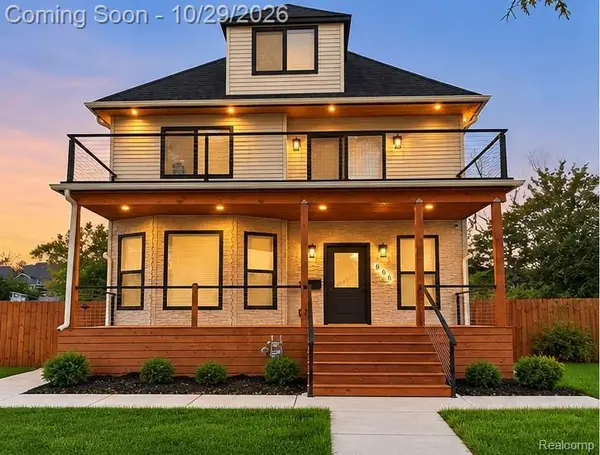 $629,000Active5 beds 4 baths3,182 sq. ft.
886 ATKINSON ST, Detroit, MI 48202
MLS# 20261086368Listed by: EXP REALTY MAIN - New
 $99,000Active3 beds 1 baths1,047 sq. ft.
15099 Coyle, Detroit, MI 48227
MLS# 61041729Listed by: REALTYFLO INC - New
 $110,000Active3 beds 1 baths1,291 sq. ft.
10639 Balfour, Detroit, MI 48224
MLS# 61041733Listed by: REALTYFLO INC - New
 $240,000Active3 beds 4 baths2,200 sq. ft.
4225 Tyler ST, Detroit, MI 48238
MLS# 20261085694Listed by: HEIRLOOM HOUSE CO - New
 $249,000Active2 beds 2 baths1,037 sq. ft.
1901 Edison ST, Detroit, MI 48206
MLS# 20261086074Listed by: TREASURE HOMES, INC - New
 $25,000Active2 beds 1 baths800 sq. ft.
19160 Winston #213, Detroit, MI 48219
MLS# 61041708Listed by: GREATER DETROIT REALTY LLC - New
 $25,000Active2 beds 1 baths800 sq. ft.
19160 Winston ST # 213, Detroit, MI 48219
MLS# 20261086350Listed by: GREATER DETROIT REALTY LLC - New
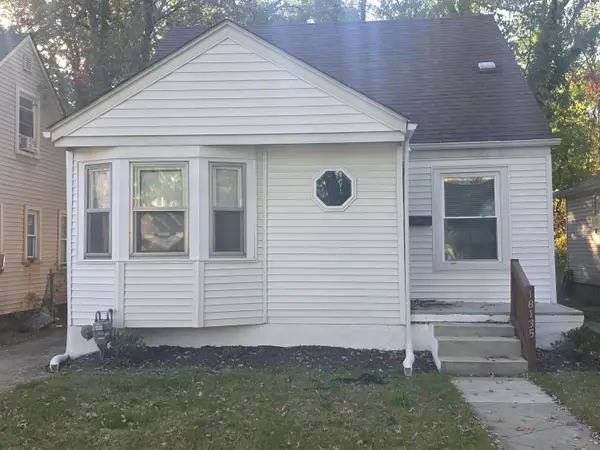 $87,900Active3 beds 1 baths1,138 sq. ft.
18135 Heyden Street, Detroit, MI 48219
MLS# 81026056750Listed by: TRUST REALTY GROUP, LLC - New
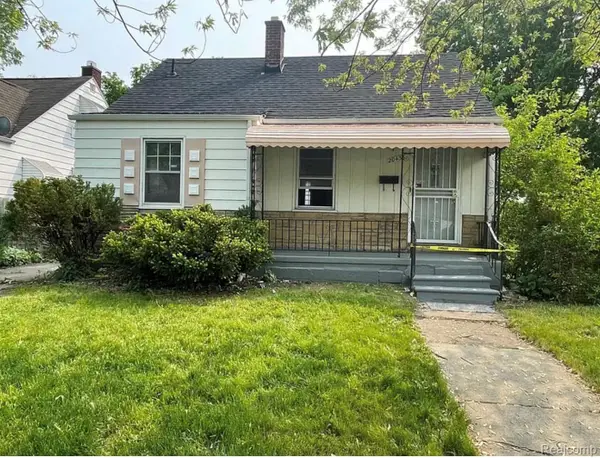 $85,000Active4 beds 1 baths1,218 sq. ft.
20436 McCormick ST, Detroit, MI 48224
MLS# 20261086329Listed by: REALTYFLO INC - New
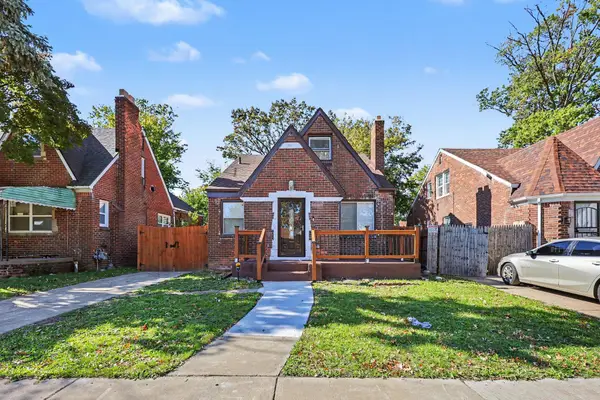 $169,999Active3 beds 3 baths2,412 sq. ft.
16273 Woodingham Drive, Detroit, MI 48221
MLS# 26056733Listed by: EXP REALTY, LLC


Protect your home and budget from life's surprises with an Assurant Home Warranty, backed by a partner that supports you through every step of homeownership. Explore Plans.
©2026 Century 21 Real Estate LLC. All rights reserved. CENTURY 21®, the CENTURY 21 Logo and C21® are service marks owned by Century 21 Real Estate LLC. Century 21 Real Estate LLC fully supports the principles of the Fair Housing Act and the Equal Opportunity Act. Each office is independently owned and operated. Listing information is deemed reliable but not guaranteed accurate.