
458 Hague Street #3, Detroit, MI 48202
Local realty services provided by:CENTURY 21 Signature Realty
458 Hague Street #3,Detroit, MI 48202
$229,900
- 2 Beds
- 2 Baths
- 2,286 sq. ft.
- Single family
- Active
Listed by: derek werenka
Office: simplihom
MLS#:20261044530
Source:MI_REALCOMP
Price summary
- Price:$229,900
- Price per sq. ft.:$100.57
About this home
WOW! This unique and spacious North End condo is now available for immediate occupancy at closing. Exterior features include maintenance free brick exterior, large back yard and more. The updated interior features modern kitchen and baths, walk up finished basement, vinyl windows, and so much more! Conveniently located near parks, schools, freeway access, and more, this home is a must see!
Contact an agent
Home facts
- Year built:1910
- Listing ID #:20261044530
- Added:33 day(s) ago
- Updated:July 17, 2026 at 10:10 AM
Rooms and interior
- Bedrooms:2
- Total bathrooms:2
- Full bathrooms:1
- Half bathrooms:1
- Rooms Total:5
- Basement Description:Finished, Walk-Up Access
- Living area:2,286 sq. ft.
Heating and cooling
- Heating:Forced Air, Natural Gas
Structure and exterior
- Year built:1910
- Building area:2,286 sq. ft.
- Construction Materials:Brick
- Foundation Description:Basement, Block
- Levels:Two
Utilities
- Water:Public
- Sewer:Public Sewer
Finances and disclosures
- Price:$229,900
- Price per sq. ft.:$100.57
- Tax amount:$17,984
Parking
- Parking description:No Garage

New listings near 458 Hague Street #3
- New
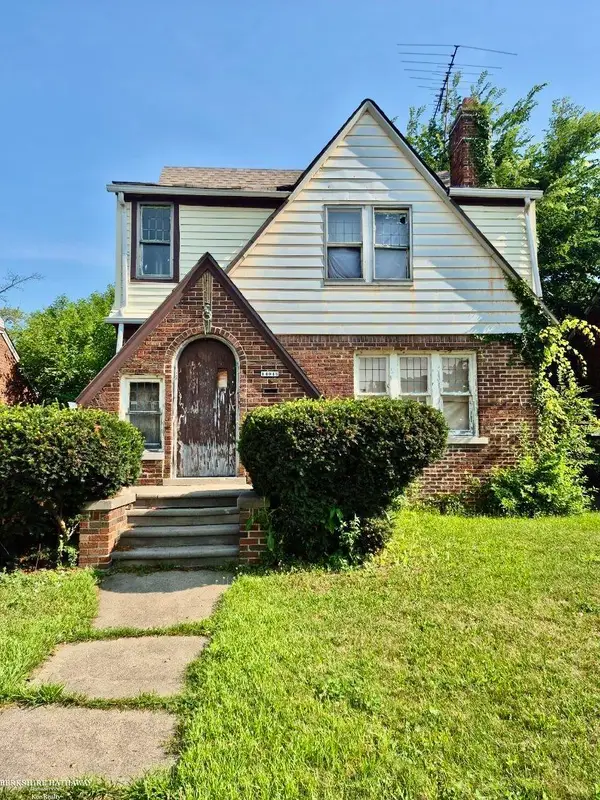 $65,000Active3 beds 2 baths1,478 sq. ft.
14045 Edmore, Detroit, MI 48205
MLS# 50215355Listed by: BERKSHIRE HATHAWAY HOMESERVICES KEE REALTY SCS - New
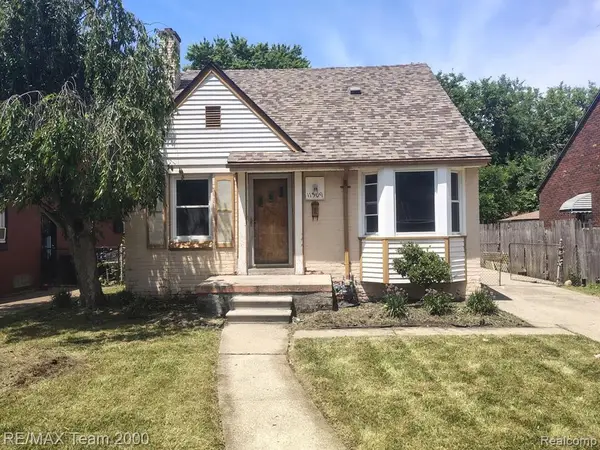 $49,900Active3 beds 1 baths1,225 sq. ft.
11509 Balfour, Detroit, MI 48224
MLS# 61012550Listed by: RE/MAX TEAM 2000 - New
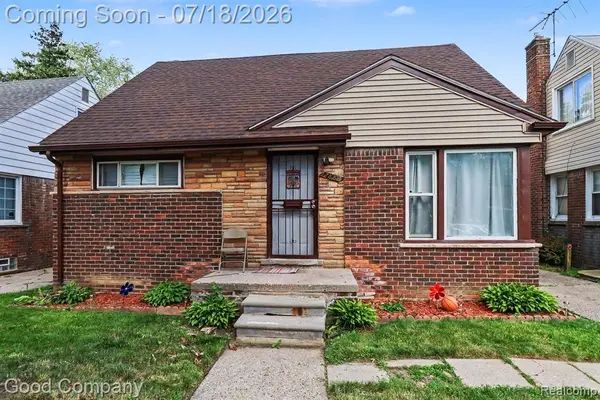 $155,000Active3 beds 1 baths1,243 sq. ft.
12882 Riverdale, Detroit, MI 48223
MLS# 61012555Listed by: GOOD COMPANY - New
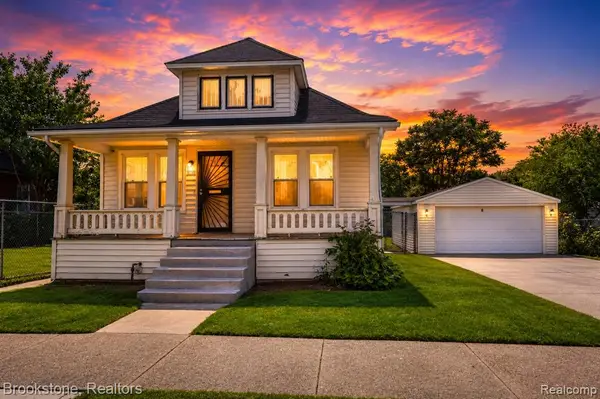 $60,000Active3 beds 1 baths1,308 sq. ft.
5129 Pennsylvania, Detroit, MI 48213
MLS# 61012558Listed by: BROOKSTONE, REALTORS LLC - New
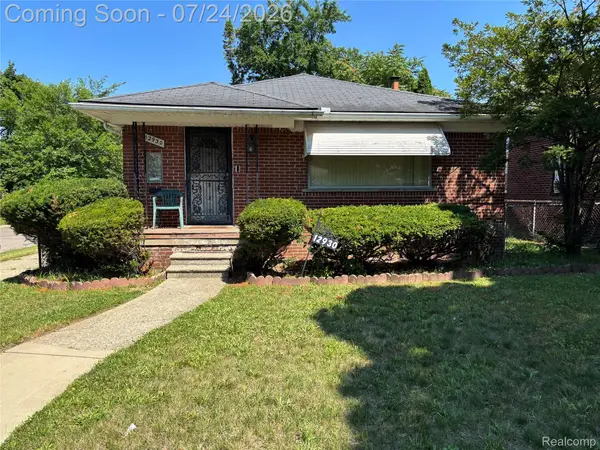 $139,000Active3 beds 2 baths2,182 sq. ft.
12930 Hazelton Street, Detroit, MI 48223
MLS# 20261055420Listed by: EXP REALTY MAIN - New
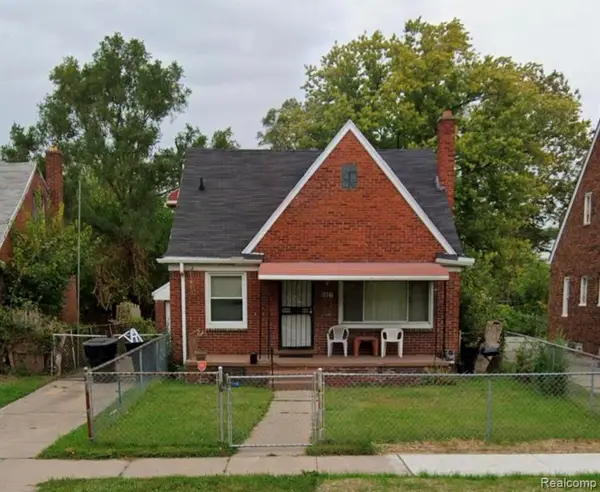 $181,990Active4 beds 2 baths1,259 sq. ft.
6027 Charles, Hamtramck, MI 48212
MLS# 61012546Listed by: IKONIK REALTY - New
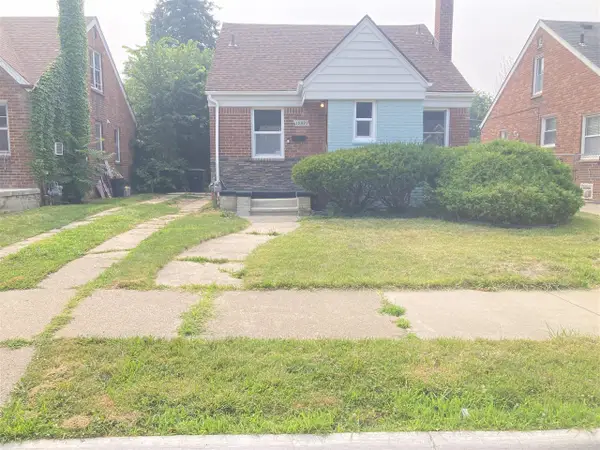 $151,900Active3 beds 2 baths1,054 sq. ft.
18491 Rutherford, Detroit, MI 48235
MLS# 70546586Listed by: VILLA IN THE HILLS REALTY - New
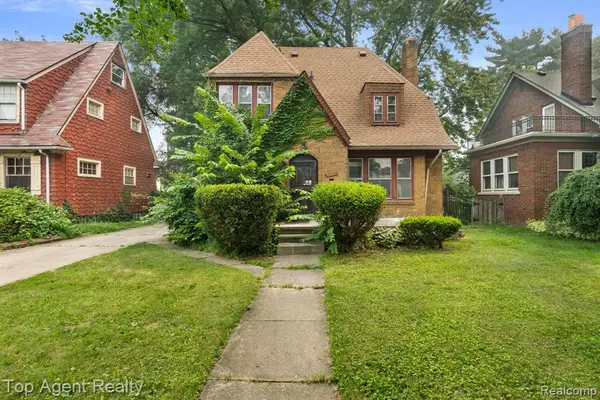 $189,900Active3 beds 1 baths1,700 sq. ft.
18642 Lancashire, Detroit, MI 48223
MLS# 61012521Listed by: TOP AGENT REALTY - New
 $468,000Active3 beds 3 baths2,352 sq. ft.
443 E Ferry Street, Detroit, MI 48202
MLS# 20261051877Listed by: NIKA & CO - New
 $195,000Active3 beds 2 baths1,400 sq. ft.
16875 Steel Street, Detroit, MI 48235
MLS# 20261054670Listed by: KW SHOWCASE REALTY


Protect your home and budget from life's surprises with an Assurant Home Warranty, backed by a partner that supports you through every step of homeownership. Explore Plans.
©2026 Century 21 Real Estate LLC. All rights reserved. CENTURY 21®, the CENTURY 21 Logo and C21® are service marks owned by Century 21 Real Estate LLC. Century 21 Real Estate LLC fully supports the principles of the Fair Housing Act and the Equal Opportunity Act. Each office is independently owned and operated. Listing information is deemed reliable but not guaranteed accurate.