
5129 Pennsylvania Street, Detroit, MI 48213
Local realty services provided by:CENTURY 21 Metro Brokers
5129 Pennsylvania Street,Detroit, MI 48213
- 3 Beds
- 1 Baths
- - sq. ft.
- Single family
- Sold
Listed by: brian may, nick casteel
Office: brookstone, realtors llc.
MLS#:20261042623
Source:MI_REALCOMP
Sorry, we are unable to map this address
Price summary
- Price:
About this home
***Highest & Best Due Saturday, July 25th by 7PM*** Spacious home on a double lot with plenty of privacy. There is extra potential for bedrooms and bathroom to be added on the 2nd floor unfinished attic space that is approximately 37'x 12'. Lots of cash flow potential...the house has good bones! There is a 2nd garage at the rear of the property that was once accessible via the alley...now it would be best served for storage or a place to tinker. Furnace and central air were replaced in 2021. So much potential with a good plan and vision. Contact your real estate professional today for your private showing.
Contact an agent
Home facts
- Year built:1915
- Subdivision & Development:ALBERT HESSELBACHER & JOSEPH S VISGERS
- Listing ID #:20261042623
- Added:57 day(s) ago
- Updated:September 13, 2026 at 06:59 AM
Rooms and interior
- Bedrooms:3
- Total bathrooms:1
- Full bathrooms:1
- Rooms Total:7
- Basement Description:Unfinished
Heating and cooling
- Cooling:Ceiling Fans, Central Air
- Heating:Forced Air, Natural Gas
Structure and exterior
- Roof:Asphalt
- Year built:1915
- Architectural Style:Ranch
- Construction Materials:Brick, Vinyl Siding
- Foundation Description:Basement, Brick Mortar
- Levels:One
Utilities
- Water:Public
- Sewer:Public Sewer
Finances and disclosures
- Price:
- Tax amount:$749
Features and amenities
- Appliances:Dryer, Free Standing Gas Range, Free Standing Refrigerator, Washer
Parking
- Parking description:Detached, Four Car Garage
- Garage spaces:4

New listings near 5129 Pennsylvania Street
- New
 $270,000Active0.29 Acres
2844 Woodward Avenue, Detroit, MI 48201
MLS# 20261073762Listed by: PREP REALTY - New
 $200,000Active-- beds 2 baths1,732 sq. ft.
19429 Eureka Street, Detroit, MI 48234
MLS# 20261073440Listed by: R2M REALTY - New
 $75,000Active3 beds 1 baths996 sq. ft.
20287 Strasburg Street, Detroit, MI 48205
MLS# 20261073608Listed by: RCH BROKERAGE LEGACY INC - New
 $198,000Active5 beds 2 baths1,440 sq. ft.
2955 Ewald Circle, Detroit, MI 48238
MLS# 20261073759Listed by: EMPIRE REALTY GROUP - New
 $180,000Active2 beds 2 baths2,017 sq. ft.
1955 Hyde Park Drive, Detroit, MI 48207
MLS# 20261071802Listed by: MARKET ELITE INC - New
 $115,000Active2 beds 1 baths900 sq. ft.
8300 E Jefferson Avenue #308, Detroit, MI 48209
MLS# 20261073743Listed by: BROOKSTONE, REALTORS LLC - New
 $195,000Active3 beds 2 baths1,597 sq. ft.
18988 Pennington Drive, Detroit, MI 48221
MLS# 26048696Listed by: REALTY EXPERTS LLC - New
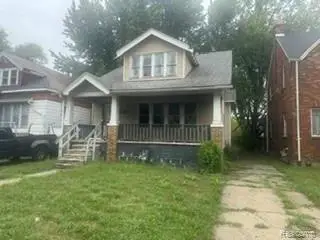 $53,000Active3 beds 1 baths1,492 sq. ft.
13639 Saratoga Street, Detroit, MI 48205
MLS# 20261073523Listed by: RCH BROKERAGE LEGACY INC - New
 $52,000Active2 beds 1 baths764 sq. ft.
13236 Tacoma Street, Detroit, MI 48205
MLS# 20261073605Listed by: RCH BROKERAGE LEGACY INC - Open Sun, 12 to 3pmNew
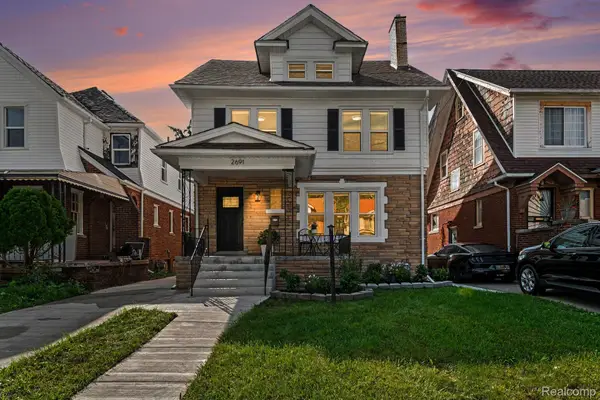 $298,000Active4 beds 3 baths2,027 sq. ft.
2691 Collingwood Street, Detroit, MI 48206
MLS# 20261073631Listed by: ROBINSON REALTY & MANAGEMENT GROUP INC


Protect your home and budget from life's surprises with an Assurant Home Warranty, backed by a partner that supports you through every step of homeownership. Explore Plans.
©2026 Century 21 Real Estate LLC. All rights reserved. CENTURY 21®, the CENTURY 21 Logo and C21® are service marks owned by Century 21 Real Estate LLC. Century 21 Real Estate LLC fully supports the principles of the Fair Housing Act and the Equal Opportunity Act. Each office is independently owned and operated. Listing information is deemed reliable but not guaranteed accurate.