
5745 Grayton Street, Detroit, MI 48224
Local realty services provided by:CENTURY 21 Dynamic Realty
5745 Grayton Street,Detroit, MI 48224
$159,900
- 4 Beds
- 2 Baths
- 1,920 sq. ft.
- Single family
- Active
Listed by: ronald a lacasse jr, amber anderson
Office: brookstone, realtors llc.
MLS#:20261070472
Source:MI_REALCOMP
Price summary
- Price:$159,900
- Price per sq. ft.:$83.28
About this home
Welcome to 5745 Grayton St in the heart of East English Village! This beautifully updated home combines classic character with modern updates throughout. The open main floor offers a spacious living room, dining area & additional family room, creating plenty of room for everyday living and entertaining. The renovated kitchen features white cabinetry, granite countertops & subway tile backsplash, while the updated bathrooms add a fresh, modern touch. Refinished hardwood floors, updated tile flooring. Situated on a beautiful Grayton block in one of Detroit’s established neighborhoods, close to shopping, restaurants, parks & community amenities. Don't miss this move-in-ready opportunity!
This property is eligible under the Freddie Mac First Look Initiative through 09/28/2026
Only owner occupant offers and approved non-profit buyer offers will be considered during this period.
"Seller will not complete any repairs to the subject property, either lender or buyer requested. The property is sold in AS IS condition”...
Contact an agent
Home facts
- Year built:1931
- Subdivision & Development:EASTERN HEIGHTS LAND COMPANYS SUB 1
- Listing ID #:20261070472
- Added:1 day(s) ago
- Updated:September 03, 2026 at 12:07 AM
Rooms and interior
- Bedrooms:4
- Total bathrooms:2
- Full bathrooms:1
- Half bathrooms:1
- Rooms Total:8
- Basement Description:Full, Unfinished
- Living area:1,920 sq. ft.
Heating and cooling
- Heating:Forced Air, Natural Gas
Structure and exterior
- Year built:1931
- Building area:1,920 sq. ft.
- Lot area:0.13 Acres
- Architectural Style:Tudor
- Construction Materials:Brick
- Exterior Features:Lighting, Porch
- Foundation Description:Basement, Block, Crawl Space
- Levels:Two
Utilities
- Water:Public
- Sewer:Public Sewer
Finances and disclosures
- Price:$159,900
- Price per sq. ft.:$83.28
- Tax amount:$6,636
Features and amenities
- Amenities:Entrance Foyer
Parking
- Parking description:Driveway, No Garage, Parking Pad

New listings near 5745 Grayton Street
- Coming Soon
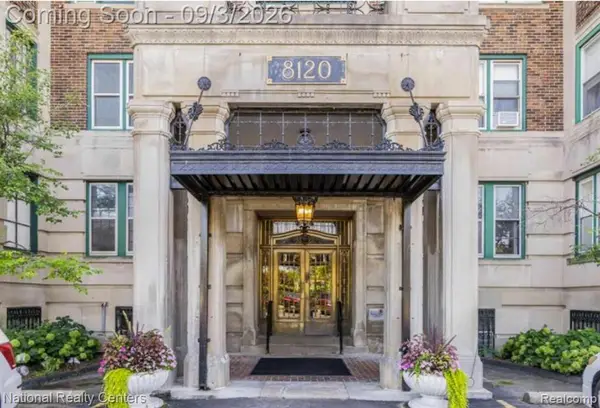 $325,000Coming Soon3 beds 2 baths2,380 sq. ft.
8120 E Jefferson #5K, Detroit, MI 48214
MLS# 61026841Listed by: NATIONAL REALTY CENTERS, INC - Coming Soon
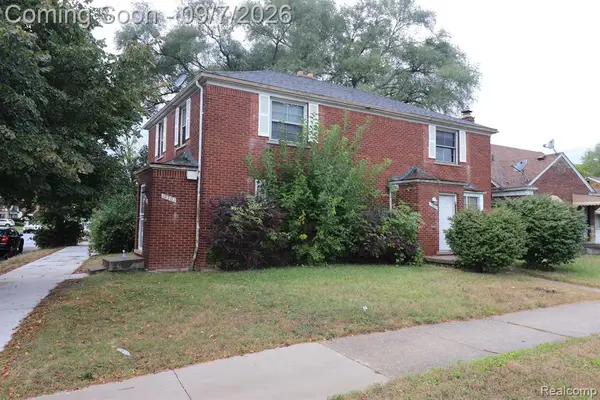 $69,900Coming Soon-- beds 2 baths
10201 - 10203 Hayes, Detroit, MI 48213
MLS# 61026510Listed by: PROFESSIONAL REALTY TEAM LLC - New
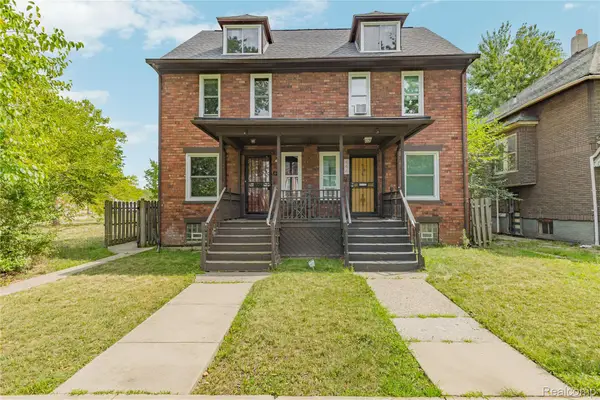 $305,000Active-- beds 2 baths2,242 sq. ft.
444 E Philadelphia Street, Detroit, MI 48202
MLS# 20261069650Listed by: DOUGLAS ROSE REALTY - New
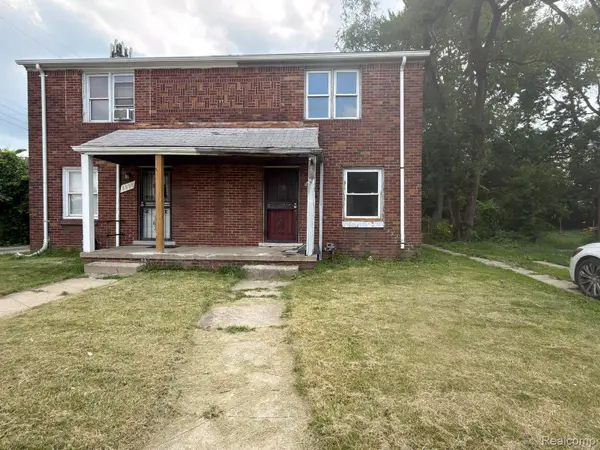 $34,990Active2 beds 1 baths850 sq. ft.
8837 Evergreen Avenue, Detroit, MI 48228
MLS# 20261070915Listed by: REALTY SHOP - New
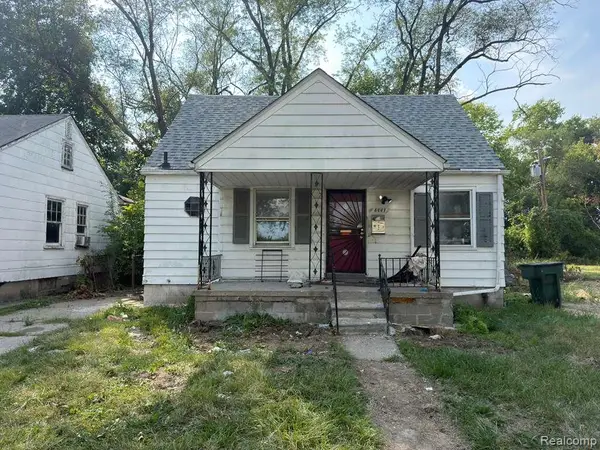 $39,990Active3 beds 1 baths854 sq. ft.
8667 Ashton Avenue, Detroit, MI 48228
MLS# 20261070928Listed by: REALTY SHOP - New
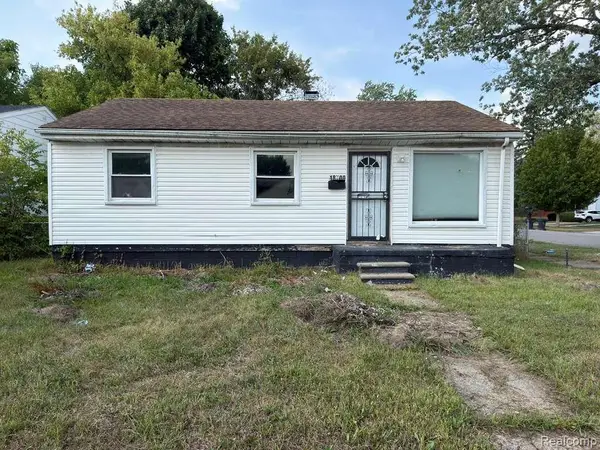 $30,000Active3 beds 1 baths839 sq. ft.
18700 Tireman Street, Detroit, MI 48228
MLS# 20261070911Listed by: REALTY SHOP - New
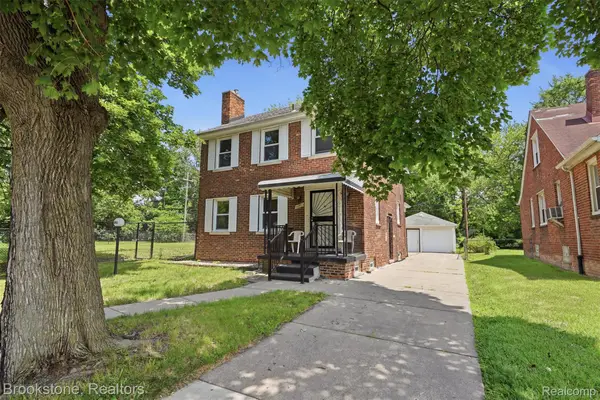 $179,900Active3 beds 2 baths1,358 sq. ft.
14910 Ferguson Street, Detroit, MI 48227
MLS# 20261070471Listed by: BROOKSTONE, REALTORS LLC - New
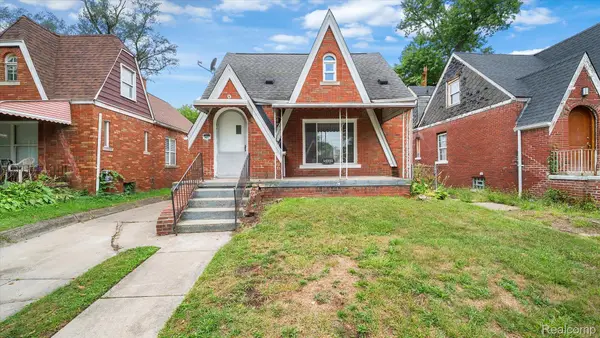 $124,900Active3 beds 1 baths1,307 sq. ft.
14931 Monte Vista Street, Detroit, MI 48238
MLS# 20261070535Listed by: C MILES REALTY LLC - New
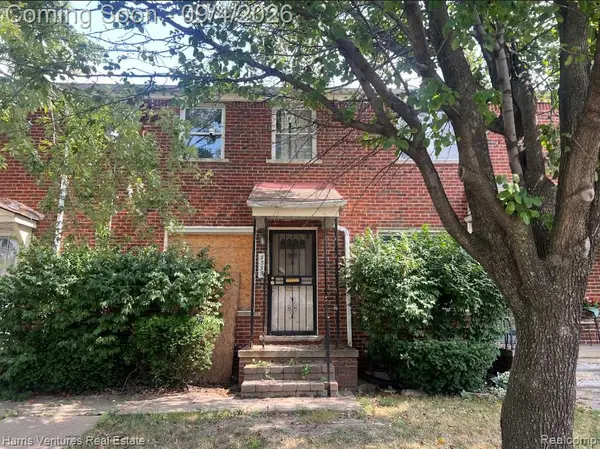 $45,000Active2 beds 1 baths1,250 sq. ft.
3535 Ewald Circle, Detroit, MI 48204
MLS# 20261070865Listed by: HARRIS VENTURES REAL ESTATE - New
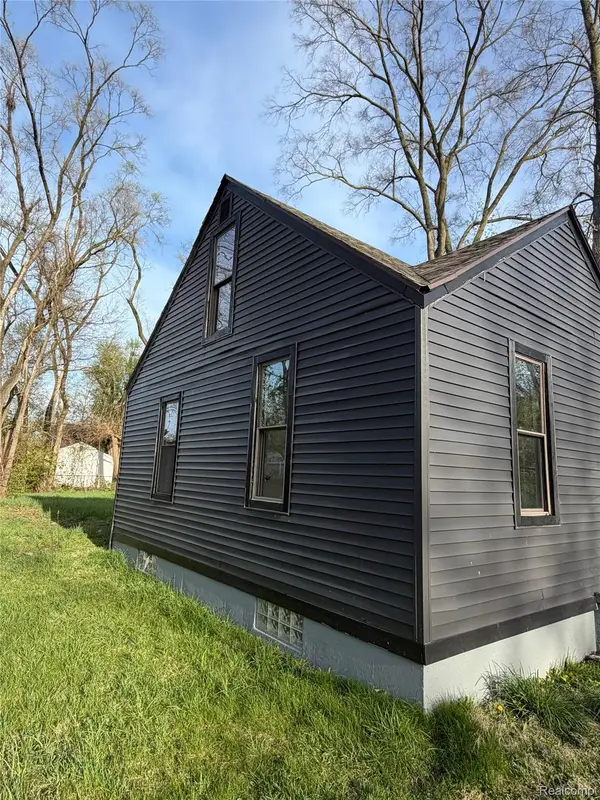 $99,000Active3 beds 1 baths1,300 sq. ft.
19294 Houghton Street, Detroit, MI 48219
MLS# 20261070876Listed by: METRO BROOK REALTORS


Protect your home and budget from life's surprises with an Assurant Home Warranty, backed by a partner that supports you through every step of homeownership. Explore Plans.
©2026 Century 21 Real Estate LLC. All rights reserved. CENTURY 21®, the CENTURY 21 Logo and C21® are service marks owned by Century 21 Real Estate LLC. Century 21 Real Estate LLC fully supports the principles of the Fair Housing Act and the Equal Opportunity Act. Each office is independently owned and operated. Listing information is deemed reliable but not guaranteed accurate.