
605 Atkinson Street, Detroit, MI 48202
Local realty services provided by:CENTURY 21 Signature Realty
605 Atkinson Street,Detroit, MI 48202
$549,900
- 5 Beds
- 3 Baths
- 3,328 sq. ft.
- Single family
- Active
Listed by: adam w soroka
Office: @properties christie's int'l r.e. detroit
MLS#:20261064850
Source:MI_REALCOMP
Price summary
- Price:$549,900
- Price per sq. ft.:$165.23
About this home
Rare opportunity to own this charming 1910 home in Detroit’s historic Boston-Edison neighborhood. Original mosaic tile welcomes you through the front entry, while beautiful wood floors span the living room, dining room, and kitchen. The spacious kitchen features quartz countertops and new appliances, with a convenient first-floor powder room for guests.
The second floor offers four generously sized bedrooms, a newly renovated full bath, and a private terrace overlooking the large backyard. The third-floor primary suite provides a peaceful retreat with a large walk-in closet and en-suite bath.
Numerous major updates have been completed, including plumbing, electrical, hot water tank, HVAC with forced-air heat—a rare feature for a home of this age—roof, and windows/storm windows.
Ideally located just off Woodward Avenue with easy access to New Center, Midtown, Hamtramck, Downtown Detroit, and Ferndale. Enjoy close proximity to some of the city’s favorite restaurants, cafes, and bars, including Supino Pizzeria, Milwaukee Caffe, Kiesling, Congregation, and Time Will Tell. A wonderful combination of historic character, modern updates, and an unbeatable location....
Contact an agent
Home facts
- Year built:1910
- Subdivision & Development:VOIGT PARK SUB (PLATS)
- Listing ID #:20261064850
- Added:68 day(s) ago
- Updated:October 25, 2026 at 10:01 AM
Rooms and interior
- Bedrooms:5
- Total bathrooms:3
- Full bathrooms:2
- Half bathrooms:1
- Rooms Total:6
- Basement Description:Unfinished
- Living area:3,328 sq. ft.
Heating and cooling
- Heating:Forced Air, Natural Gas
Structure and exterior
- Year built:1910
- Building area:3,328 sq. ft.
- Lot area:0.16 Acres
- Architectural Style:Historic
- Construction Materials:Brick
- Foundation Description:Basement, Brick Mortar
- Levels:Two
Utilities
- Water:Public
- Sewer:Sewer at Street
Finances and disclosures
- Price:$549,900
- Price per sq. ft.:$165.23
- Tax amount:$2,611
Parking
- Parking description:No Garage

New listings near 605 Atkinson Street
- New
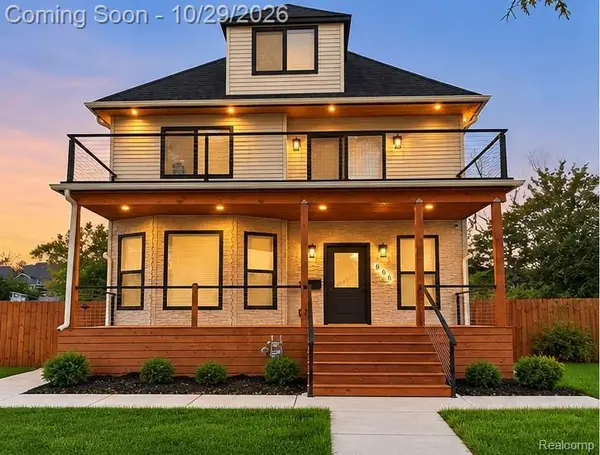 $629,000Active5 beds 4 baths3,182 sq. ft.
886 ATKINSON ST, Detroit, MI 48202
MLS# 20261086368Listed by: EXP REALTY MAIN - New
 $99,000Active3 beds 1 baths1,047 sq. ft.
15099 Coyle, Detroit, MI 48227
MLS# 61041729Listed by: REALTYFLO INC - New
 $110,000Active3 beds 1 baths1,291 sq. ft.
10639 Balfour, Detroit, MI 48224
MLS# 61041733Listed by: REALTYFLO INC - New
 $240,000Active3 beds 4 baths2,200 sq. ft.
4225 Tyler ST, Detroit, MI 48238
MLS# 20261085694Listed by: HEIRLOOM HOUSE CO - New
 $249,000Active2 beds 2 baths1,037 sq. ft.
1901 Edison ST, Detroit, MI 48206
MLS# 20261086074Listed by: TREASURE HOMES, INC - New
 $25,000Active2 beds 1 baths800 sq. ft.
19160 Winston #213, Detroit, MI 48219
MLS# 61041708Listed by: GREATER DETROIT REALTY LLC - New
 $25,000Active2 beds 1 baths800 sq. ft.
19160 Winston ST # 213, Detroit, MI 48219
MLS# 20261086350Listed by: GREATER DETROIT REALTY LLC - New
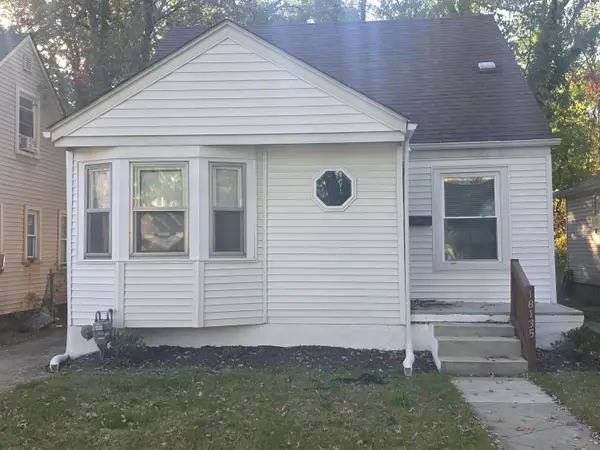 $87,900Active3 beds 1 baths1,138 sq. ft.
18135 Heyden Street, Detroit, MI 48219
MLS# 81026056750Listed by: TRUST REALTY GROUP, LLC - New
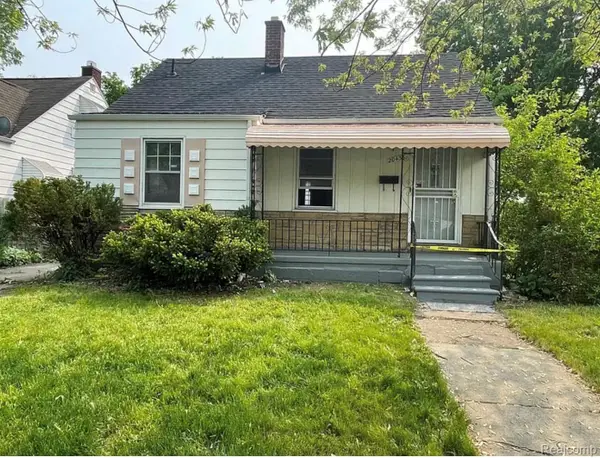 $85,000Active4 beds 1 baths1,218 sq. ft.
20436 McCormick ST, Detroit, MI 48224
MLS# 20261086329Listed by: REALTYFLO INC - New
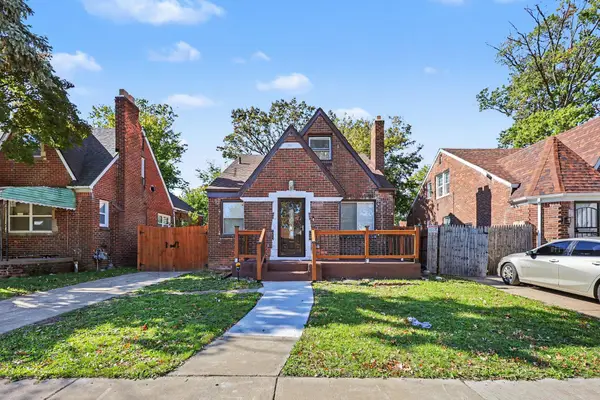 $169,999Active3 beds 3 baths2,412 sq. ft.
16273 Woodingham Drive, Detroit, MI 48221
MLS# 81026056733Listed by: EXP REALTY, LLC


Protect your home and budget from life's surprises with an Assurant Home Warranty, backed by a partner that supports you through every step of homeownership. Explore Plans.
©2026 Century 21 Real Estate LLC. All rights reserved. CENTURY 21®, the CENTURY 21 Logo and C21® are service marks owned by Century 21 Real Estate LLC. Century 21 Real Estate LLC fully supports the principles of the Fair Housing Act and the Equal Opportunity Act. Each office is independently owned and operated. Listing information is deemed reliable but not guaranteed accurate.