
7628 Piedmont Street, Detroit, MI 48228
Local realty services provided by:CENTURY 21 Affiliated
7628 Piedmont Street,Detroit, MI 48228
$119,900
- 3 Beds
- 3 Baths
- 3,987 sq. ft.
- Single family
- Active
Listed by: guadalupe salcido-angulo
Office: re/max leading edge
MLS#:20261077776
Source:MI_REALCOMP
Price summary
- Price:$119,900
- Price per sq. ft.:$30.07
About this home
Welcome to this Warrendale charmer! This home offers a large, fenced in front yard that is ideal for cookouts and pet lovers. All new flooring replaced in 2024 and new paint throughout. The Large living room leads into a cute breakfast nook for those relaxing Sundays. The kitchen boasts beautiful, vaulted ceilings that add character and magnetism with ample cabinet space for storage. On the first floor you will find 1 bedroom and 2 oversized bedrooms on the second floor. It includes two full bathrooms and a half in the basement level. Basement is partially finished ideal for additional living and recreational space. Tankless water heater replaced in 2024. Additional parking space is offered in the long driveway for up to 3 cars. Only 7 minutes away from Rouge Park and just 3 to Southfield Freeway.
Contact an agent
Home facts
- Year built:1923
- Subdivision & Development:WARRENDALE
- Listing ID #:20261077776
- Added:1 day(s) ago
- Updated:September 26, 2026 at 03:27 PM
Rooms and interior
- Bedrooms:3
- Total bathrooms:3
- Full bathrooms:2
- Half bathrooms:1
- Rooms Total:7
- Basement Description:Partially Finished
- Living area:3,987 sq. ft.
Heating and cooling
- Heating:Baseboard, Hot Water, Natural Gas
Structure and exterior
- Year built:1923
- Building area:3,987 sq. ft.
- Lot area:0.19 Acres
- Architectural Style:Traditional
- Construction Materials:Aluminum Siding
- Foundation Description:Basement, Block
- Levels:Two
Utilities
- Water:Public
- Sewer:Public Sewer
Finances and disclosures
- Price:$119,900
- Price per sq. ft.:$30.07
- Tax amount:$6,652
Parking
- Parking description:Driveway, No Garage

New listings near 7628 Piedmont Street
- New
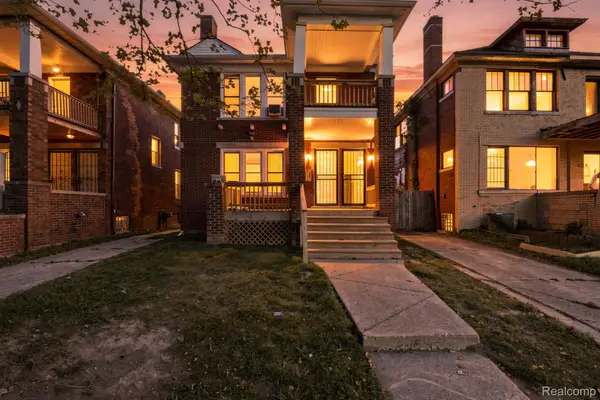 $169,900Active-- beds 2 baths2,112 sq. ft.
3304 Clairmount Street, Detroit, MI 48206
MLS# 20261077951Listed by: KW DOMAIN - New
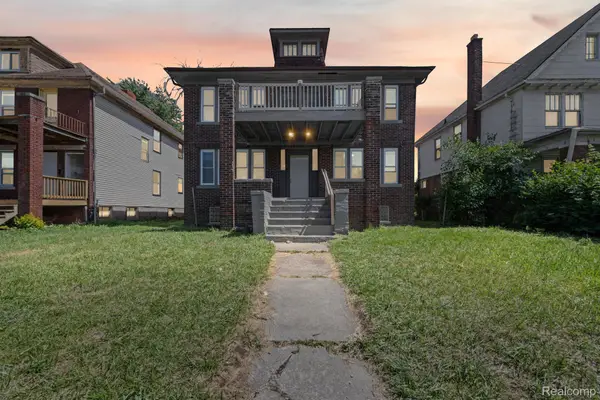 $350,000Active-- beds 8 baths4,000 sq. ft.
5319 Ivanhoe Street, Detroit, MI 48204
MLS# 20261077957Listed by: KW DOMAIN - New
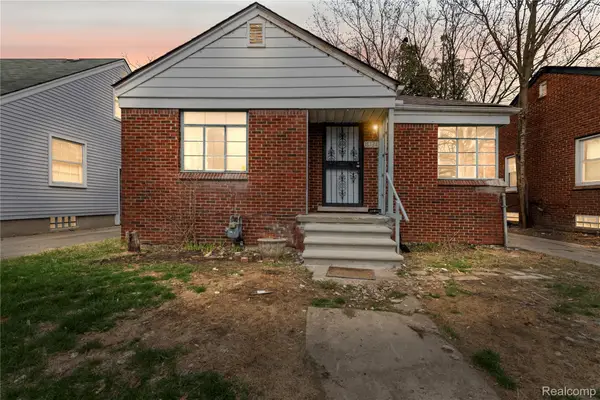 $65,000Active2 beds 1 baths795 sq. ft.
18734 Stahelin Avenue, Detroit, MI 48219
MLS# 20261077959Listed by: KW DOMAIN - New
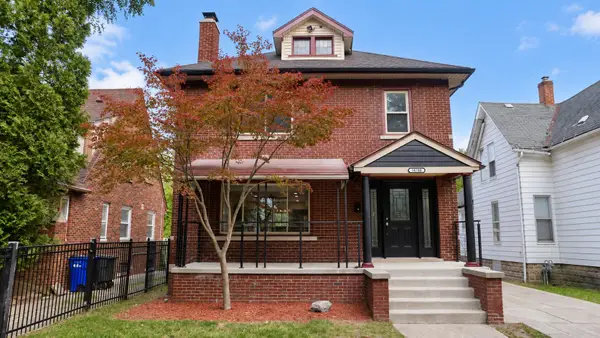 $319,000Active5 beds 4 baths1,993 sq. ft.
14760 Mettetal Street, Detroit, MI 48227
MLS# 81026051407Listed by: SYSTEMATIC REALTY - New
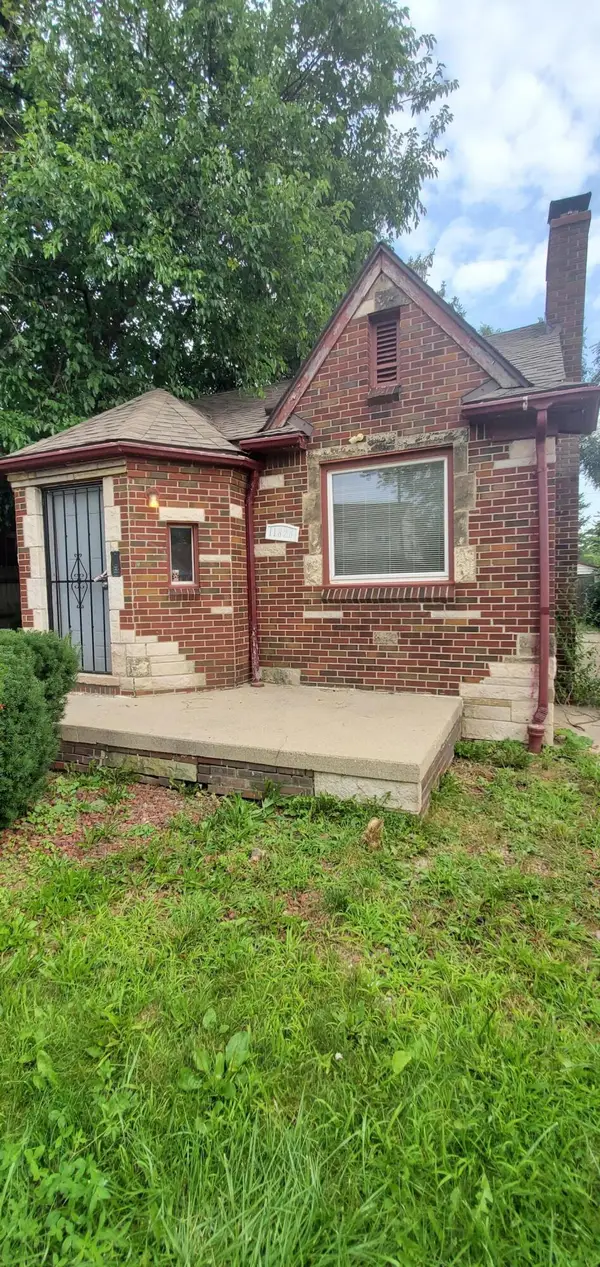 $74,900Active2 beds 2 baths997 sq. ft.
11828 College Street, Detroit, MI 48205
MLS# 26051421Listed by: GRANT AND MAIN, LLC - New
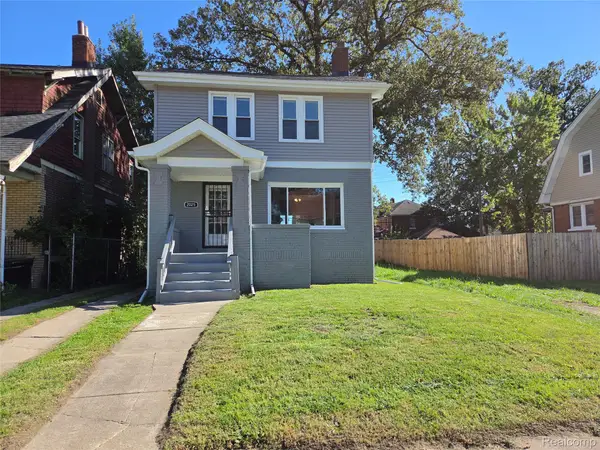 $225,000Active3 beds 1 baths1,470 sq. ft.
2025 Collingwood Street, Detroit, MI 48206
MLS# 20261077598Listed by: RCH BROKERAGE LEGACY INC - New
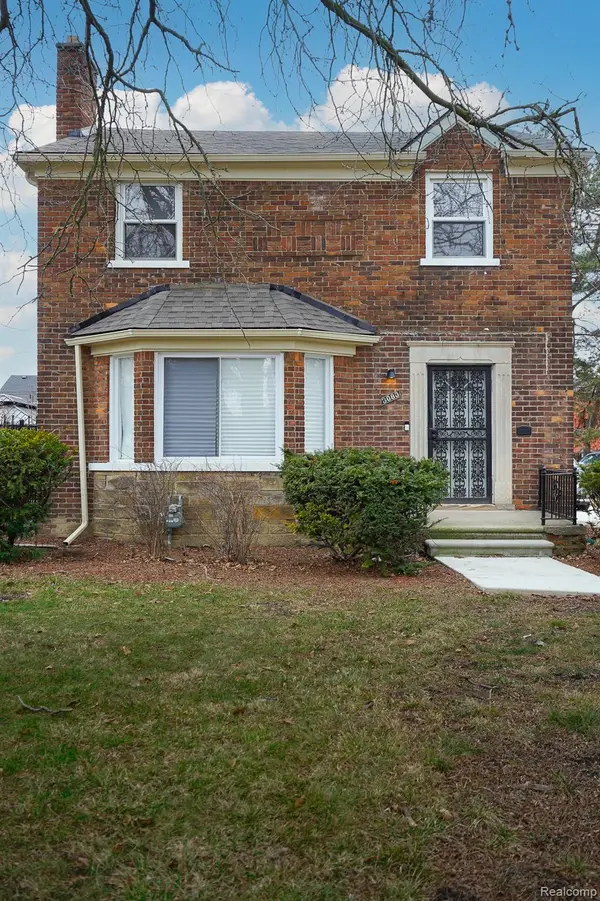 $274,900Active3 beds 3 baths1,850 sq. ft.
3080 Oakman Boulevard, Detroit, MI 48238
MLS# 20261077923Listed by: JOHN GRAHAM REALTY, LLC - New
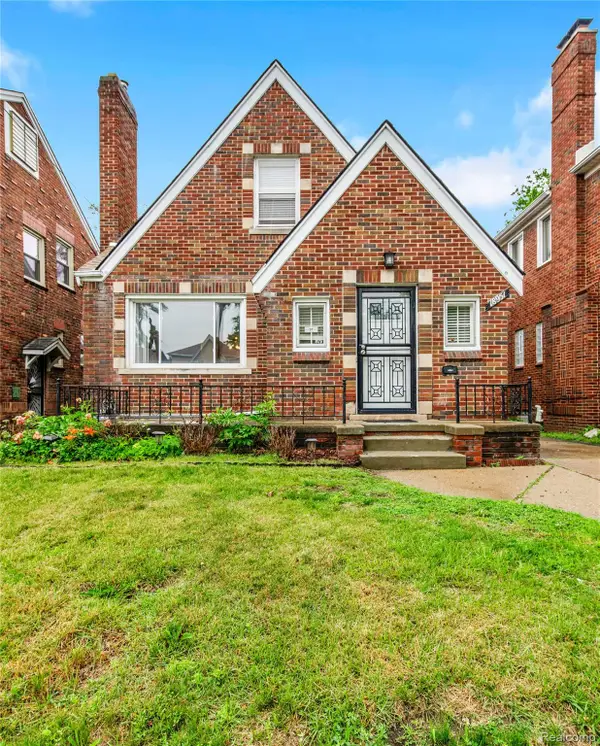 $209,900Active3 beds 3 baths2,488 sq. ft.
18951 Santa Rosa Drive, Detroit, MI 48221
MLS# 20261077926Listed by: JOHN GRAHAM REALTY, LLC - New
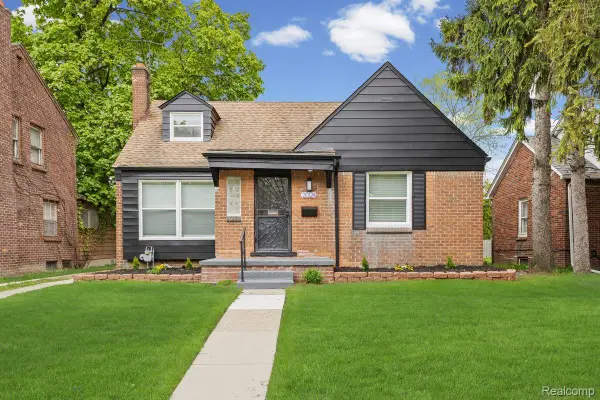 $209,999Active3 beds 3 baths2,200 sq. ft.
20124 Snowden Street, Detroit, MI 48235
MLS# 20261077930Listed by: JOHN GRAHAM REALTY, LLC - New
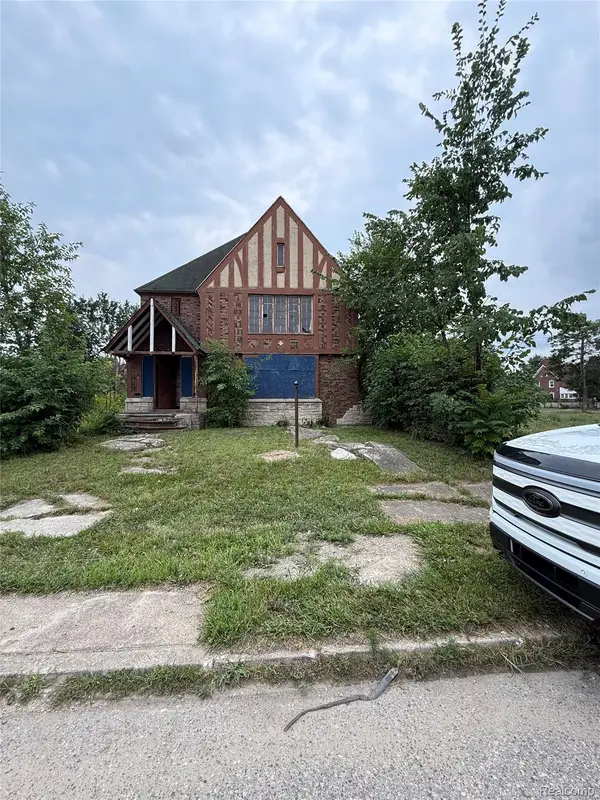 $155,000Active-- beds 5 baths3,436 sq. ft.
2325 Calvert Street, Detroit, MI 48206
MLS# 20261077693Listed by: KELLER WILLIAMS LEGACY


Protect your home and budget from life's surprises with an Assurant Home Warranty, backed by a partner that supports you through every step of homeownership. Explore Plans.
©2026 Century 21 Real Estate LLC. All rights reserved. CENTURY 21®, the CENTURY 21 Logo and C21® are service marks owned by Century 21 Real Estate LLC. Century 21 Real Estate LLC fully supports the principles of the Fair Housing Act and the Equal Opportunity Act. Each office is independently owned and operated. Listing information is deemed reliable but not guaranteed accurate.