
862 Atkinson Street, Detroit, MI 48202
Local realty services provided by:CENTURY 21 Dynamic Realty
862 Atkinson Street,Detroit, MI 48202
$399,000
- 4 Beds
- 5 Baths
- 3,475 sq. ft.
- Single family
- Active
Listed by: danny peterson
Office: exp realty main
MLS#:20261055626
Source:MI_REALCOMP
Price summary
- Price:$399,000
- Price per sq. ft.:$114.82
About this home
Timeless Detroit Character together with Contemporary Luxury.
Welcome to 862 Atkinson Street, where historic Detroit architecture meets sophisticated modern design. Located in the emerging Piety Hill neighborhood this property has been thoughtfully renovated from top to bottom, this exceptional home preserves the craftsmanship and character that make classic homes so desirable while seamlessly incorporating today's most sought-after finishes.
Rich exposed brick walls create warmth and architectural interest throughout, serving as a striking backdrop to the home's clean, contemporary aesthetic. The custom banquette seating in the dining area with built-in storage offers the perfect blend of style and functionality, creating an inviting space for everyday meals or entertaining guests while maximizing storage.
The beautifully redesigned kitchen features sleek cabinetry, premium finishes, and modern fixtures that complement the home's historic charm. Every bathroom has been completely transformed with designer tile, upscale vanities, elegant gold accents, and spa-inspired finishes, including a luxurious primary suite complete with its own private ensuite bath. Spacious bedrooms, updated lighting, and refined details throughout create a bright, welcoming atmosphere that feels both timeless and current.
This is a home where no detail has been overlooked—from the preserved original character to the thoughtfully curated contemporary updates. Whether you're entertaining friends, enjoying quiet evenings at home, or simply appreciating the craftsmanship around you, 862 Atkinson delivers a living experience that is both distinctive and unforgettable.
Experience the perfect balance of Detroit's architectural heritage and modern luxury in one beautifully reimagined home....
Contact an agent
Home facts
- Year built:1905
- Subdivision & Development:VOIGT PARK SUB
- Listing ID #:20261055626
- Added:26 day(s) ago
- Updated:August 14, 2026 at 10:04 AM
Rooms and interior
- Bedrooms:4
- Total bathrooms:5
- Full bathrooms:3
- Half bathrooms:2
- Rooms Total:9
- Basement Description:Partially Finished
- Living area:3,475 sq. ft.
Heating and cooling
- Cooling:Ceiling Fans
- Heating:Forced Air, Natural Gas
Structure and exterior
- Year built:1905
- Building area:3,475 sq. ft.
- Lot area:0.12 Acres
- Architectural Style:Colonial
- Construction Materials:Brick, Vinyl Siding
- Foundation Description:Basement, Poured
- Levels:Three
Utilities
- Water:Public, Water at Street
- Sewer:Public Sewer
Finances and disclosures
- Price:$399,000
- Price per sq. ft.:$114.82
- Tax amount:$8,493
Features and amenities
- Appliances:Exhaust Fan, Free Standing Gas Range, Free Standing Refrigerator, Microwave, Range Hood, Stainless Steel Appliances, Wine Cooler
- Laundry features:Electric Dryer Hookup, Laundry Room, Washer Hookup
Parking
- Parking description:No Garage

New listings near 862 Atkinson Street
- New
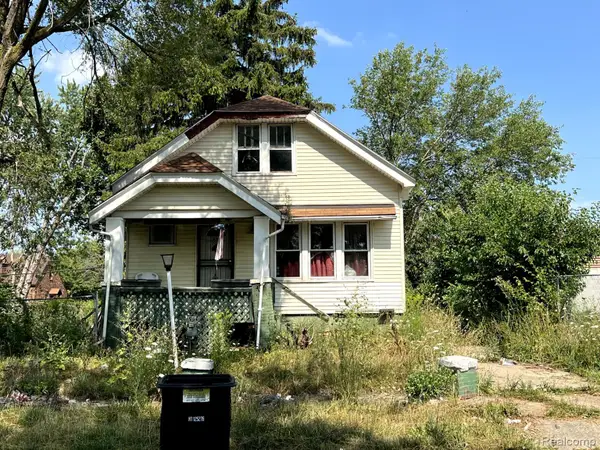 $29,900Active3 beds 1 baths903 sq. ft.
3850 Newport Street, Detroit, MI 48215
MLS# 20261064928Listed by: JOSEPH WALTER REALTY, LLC - New
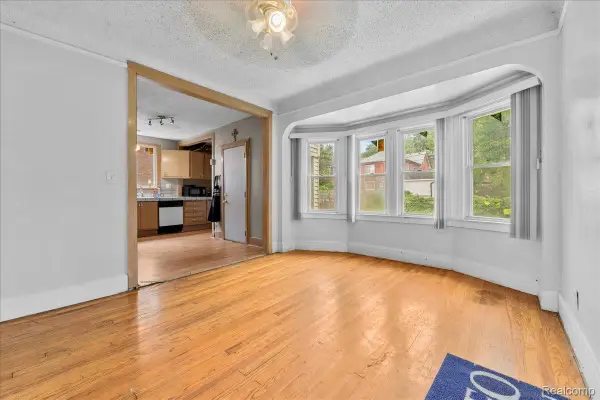 $118,900Active4 beds 2 baths1,312 sq. ft.
16219 Inverness Street, Detroit, MI 48221
MLS# 20261062522Listed by: BERKSHIRE HATHAWAY HOMESERVICES THE LOFT WAREHOUSE - New
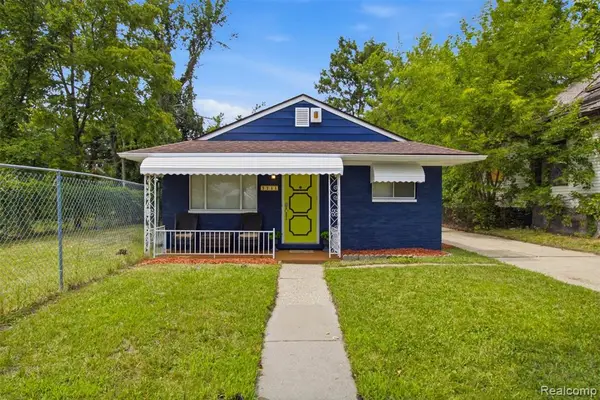 $100,000Active3 beds 1 baths1,011 sq. ft.
7741 Concord, Detroit, MI 48211
MLS# 61021507Listed by: EXP REALTY MAIN - New
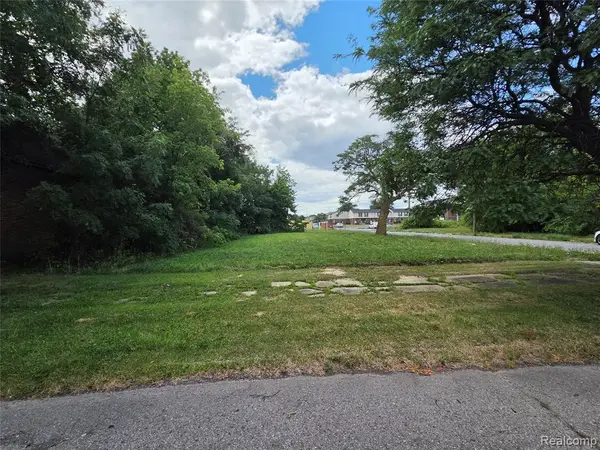 $15,000Active0.07 Acres
3105 18th, Detroit, MI 48216
MLS# 61021508Listed by: RCH BROKERAGE LEGACY INC - New
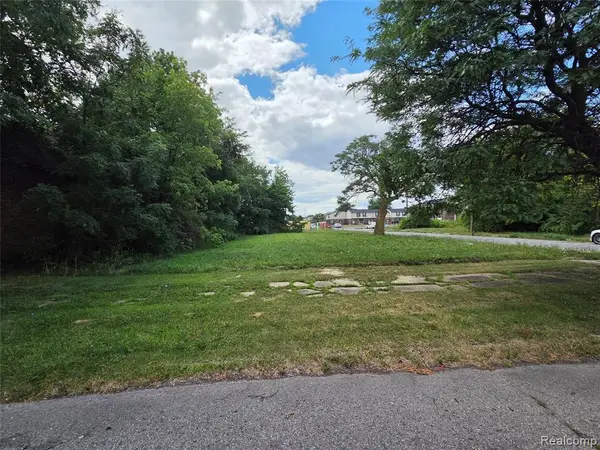 $15,000Active0.07 Acres
3099 18th, Detroit, MI 48216
MLS# 61021509Listed by: RCH BROKERAGE LEGACY INC - New
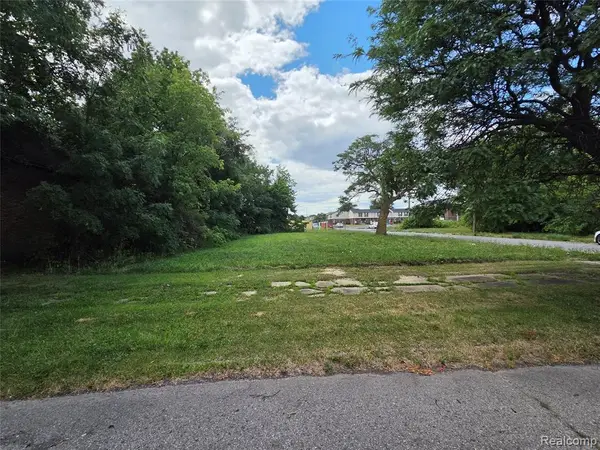 $15,000Active0.09 Acres
2621 Ash, Detroit, MI 48208
MLS# 61021510Listed by: RCH BROKERAGE LEGACY INC - New
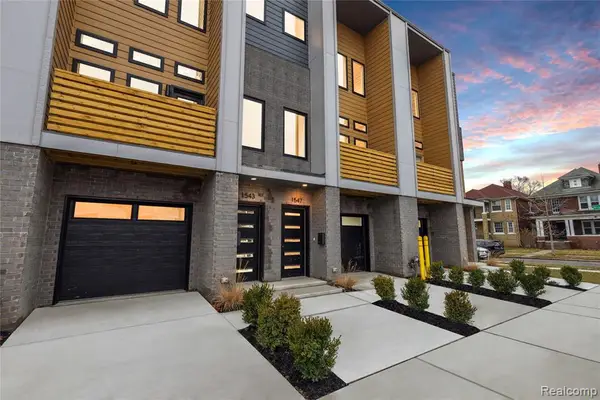 $514,500Active3 beds 3 baths1,720 sq. ft.
1703 Pallister #30, Detroit, MI 48206
MLS# 61021511Listed by: BERKSHIRE HATHAWAY HOMESERVICES THE LOFT WAREHOUSE - New
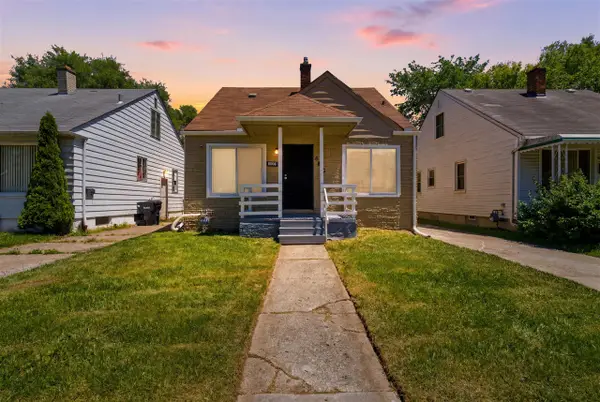 $129,000Active3 beds 1 baths960 sq. ft.
6816 Evergreen, Detroit, MI 48228
MLS# 70552630Listed by: WAISON REALTY LLC - New
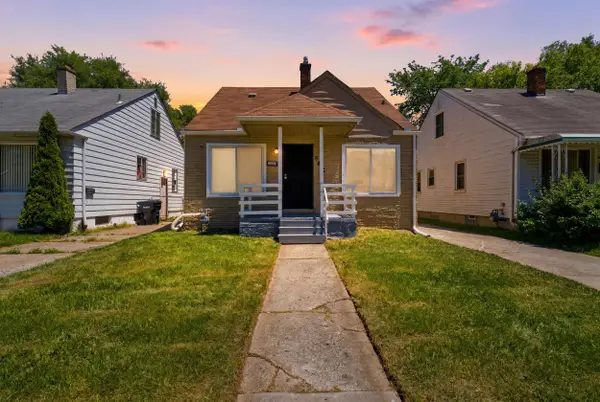 $129,000Active3 beds 1 baths1,536 sq. ft.
6816 Evergreen Road, Detroit, MI 48228
MLS# 26042970Listed by: WAISON REALTY LLC - New
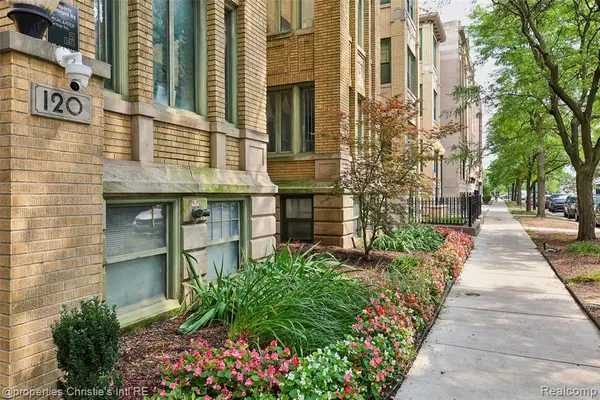 $125,000Active1 beds 1 baths700 sq. ft.
120 Seward #111, Detroit, MI 48202
MLS# 61021484Listed by: @PROPERTIES CHRISTIE'S INT'L R.E. DETROIT


Protect your home and budget from life's surprises with an Assurant Home Warranty, backed by a partner that supports you through every step of homeownership. Explore Plans.
©2026 Century 21 Real Estate LLC. All rights reserved. CENTURY 21®, the CENTURY 21 Logo and C21® are service marks owned by Century 21 Real Estate LLC. Century 21 Real Estate LLC fully supports the principles of the Fair Housing Act and the Equal Opportunity Act. Each office is independently owned and operated. Listing information is deemed reliable but not guaranteed accurate.