
1035 E Geneva Drive, Dewitt, MI 48820
Local realty services provided by:CENTURY 21 Affiliated
Listed by: nick pehlivanoglu
Office: coldwell banker professionals-delta
MLS#:300123
Source:MI_GLAR
Price summary
- Price:$425,000
- Price per sq. ft.:$122.13
- Monthly HOA dues:$21.25
About this home
What an unbelievable find in DeWitt Schools, right across the street from Lake Geneva! Welcome to 1035 E Geneva, a 4 bedroom 3 full bathroom 2.5 story home that will check all of your boxes and then some. With a view that almost exclusively belongs to homes that are directly on the water, you'll get the best of both worlds: lake views and lake access without the full lakefront price! With updates throughout the entire home, you'll immediately notice how loved it was as soon as you walk through it the first time. Recessed lighting, soft-close cupboards and cabinets in the kitchen, new vinyl plank and laminate flooring throughout the first two levels, and newer mechanicals all mean you get to move right in. The cherry on top? The million dollar view off your second story deck. Thanks to there being a park across the street rather than another house, you really do get a one-of-a-kind lot that just doesn't come around often in a normal market, let alone the one we're in. See for yourself and schedule a private showing today!!!...
Contact an agent
Home facts
- Year built:1970
- Subdivision & Development:Geneva Shore
- Listing ID #:300123
- Added:1 day(s) ago
- Updated:October 23, 2026 at 09:58 PM
Rooms and interior
- Bedrooms:4
- Total bathrooms:3
- Full bathrooms:3
- Rooms Total:10
- Flooring:Carpet, Laminate, Vinyl
- Dining Description:Eat-in Kitchen
- Kitchen Description:Dishwasher, Disposal, Eat-in Kitchen, Free-Standing Refrigerator, Gas Range, Kitchen Island, Microwave, Oven, Range, Refrigerator
- Basement Description:Block, Full, Partially Finished, Sump Pump
- Living area:2,400 sq. ft.
Heating and cooling
- Cooling:Central Air
- Heating:ENERGY STAR Qualified Equipment, Fireplace(s), Forced Air, Heating, Natural Gas
- Central air:Yes
Structure and exterior
- Roof:Shingle
- Year built:1970
- Building area:2,400 sq. ft.
- Lot area:0.32 Acres
- Lot Features:Back Yard, City Lot, Cul-De-Sac, Few Trees, Front Yard, Landscaped, Level, Rectangular Lot, Subdivided, Views
- Architectural Style:A-Frame, Contemporary
- Construction Materials:Wood Siding
- Exterior Features:Balcony, Deck, Patio, Porch, Wrap Around
- Foundation Description:Block
- Levels:Two and One Half
Schools
- Elementary school:Schavey Road Elementary School
Utilities
- Water:Water Connected, Well
- Sewer:Public Sewer, Sewer Connected
Finances and disclosures
- Price:$425,000
- Price per sq. ft.:$122.13
- Tax amount:$4,285 (2024)
Features and amenities
- Appliances:Dishwasher, Disposal, Dryer, Free-Standing Refrigerator, Gas Range, Microwave, Oven, Range, Refrigerator, Washer, Washer/Dryer Stacked, Water Softener
- Laundry features:Dryer, Inside, Laundry Room, Main Level, Sink, Washer, Washer Hookup, Washer/Dryer Stacked
- Amenities:Built-in Features, Ceiling Fan(s), Display Window(s), Double Closet, Double Pane Windows, ENERGY STAR Qualified Windows, High Ceilings, High Speed Internet, Insulated Windows, Laminate Counters, Landscaping, Maintenance, Open Floorplan, Pantry, Parking, Picnic Area, Recessed Lighting, Screens, Sport Court, Track Lighting, Walk-In Closet(s)
Parking
- Parking description:Asphalt, Attached, Attached Carport, Carport, Driveway, Garage, Garage Door Opener, Garage Faces Side, Inside Entrance, On Site, Paved
- Garage spaces:1
- Carport spaces:1
New listings near 1035 E Geneva Drive
- New
 $485,000Active3 beds 3 baths2,544 sq. ft.
11775 Schavey Road, DeWitt, MI 48820
MLS# 300137Listed by: RE/MAX REAL ESTATE PROFESSIONALS DEWITT - Open Sun, 1 to 2pmNew
 $597,000Active4 beds 4 baths2,981 sq. ft.
1595 Agnes Glen Circle, DeWitt, MI 48820
MLS# 300130Listed by: COLDWELL BANKER PROFESSIONALS -OKEMOS - Open Sun, 2:30 to 3:30pmNew
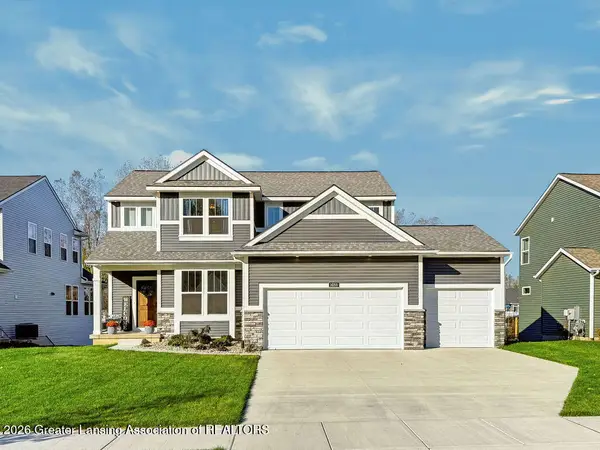 $594,900Active4 beds 3 baths2,422 sq. ft.
14166 Ambrosia Avenue, DeWitt, MI 48820
MLS# 300116Listed by: COLDWELL BANKER PROFESSIONALS -OKEMOS - New
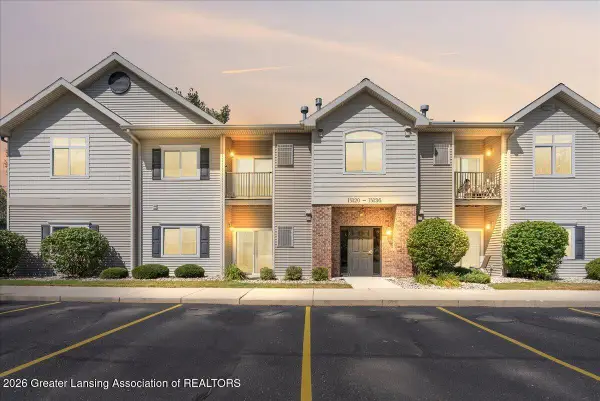 $145,000Active3 beds 2 baths1,087 sq. ft.
15120 Via Carmella Drive, DeWitt, MI 48820
MLS# 300096Listed by: RE/MAX REAL ESTATE PROFESSIONALS DEWITT - New
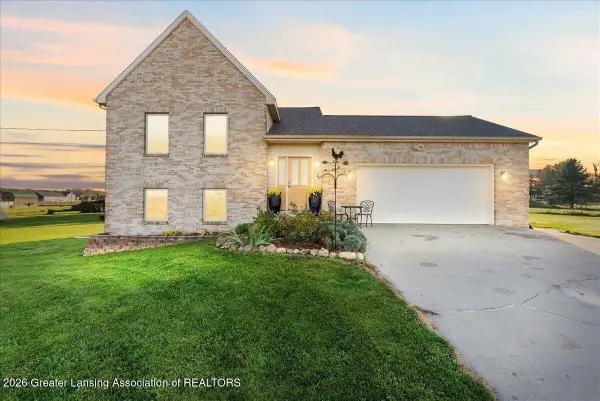 $340,000Active3 beds 2 baths1,962 sq. ft.
11925 S Francis Road, DeWitt, MI 48820
MLS# 300067Listed by: RE/MAX REAL ESTATE PROFESSIONALS DEWITT - New
 $415,000Active4 beds 3 baths1,596 sq. ft.
6855 W Howe RD, Dewitt, MI 48820
MLS# 20261085329Listed by: OPENDOOR BROKERAGE LLC
- New
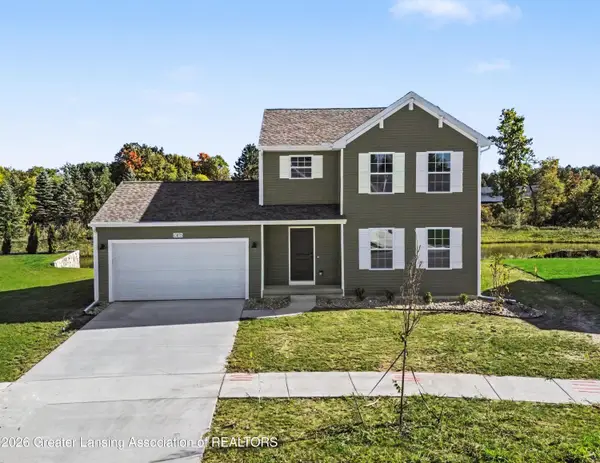 $374,900Active4 beds 3 baths1,830 sq. ft.
13875 Kaleidoscope Drive, DeWitt, MI 48820
MLS# 299994Listed by: ALLEN EDWIN REALTY - New
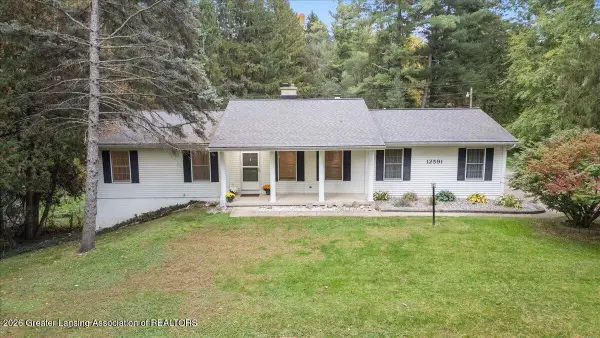 $449,900Active4 beds 2 baths2,511 sq. ft.
12591 Airport Road, DeWitt, MI 48820
MLS# 299942Listed by: RE/MAX REAL ESTATE PROFESSIONALS DEWITT - New
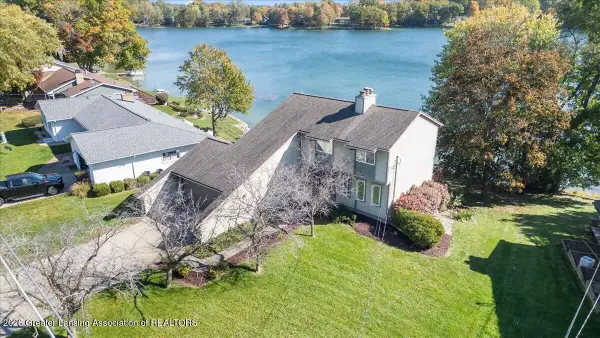 $519,900Active4 beds 4 baths2,188 sq. ft.
1013 W Geneva Drive, DeWitt, MI 48820
MLS# 299918Listed by: RE/MAX REAL ESTATE PROFESSIONALS DEWITT


Protect your home and budget from life's surprises with an Assurant Home Warranty, backed by a partner that supports you through every step of homeownership. Explore Plans.
©2026 Century 21 Real Estate LLC. All rights reserved. CENTURY 21®, the CENTURY 21 Logo and C21® are service marks owned by Century 21 Real Estate LLC. Century 21 Real Estate LLC fully supports the principles of the Fair Housing Act and the Equal Opportunity Act. Each office is independently owned and operated. Listing information is deemed reliable but not guaranteed accurate.