
1595 Agnes Glen Circle, Dewitt, MI 48820
Local realty services provided by:CENTURY 21 Affiliated
1595 Agnes Glen Circle,Dewitt, MI 48820
$597,000
- 4 Beds
- 4 Baths
- 2,981 sq. ft.
- Single family
- Active
Upcoming open houses
- Sun, Oct 2501:00 pm - 02:00 pm
Listed by: lynne vandeventer
Office: coldwell banker professionals -okemos
MLS#:300130
Source:MI_GLAR
Price summary
- Price:$597,000
- Price per sq. ft.:$154.42
- Monthly HOA dues:$18.75
About this home
DeWitt - Heritage Glen Subdivision's newest offering! Welcome to this exceptional Motz-built home, ideally situated on a premier lot along Agnes Glenn Circle in the desirable Heritage Glen subdivision! Offering approximately 3,000+ square feet of beautifully maintained living space, this impressive home combines timeless charm, thoughtful design, and an extensive list of updates and upgrades. Be sure to review the owner's attached list detailing the many improvements made since 2012. The inviting upper foyer opens to a stunning two-story great room featuring expansive views and a dramatic floor-to-ceiling stone fireplace. A charming formal dining room provides the perfect setting for entertainment. The well-appointed kitchen offers gleaming granite countertops, abundant cabinetry and workspace, a center island, and a convenient pantry. The adjoining informal dining area provides easy access to the screened-in porch and beautifully landscaped, fenced backyard, complete with mature trees and established plantings. Designed for comfort and functionality, the main level features a spacious primary suite with a walk-in closet and a private bath offering a whirlpool tub, separate shower, double-sink vanity, and private water closet. A convenient first-floor laundry and back entry provide everyday practicality, while the three-car garage offers ample space for vehicles and storage. Upstairs, three additional bedrooms share a thoughtfully designed full bath with a separate compartment for added convenience. The finished lower level expands the living space with a media/family room, a study or potential fifth bedroom, a full bath, and abundant storage. Meticulously cared for inside and out, nestled in a park like setting, this remarkable home also features a newer driveway, roof, hot water heater, washer and dryer, fenced yard, irrigation system, and more. Enjoy the convenience of a location close to schools, shopping, dining, and highway access. Beautifully maintained, extensively updated, and offering exceptional space inside and out, this Heritage Glen treasure is a must-see!...
Contact an agent
Home facts
- Year built:1998
- Subdivision & Development:Heritage Glen
- Listing ID #:300130
- Added:1 day(s) ago
- Updated:October 24, 2026 at 12:54 AM
Rooms and interior
- Bedrooms:4
- Total bathrooms:4
- Full bathrooms:3
- Half bathrooms:1
- Rooms Total:7
- Flooring:Carpet, Hardwood, Tile, Vinyl, Wood
- Dining Description:Breakfast Bar
- Bathrooms Description:Double Vanity
- Kitchen Description:Dishwasher, Disposal, Free-Standing Electric Range, Kitchen Island, Microwave, Refrigerator
- Bedroom Description:Primary Downstairs
- Basement Description:Full, Partially Finished
- Living area:2,981 sq. ft.
Heating and cooling
- Cooling:Central Air
- Heating:Forced Air, Heating, Natural Gas
- Central air:Yes
Structure and exterior
- Roof:Shingle
- Year built:1998
- Building area:2,981 sq. ft.
- Lot area:1.08 Acres
- Lot Features:Back Yard, Cul-De-Sac, Few Trees, Front Yard, Interior Lot, Landscaped, Sprinklers In Front, Sprinklers In Rear
- Architectural Style:Traditional
- Construction Materials:Stone, Vinyl Siding
- Exterior Features:Deck, Front Porch, Rear Porch, Screened
- Foundation Description:Concrete Perimeter
- Levels:Two
Utilities
- Water:Public, Water Connected
- Sewer:Public Sewer, Sewer Connected
Finances and disclosures
- Price:$597,000
- Price per sq. ft.:$154.42
- Tax amount:$7,094 (2026)
Features and amenities
- Appliances:Dishwasher, Disposal, Free-Standing Electric Range, Gas Water Heater, Humidifier, Microwave, Refrigerator, Washer/Dryer
- Laundry features:Gas Dryer Hookup, Laundry Room, Main Level, Sink, Washer/Dryer
- Amenities:Bookcases, Cathedral Ceiling(s), Ceiling Fan(s), Chandelier, Entrance Foyer, Granite Counters, High Speed Internet, Open Floorplan, Pantry, Walk-In Closet(s)
Parking
- Parking description:Attached, Finished, Garage Door Opener, Garage Faces Front
- Garage spaces:3
New listings near 1595 Agnes Glen Circle
- Open Sun, 12 to 1:30pmNew
 $485,000Active3 beds 3 baths2,544 sq. ft.
11775 Schavey Road, DeWitt, MI 48820
MLS# 300137Listed by: RE/MAX REAL ESTATE PROFESSIONALS DEWITT - New
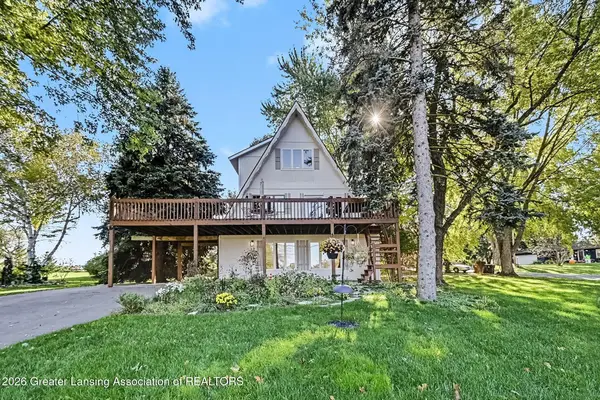 $425,000Active4 beds 3 baths2,400 sq. ft.
1035 E Geneva Drive, DeWitt, MI 48820
MLS# 300123Listed by: COLDWELL BANKER PROFESSIONALS-DELTA - Open Sun, 2:30 to 3:30pmNew
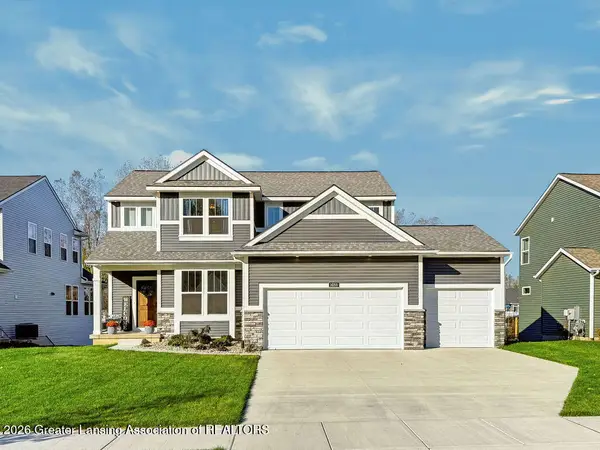 $594,900Active4 beds 3 baths2,422 sq. ft.
14166 Ambrosia Avenue, DeWitt, MI 48820
MLS# 300116Listed by: COLDWELL BANKER PROFESSIONALS -OKEMOS - New
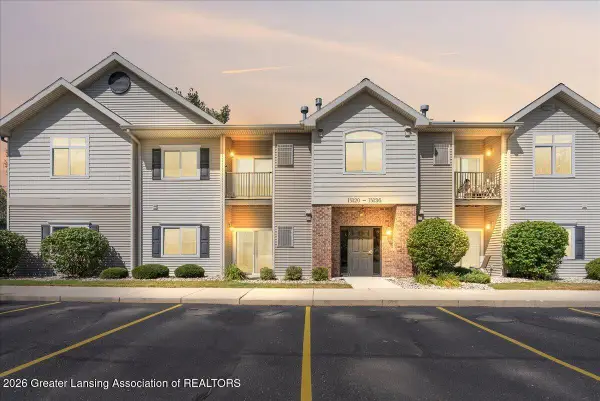 $145,000Active3 beds 2 baths1,087 sq. ft.
15120 Via Carmella Drive, DeWitt, MI 48820
MLS# 300096Listed by: RE/MAX REAL ESTATE PROFESSIONALS DEWITT - New
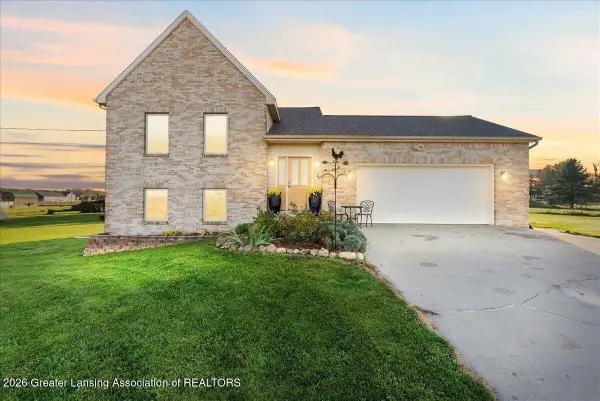 $340,000Active3 beds 2 baths1,962 sq. ft.
11925 S Francis Road, DeWitt, MI 48820
MLS# 300067Listed by: RE/MAX REAL ESTATE PROFESSIONALS DEWITT - New
 $415,000Active4 beds 3 baths1,596 sq. ft.
6855 W Howe RD, Dewitt, MI 48820
MLS# 20261085329Listed by: OPENDOOR BROKERAGE LLC
- New
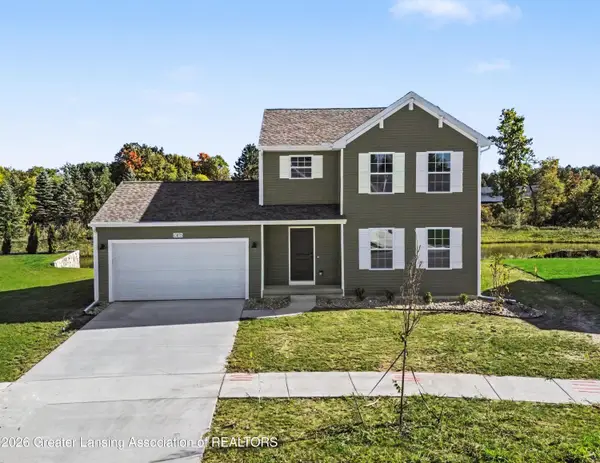 $374,900Active4 beds 3 baths1,830 sq. ft.
13875 Kaleidoscope Drive, DeWitt, MI 48820
MLS# 299994Listed by: ALLEN EDWIN REALTY - New
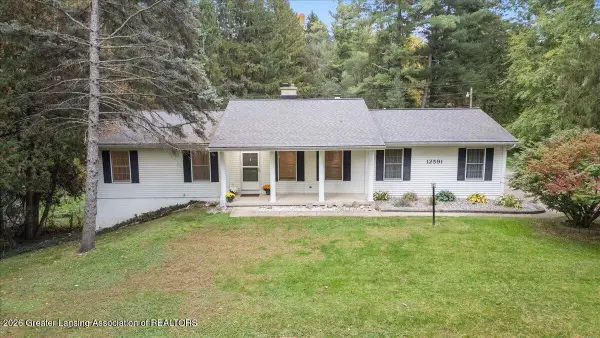 $449,900Active4 beds 2 baths2,511 sq. ft.
12591 Airport Road, DeWitt, MI 48820
MLS# 299942Listed by: RE/MAX REAL ESTATE PROFESSIONALS DEWITT - New
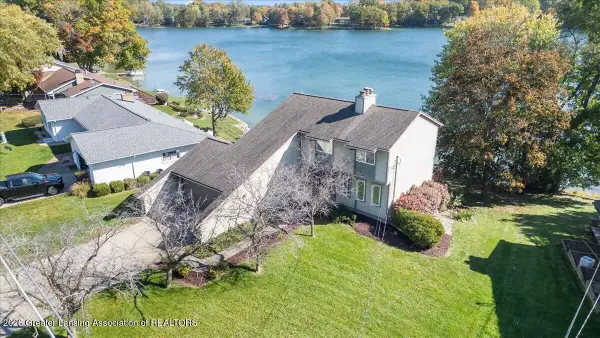 $519,900Active4 beds 4 baths2,188 sq. ft.
1013 W Geneva Drive, DeWitt, MI 48820
MLS# 299918Listed by: RE/MAX REAL ESTATE PROFESSIONALS DEWITT


Protect your home and budget from life's surprises with an Assurant Home Warranty, backed by a partner that supports you through every step of homeownership. Explore Plans.
©2026 Century 21 Real Estate LLC. All rights reserved. CENTURY 21®, the CENTURY 21 Logo and C21® are service marks owned by Century 21 Real Estate LLC. Century 21 Real Estate LLC fully supports the principles of the Fair Housing Act and the Equal Opportunity Act. Each office is independently owned and operated. Listing information is deemed reliable but not guaranteed accurate.