
2001 W Stoll Road, Dewitt, MI 48820
Local realty services provided by:CENTURY 21 Affiliated
2001 W Stoll Road,Dewitt, MI 48820
$449,900
- 4 Beds
- 2 Baths
- 3,059 sq. ft.
- Single family
- Active
Listed by: robin ryan
Office: zie realty
MLS#:299541
Source:MI_GLAR
Price summary
- Price:$449,900
- Price per sq. ft.:$160.74
About this home
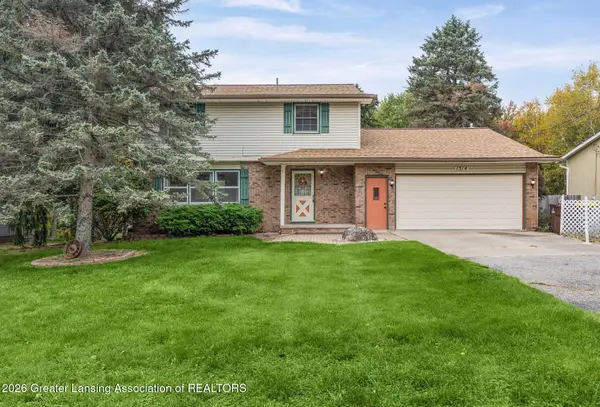
This beautifully updated 4-bedroom 2 full bath Cape Cod with 40x60 pole barn combines classic charm, modern finishes, and endless outdoor space across nearly 7 sprawling acres. Welcome to your private rural haven. Thoughtfully modernized from top to bottom, this home offers the ideal blend of comfortable indoor living and versatile outdoor space. It has been fully updated throughout, featuring bright, light-filled living spaces, a refreshed kitchen, upgraded flooring, and sleek fixtures while preserving the timeless Cape Cod aesthetic. In addition to all this, the home also includes a massive 40x60 Pole Barn: Perfect for storing boats, RVs, equipment, or establishing the ultimate workshop. Enjoy 7 acres of grounds, which offer plenty of space for outdoor recreation, gardening, etc., or simply enjoying peaceful, open country views. Whether you're looking for room to grow, work, or play, this turn-key acreage property delivers a lifestyle of freedom and flexibility. It won't last long. Schedule your own private showing today!...
Contact an agent
Home facts
- Year built:1966
- Subdivision & Development:None
- Listing ID #:299541
- Added:23 day(s) ago
- Updated:October 23, 2026 at 03:57 PM
Rooms and interior
- Bedrooms:4
- Total bathrooms:2
- Full bathrooms:2
- Rooms Total:7
- Flooring:Carpet, Ceramic Tile, Simulated Wood, Slate
- Dining Description:Eat-in Kitchen
- Kitchen Description:Eat-in Kitchen, Range, Refrigerator
- Basement Description:Full, Partially Finished
- Living area:3,059 sq. ft.
Heating and cooling
- Cooling:Central Air
- Heating:Forced Air, Heating, Natural Gas, Wood
- Central air:Yes
Structure and exterior
- Roof:Metal, Shingle
- Year built:1966
- Building area:3,059 sq. ft.
- Lot area:6.78 Acres
- Lot Features:Back Yard, Front Yard, Many Trees, Private
- Architectural Style:Cape Cod
- Construction Materials:Aluminum Siding
- Exterior Features:Deck
- Levels:Two
Utilities
- Water:Well
- Sewer:Public Sewer, Sewer Connected
Finances and disclosures
- Price:$449,900
- Price per sq. ft.:$160.74
- Tax amount:$8,116 (2026)
Features and amenities
- Appliances:Dryer, Range, Refrigerator, Washer
- Laundry features:Dryer, Lower Level, Washer
- Amenities:Entrance Foyer, Open Floorplan, Walk-In Closet(s)
Parking
- Parking description:Attached, Garage, Garage Faces Front
- Garage spaces:2
New listings near 2001 W Stoll Road
- New
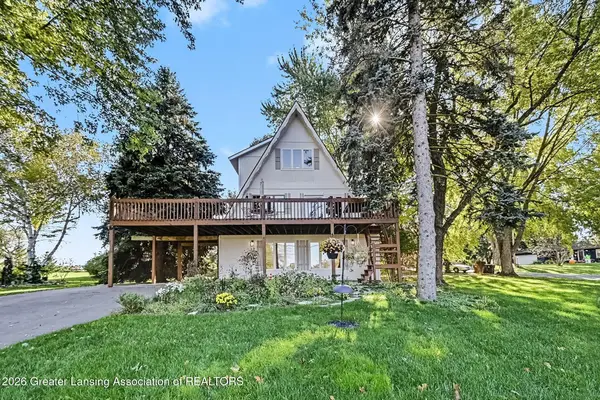 $425,000Active4 beds 3 baths2,400 sq. ft.
1035 E Geneva Drive, DeWitt, MI 48820
MLS# 300123Listed by: COLDWELL BANKER PROFESSIONALS-DELTA - Open Sun, 2:30 to 3:30pmNew
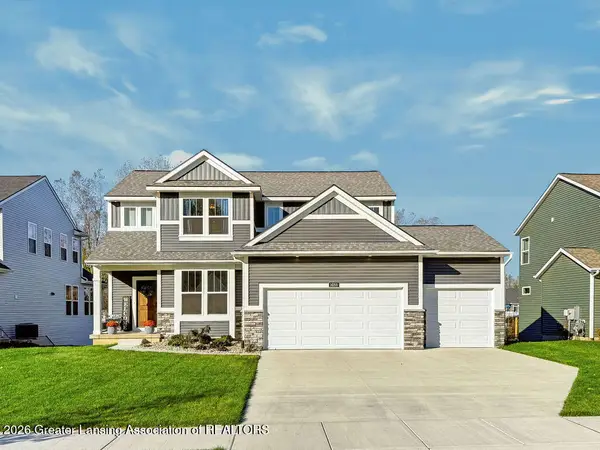 $594,900Active4 beds 3 baths2,422 sq. ft.
14166 Ambrosia Avenue, DeWitt, MI 48820
MLS# 300116Listed by: COLDWELL BANKER PROFESSIONALS -OKEMOS - New
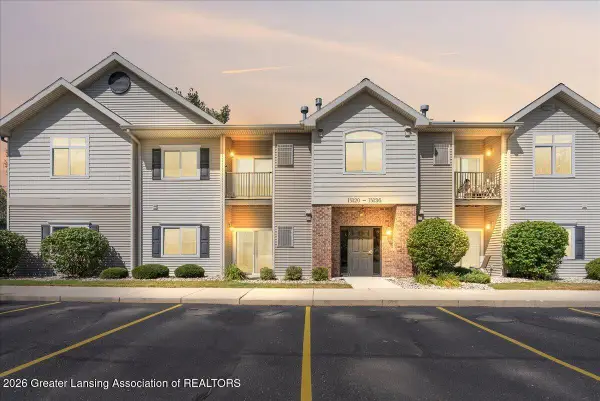 $145,000Active3 beds 2 baths1,087 sq. ft.
15120 Via Carmella Drive, DeWitt, MI 48820
MLS# 300096Listed by: RE/MAX REAL ESTATE PROFESSIONALS DEWITT - New
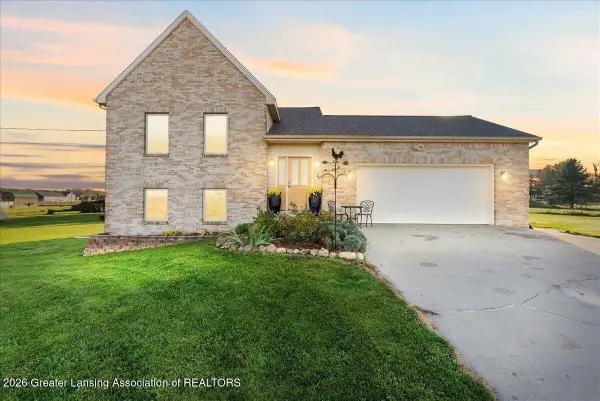 $340,000Active3 beds 2 baths1,962 sq. ft.
11925 S Francis Road, DeWitt, MI 48820
MLS# 300067Listed by: RE/MAX REAL ESTATE PROFESSIONALS DEWITT - New
 $415,000Active4 beds 3 baths1,596 sq. ft.
6855 W Howe RD, Dewitt, MI 48820
MLS# 20261085329Listed by: OPENDOOR BROKERAGE LLC
- New
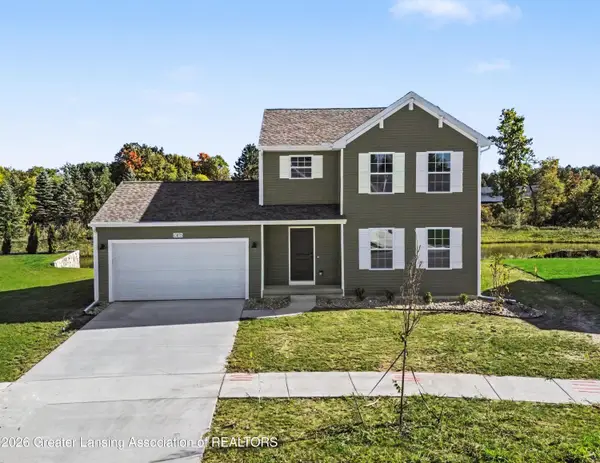 $374,900Active4 beds 3 baths1,830 sq. ft.
13875 Kaleidoscope Drive, DeWitt, MI 48820
MLS# 299994Listed by: ALLEN EDWIN REALTY - New
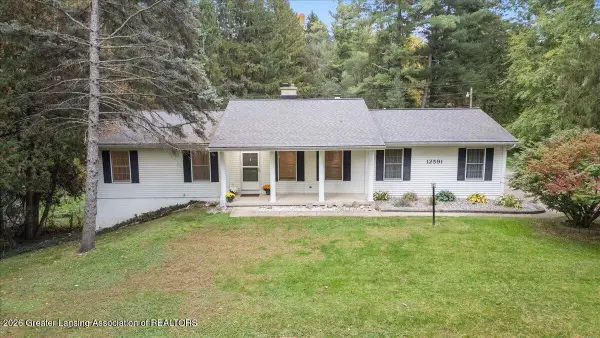 $449,900Active4 beds 2 baths2,511 sq. ft.
12591 Airport Road, DeWitt, MI 48820
MLS# 299942Listed by: RE/MAX REAL ESTATE PROFESSIONALS DEWITT - New
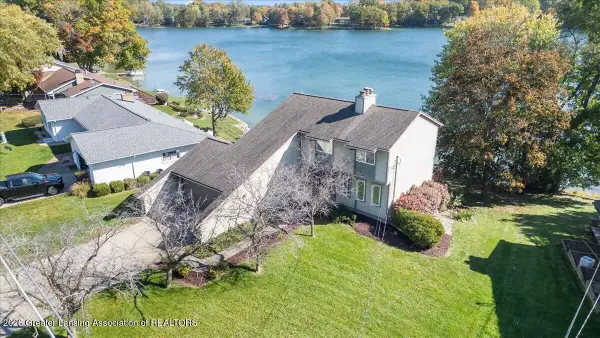 $519,900Active4 beds 4 baths2,188 sq. ft.
1013 W Geneva Drive, DeWitt, MI 48820
MLS# 299918Listed by: RE/MAX REAL ESTATE PROFESSIONALS DEWITT - New
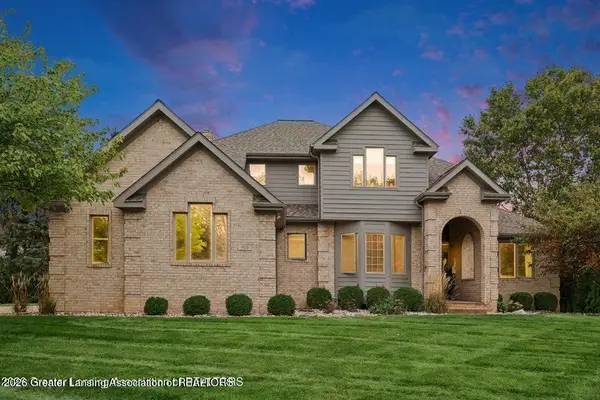 $599,900Active5 beds 5 baths4,144 sq. ft.
910 Sandhill Drive, DeWitt, MI 48820
MLS# 299886Listed by: COLDWELL BANKER PROFESSIONALS-E.L. - New
 $350,000Active4 beds 2 baths1,644 sq. ft.
1514 W Herbison Road, DeWitt, MI 48820
MLS# 299864Listed by: EXIT REALTY HOME PARTNERS


Protect your home and budget from life's surprises with an Assurant Home Warranty, backed by a partner that supports you through every step of homeownership. Explore Plans.
©2026 Century 21 Real Estate LLC. All rights reserved. CENTURY 21®, the CENTURY 21 Logo and C21® are service marks owned by Century 21 Real Estate LLC. Century 21 Real Estate LLC fully supports the principles of the Fair Housing Act and the Equal Opportunity Act. Each office is independently owned and operated. Listing information is deemed reliable but not guaranteed accurate.