6450 Earl June, Dexter, MI 48130
Local realty services provided by:CENTURY 21 Northland
6450 Earl June,Dexter, MI 48130
$597,349
- 4 Beds
- 3 Baths
- 2,600 sq. ft.
- Single family
- Active
Listed by: jennifer graswick
Office: guenther homes, inc.
MLS#:70527721
Source:MI_REALSOURCE
Price summary
- Price:$597,349
- Price per sq. ft.:$229.75
- Monthly HOA dues:$81.25
About this home
Completed! Brand New Home in Dexter's Newest neighborhood Hillside Acres! Pictures of actual home. Price includes lot and generous upgrades! No need to update. The 4 bedroom 2.5 bath 2600 sq. ft. Scottsdale floorplan offers all the right spaces. The kitchen features gas cook top, built-in microwave/oven, chimney style hood vent, granite countertops and island. The engineered hardwood flooring extends through, foyer, great room, kitchen and nook. 2 story great room features a fireplace and the back wall of windows offers tons of light! 1st floor mudroom and 2nd floor laundry. Relax in the primary suite that has a cathedral ceiling, walk in closet and tiled bathroom. Added curb appeal with attached 3 car side entry garage. Country neighborhood like setting. Highly Acclaimed Dexter Schools. Please call Jen for details 734-845-8888
Contact an agent
Home facts
- Year built:2026
- Listing ID #:70527721
- Added:97 day(s) ago
- Updated:August 02, 2026 at 10:28 AM
Rooms and interior
- Bedrooms:4
- Total bathrooms:3
- Full bathrooms:2
- Half bathrooms:1
- Rooms Total:40
- Living area:2,600 sq. ft.
Heating and cooling
- Heating:Forced Air, Natural Gas
Structure and exterior
- Year built:2026
- Building area:2,600 sq. ft.
- Lot area:0.44 Acres
- Construction Materials:Brick, Vinyl Siding
- Foundation Description:Basement
- Levels:2 Story
Finances and disclosures
- Price:$597,349
- Price per sq. ft.:$229.75
Parking
- Parking description:Attached Garage, Side Loading Garage
- Garage spaces:3
 Provided through IDX via MiRealSource. Courtesy of MiRealSource Shareholder. Copyright MiRealSource. The information published and disseminated by MiRealSource is communicated verbatim, without change by MiRealSource, as filed with MiRealSource by its members. The accuracy of all information, regardless of source, is not guaranteed or warranted. All information should be independently verified. Copyright 2026 MiRealSource. All rights reserved. The information provided hereby constitutes proprietary information of MiRealSource, Inc. and its shareholders, affiliates and licensees and may not be reproduced or transmitted in any form or by any means, electronic or mechanical, including photocopy, recording, scanning or any information storage and retrieval system, without written permission from MiRealSource, Inc. MI_REALSOURCE Member Broker: Brad Platt
New listings near 6450 Earl June
- New
 $440,000Active3 beds 3 baths2,160 sq. ft.
8135 Cypress, Dexter, MI 48130
MLS# 70549635Listed by: THE CHARLES REINHART COMPANY - New

 $348,000Active4 beds 3 baths1,808 sq. ft.
5340 Carriage Lane, Dexter, MI 48130
MLS# 26039760Listed by: CENTURY 21 AFFILIATED - New
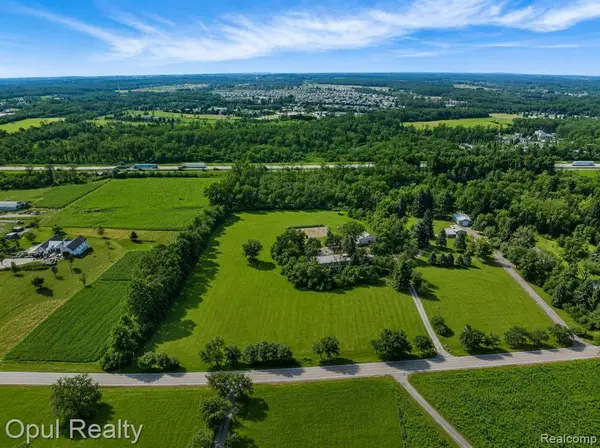 $649,900Active4 beds 3 baths2,955 sq. ft.
8855 Gross, Dexter, MI 48130
MLS# 61016250Listed by: OPUL REALTY - New
 $850,000Active3 beds 3 baths2,900 sq. ft.
10645 Mark, Dexter, MI 48130
MLS# 61015676Listed by: EXP REALTY THE PERNA TEAM - New
 $589,000Active4 beds 3 baths2,196 sq. ft.
6045 Sterling, Dexter, MI 48130
MLS# 70548761Listed by: THE CHARLES REINHART COMPANY  $750,000Active2 beds 2 baths1,420 sq. ft.
8180 Main Street Building: 1 Unit: 304, Dexter, MI 48130
MLS# 81024054338Listed by: BAKER COWAN GROUP LLC $675,000Active2 beds 2 baths1,420 sq. ft.
8180 Main Street Building: 1 Unit: 204, Dexter, MI 48130
MLS# 81024054352Listed by: BAKER COWAN GROUP LLC- New
 $129,500Active12.5 Acres
00000 Mcguiness Road, Dexter, MI 48130
MLS# 26038537Listed by: CENTURY 21 C. HOWARD - New
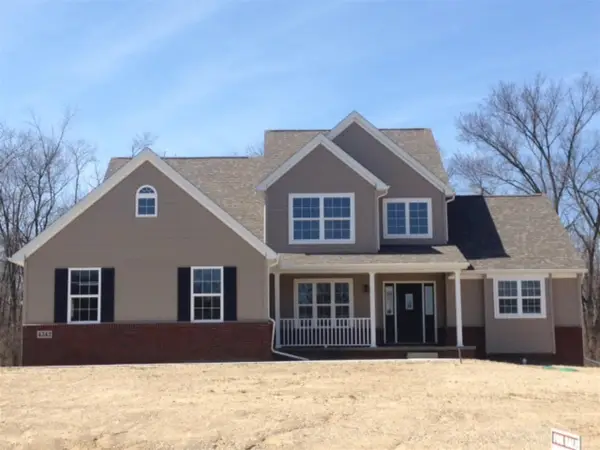 $578,200Active4 beds 3 baths2,200 sq. ft.
11740 Hillside, Dexter, MI 48130
MLS# 70547995Listed by: GUENTHER HOMES, INC. - New
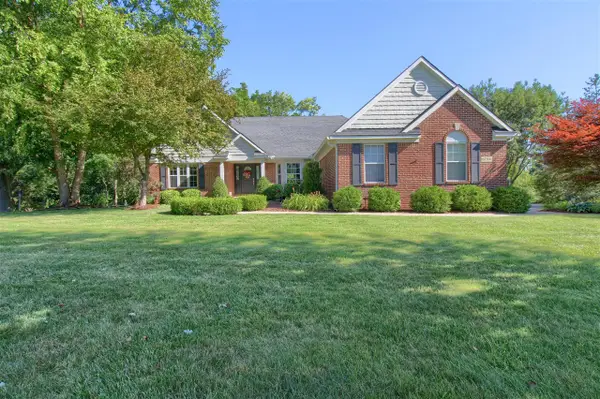 $668,000Active3 beds 2 baths2,074 sq. ft.
6794 N Meadows Pass, Dexter, MI 48130
MLS# 70547790Listed by: REAL ESTATE ONE INC


Protect your home and budget from life's surprises with an Assurant Home Warranty, backed by a partner that supports you through every step of homeownership. Explore Plans.
©2026 Century 21 Real Estate LLC. All rights reserved. CENTURY 21®, the CENTURY 21 Logo and C21® are service marks owned by Century 21 Real Estate LLC. Century 21 Real Estate LLC fully supports the principles of the Fair Housing Act and the Equal Opportunity Act. Each office is independently owned and operated. Listing information is deemed reliable but not guaranteed accurate.