
6794 N Meadows Pass, Dexter, MI 48130
Local realty services provided by:CENTURY 21 Signature Realty
6794 N Meadows Pass,Dexter, MI 48130
$654,000
- 3 Beds
- 2 Baths
- 2,474 sq. ft.
- Single family
- Active
Listed by: betsy blackmon
Office: real estate one inc
MLS#:81026038126
Source:MI_REALCOMP
Price summary
- Price:$654,000
- Price per sq. ft.:$158.35
- Monthly HOA dues:$62.5
About this home
Exquisite Ranch! Dexter Schools Ranch. Welcome to North Meadows Pass, located just off Mast Rd., north of North Territorial. Lovely 3 bedroom ranch that features a main floor suite, formal dining room, open concept with large kitchen open to the great room. Kitchen has granite counters, an island, breakfast nook and bar seating. Primary suite is very spacious and includes an extra space for seating. The other 2 bedrooms are located on the opposite side of the home along with a full bath and the laundry room. Cove moulding, tray ceiling in the primary and many fine features can be found in this well taken care of home. It has over 1 and 1/2 acre of yard, a terraced deck from one level to another. The basement is a walk out and has loads of storage. Easy access to Dexter and the many Washtenaw County Parks including Hudson Mills.
Contact an agent
Home facts
- Year built:2005
- Subdivision & Development:NORTH MEADOWS
- Listing ID #:81026038126
- Added:53 day(s) ago
- Updated:September 15, 2026 at 10:09 AM
Rooms and interior
- Bedrooms:3
- Total bathrooms:2
- Full bathrooms:2
- Rooms Total:7
- Flooring:Carpet, Ceramic Tile, Linoleum, Wood
- Basement Description:Full, Partially Finished, Walk-Out Access
- Living area:2,474 sq. ft.
Heating and cooling
- Cooling:Central Air
- Heating:Forced Air, Natural Gas
Structure and exterior
- Roof:Asphalt, Shingle
- Year built:2005
- Building area:2,474 sq. ft.
- Lot area:1.51 Acres
- Lot Features:Cul-de-Sac, Landscaped Ground Cover, Terraced Yard
- Architectural Style:Ranch
- Construction Materials:Brick
- Exterior Features:Deck, Patio
- Foundation Description:Basement
Utilities
- Water:Well
- Sewer:Septic Tank
Finances and disclosures
- Price:$654,000
- Price per sq. ft.:$158.35
- Tax amount:$7,715
Features and amenities
- Appliances:Cooktop, Dishwasher, Disposal, Dryer, Microwave, Range, Refrigerator, Washer
- Laundry features:Main Level
- Amenities:Window Treatments
Parking
- Parking description:Asphalt, Attached, Garage Faces Side
- Garage spaces:3

New listings near 6794 N Meadows Pass
- New
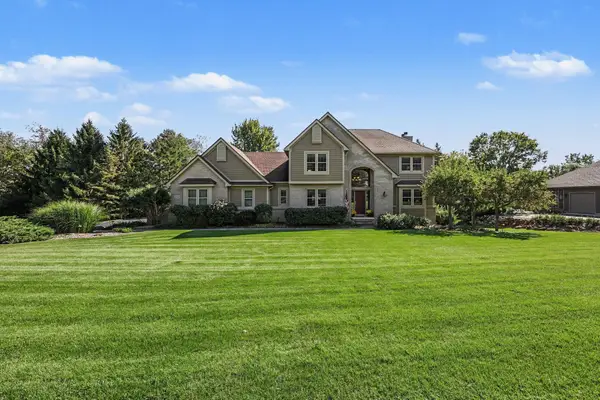 $750,000Active5 beds 4 baths3,687 sq. ft.
7650 Purple Martin Way, Dexter, MI 48130
MLS# 81026048880Listed by: THE CHARLES REINHART COMPANY - New
 $340,000Active2 beds 2 baths1,139 sq. ft.
301 Victoria, Dexter, MI 48130
MLS# 70558256Listed by: EXP REALTY LLC - New
 $500,000Active4 beds 3 baths2,078 sq. ft.
12103 N Territorial Road, Dexter, MI 48130
MLS# 81026048403Listed by: THE CHARLES REINHART COMPANY - New
 $775,000Active2 beds 3 baths1,451 sq. ft.
8190 Main Street Building: 2 Unit: 203, Dexter, MI 48130
MLS# 81026048126Listed by: BAKER COWAN GROUP LLC - New
 $1,555,000Active3 beds 3 baths2,307 sq. ft.
8190 Main Street Building: 2 Unit: 401, Dexter, MI 48130
MLS# 81026048139Listed by: BAKER COWAN GROUP LLC - New
 $1,590,000Active3 beds 3 baths2,400 sq. ft.
8190 Main Street Building: 2 Unit: 402, Dexter, MI 48130
MLS# 81026048144Listed by: BAKER COWAN GROUP LLC - New
 $675,000Active2 beds 2 baths1,420 sq. ft.
8190 Main Street #204, Dexter, MI 48130
MLS# 26048130Listed by: BAKER COWAN GROUP LLC - New
 $1,555,000Active3 beds 3 baths2,307 sq. ft.
8190 Main Street #401, Dexter, MI 48130
MLS# 26048139Listed by: BAKER COWAN GROUP LLC - New
 $1,590,000Active3 beds 3 baths2,400 sq. ft.
8190 Main Street #402, Dexter, MI 48130
MLS# 26048144Listed by: BAKER COWAN GROUP LLC - New
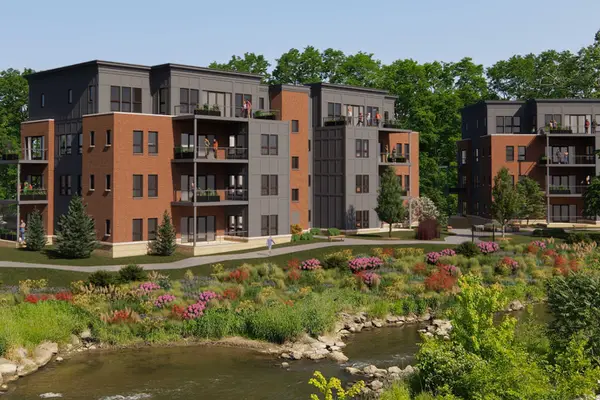 $600,000Active2 beds 2 baths1,370 sq. ft.
8190 Main Street Unit: Unit 101, Dexter, MI 48130
MLS# 81026048100Listed by: BAKER COWAN GROUP LLC


Protect your home and budget from life's surprises with an Assurant Home Warranty, backed by a partner that supports you through every step of homeownership. Explore Plans.
©2026 Century 21 Real Estate LLC. All rights reserved. CENTURY 21®, the CENTURY 21 Logo and C21® are service marks owned by Century 21 Real Estate LLC. Century 21 Real Estate LLC fully supports the principles of the Fair Housing Act and the Equal Opportunity Act. Each office is independently owned and operated. Listing information is deemed reliable but not guaranteed accurate.