
6450 Earl June, Dexter, MI 48130
Local realty services provided by:CENTURY 21 Northland
6450 Earl June,Dexter, MI 48130
$597,349
- 4 Beds
- 3 Baths
- 2,600 sq. ft.
- Single family
- Active
Listed by: jennifer graswick
Office: guenther homes, inc.
MLS#:70559688
Source:MI_REALSOURCE
Price summary
- Price:$597,349
- Price per sq. ft.:$229.75
- Monthly HOA dues:$81.25
About this home
Brand New completed home! No need to update when you have new! Located just outside charming downtown Dexter on nearly 1/2 an acre in a small country neighborhood like setting. The Scottsdale floorplan offers 4-bedrooms , 2 1/2 bathrooms. Just off the 2 story foyer is a large private study to work from home, use a as a play room or an extra space to relax. The open kitchen leads to a light filled 2 story great room with fireplace. Easy maintenance engineered hardwood throughout most of the 1st floor. The gourmet kitchen with chimney style hood vent, built in wall oven, granite countertops and island along with butler's pantry serving the dining room area, is perfect for entertaining! Mud room off the the entrance of the 3 car side entry garage and laundry room on the 2nd floor bring ease to the regular chores. High acclaimed Dexter Schools.
Contact an agent
Home facts
- Year built:2026
- Listing ID #:70559688
- Added:1 day(s) ago
- Updated:September 19, 2026 at 08:59 PM
Rooms and interior
- Bedrooms:4
- Total bathrooms:3
- Full bathrooms:2
- Half bathrooms:1
- Rooms Total:8
- Living area:2,600 sq. ft.
Heating and cooling
- Heating:Forced Air, Natural Gas
Structure and exterior
- Year built:2026
- Building area:2,600 sq. ft.
- Lot area:0.44 Acres
- Construction Materials:Brick, Vinyl Siding
- Foundation Description:Basement
- Levels:2 Story
Finances and disclosures
- Price:$597,349
- Price per sq. ft.:$229.75
Parking
- Parking description:Attached Garage, Side Loading Garage
- Garage spaces:3
 Provided through IDX via MiRealSource. Courtesy of MiRealSource Shareholder. Copyright MiRealSource. The information published and disseminated by MiRealSource is communicated verbatim, without change by MiRealSource, as filed with MiRealSource by its members. The accuracy of all information, regardless of source, is not guaranteed or warranted. All information should be independently verified. Copyright 2026 MiRealSource. All rights reserved. The information provided hereby constitutes proprietary information of MiRealSource, Inc. and its shareholders, affiliates and licensees and may not be reproduced or transmitted in any form or by any means, electronic or mechanical, including photocopy, recording, scanning or any information storage and retrieval system, without written permission from MiRealSource, Inc. MI_REALSOURCE Member Broker: Brad Platt
New listings near 6450 Earl June
- New
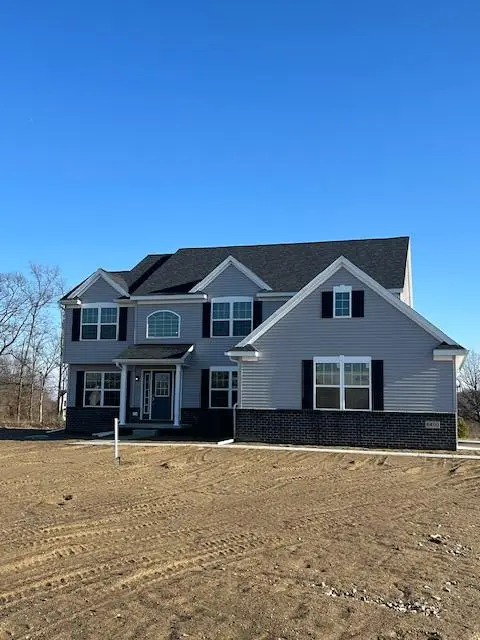 $597,349Active4 beds 3 baths2,600 sq. ft.
6450 Earl June Court, Dexter, MI 48130
MLS# 81026050036Listed by: GUENTHER HOMES, INC. - Open Sun, 1 to 3pmNew
 $410,000Active4 beds 2 baths2,323 sq. ft.
8515 Hawthorn Hill, Dexter, MI 48130
MLS# 20261072106Listed by: NATIONAL REALTY CENTERS, INC - New
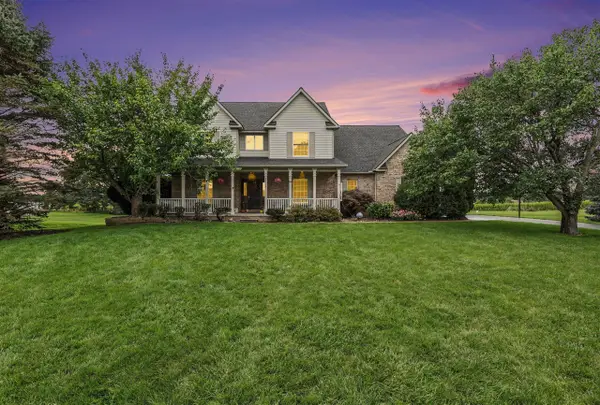 $669,800Active4 beds 3 baths2,610 sq. ft.
8463 Trail, Dexter, MI 48130
MLS# 70559152Listed by: REAL BROKER LLC ANN ARBOR - Open Sun, 2:30 to 4:30pmNew
 $775,000Active4 beds 5 baths2,682 sq. ft.
8793 Webster Hills, Dexter, MI 48130
MLS# 61030594Listed by: @PROPERTIES CHRISTIE'S INT'L R.E. BIRMINGHAM - New
 $350,000Active3.23 Acres
0 W Joy Road, Dexter, MI 48130
MLS# 26048712Listed by: REAL ESTATE ONE INC - Open Sat, 12 to 3pmNew
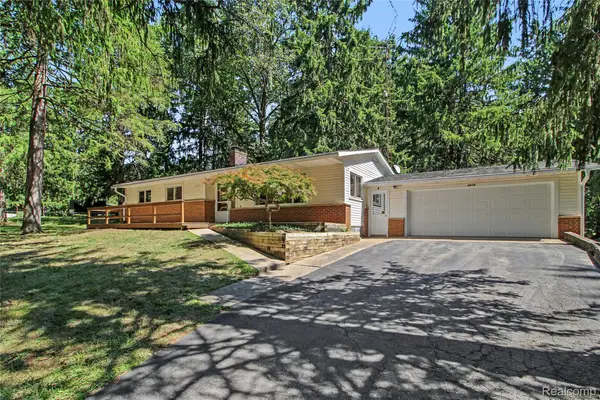 $429,900Active3 beds 2 baths1,525 sq. ft.
3416 E Pineview Drive, Dexter, MI 48130
MLS# 20261074647Listed by: MODERN WAY REALTY LLC - New
 $849,900Active4 beds 4 baths2,924 sq. ft.
8065 Third Street, Dexter, MI 48130
MLS# 20261074611Listed by: MONOPOLY REAL ESTATE, LLC - Open Sun, 11am to 1pmNew
 $750,000Active5 beds 4 baths3,687 sq. ft.
7650 Purple Martin Way, Dexter, MI 48130
MLS# 26048880Listed by: THE CHARLES REINHART COMPANY - New
 $340,000Active2 beds 2 baths1,139 sq. ft.
301 Victoria, Dexter, MI 48130
MLS# 70558256Listed by: EXP REALTY LLC


Protect your home and budget from life's surprises with an Assurant Home Warranty, backed by a partner that supports you through every step of homeownership. Explore Plans.
©2026 Century 21 Real Estate LLC. All rights reserved. CENTURY 21®, the CENTURY 21 Logo and C21® are service marks owned by Century 21 Real Estate LLC. Century 21 Real Estate LLC fully supports the principles of the Fair Housing Act and the Equal Opportunity Act. Each office is independently owned and operated. Listing information is deemed reliable but not guaranteed accurate.