
6833 N Meadows Pass, Dexter, MI 48130
Local realty services provided by:CENTURY 21 Curran & Oberski
6833 N Meadows Pass,Dexter, MI 48130
$739,000
- 4 Beds
- 3 Baths
- 3,745 sq. ft.
- Single family
- Active
Listed by: betsy blackmon
Office: real estate one inc
MLS#:81026033116
Source:MI_REALCOMP
Price summary
- Price:$739,000
- Price per sq. ft.:$155.74
- Monthly HOA dues:$62.5
About this home
Two story great room in this home in a beautiful country sub, 1.5 acres in the highly sought-after Dexter Schools conveniently located just off N. Territorial Road and Mast Road. This spacious home offers a perfect blend of comfort, and room to grow. The desirable first-floor primary suite provides privacy and convenience, while the home features 4 bedrooms, 21/2 baths, , formal dining room, and first-floor laundry. The expansive kitchen is the heart of the home, complete w/ granite countertops, a center island, double ovens, a gas cooktop, and a new refrigerator (2026), making it ideal for both everyday living and entertaining. The Great Room has a cozy wood-burning fireplace. One of the home's standout features is the incredible 18' x 19' four-season sunroom, located just off the kitchen. With its own heating and air conditioning, private entrance from the deck, and abundant natural light, this versatile space is perfect for relaxing. Whole house generator, On demand water heat
Contact an agent
Home facts
- Year built:2005
- Listing ID #:81026033116
- Added:75 day(s) ago
- Updated:September 15, 2026 at 10:09 AM
Rooms and interior
- Bedrooms:4
- Total bathrooms:3
- Full bathrooms:2
- Half bathrooms:1
- Rooms Total:8
- Flooring:Carpet, Ceramic Tile, Tile, Vinyl, Wood
- Kitchen Description:Pantry
- Basement Description:Bath Stubbed, Daylight, Full, Sump Pump, Walk-Out Access
- Living area:3,745 sq. ft.
Heating and cooling
- Cooling:Ceiling Fans, Central Air
- Heating:Forced Air, Heat Pump, Natural Gas
Structure and exterior
- Roof:Asphalt, Shingle
- Year built:2005
- Building area:3,745 sq. ft.
- Lot area:1.05 Acres
- Lot Features:Cul-de-Sac, Sprinklers
- Architectural Style:Contemporary
- Construction Materials:Brick, Vinyl Siding
- Exterior Features:Covered, Deck, Enclosed, Garden, Patio, Porch
- Foundation Description:Basement
Utilities
- Water:Well
- Sewer:Septic Tank
Finances and disclosures
- Price:$739,000
- Price per sq. ft.:$155.74
- Tax amount:$2,538
Features and amenities
- Appliances:Cooktop, Dishwasher, Disposal, Double Oven, Dryer, Microwave, Oven, Range, Refrigerator, Washer, Water Softener Owned
- Laundry features:Main Level
- Amenities:Pantry, Vaulted Ceilings, Window Treatments
Parking
- Parking description:Asphalt, Attached, Garage Door Opener, Garage Faces Side
- Garage spaces:3

New listings near 6833 N Meadows Pass
- New
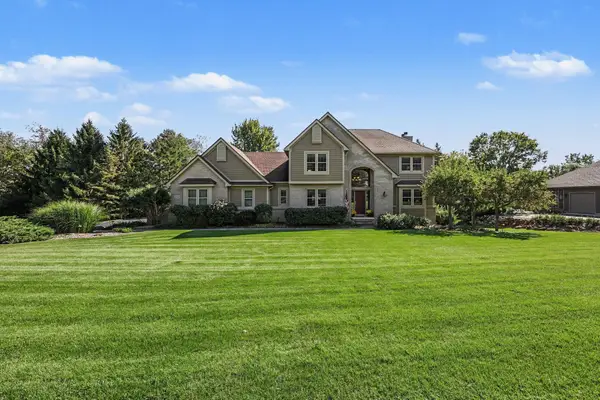 $750,000Active5 beds 4 baths3,687 sq. ft.
7650 Purple Martin Way, Dexter, MI 48130
MLS# 81026048880Listed by: THE CHARLES REINHART COMPANY - New
 $340,000Active2 beds 2 baths1,139 sq. ft.
301 Victoria, Dexter, MI 48130
MLS# 70558256Listed by: EXP REALTY LLC - New
 $500,000Active4 beds 3 baths2,078 sq. ft.
12103 N Territorial Road, Dexter, MI 48130
MLS# 81026048403Listed by: THE CHARLES REINHART COMPANY - New
 $775,000Active2 beds 3 baths1,451 sq. ft.
8190 Main Street Building: 2 Unit: 203, Dexter, MI 48130
MLS# 81026048126Listed by: BAKER COWAN GROUP LLC - New
 $1,555,000Active3 beds 3 baths2,307 sq. ft.
8190 Main Street Building: 2 Unit: 401, Dexter, MI 48130
MLS# 81026048139Listed by: BAKER COWAN GROUP LLC - New
 $1,590,000Active3 beds 3 baths2,400 sq. ft.
8190 Main Street Building: 2 Unit: 402, Dexter, MI 48130
MLS# 81026048144Listed by: BAKER COWAN GROUP LLC - New
 $675,000Active2 beds 2 baths1,420 sq. ft.
8190 Main Street #204, Dexter, MI 48130
MLS# 26048130Listed by: BAKER COWAN GROUP LLC - New
 $1,555,000Active3 beds 3 baths2,307 sq. ft.
8190 Main Street #401, Dexter, MI 48130
MLS# 26048139Listed by: BAKER COWAN GROUP LLC - New
 $1,590,000Active3 beds 3 baths2,400 sq. ft.
8190 Main Street #402, Dexter, MI 48130
MLS# 26048144Listed by: BAKER COWAN GROUP LLC - New
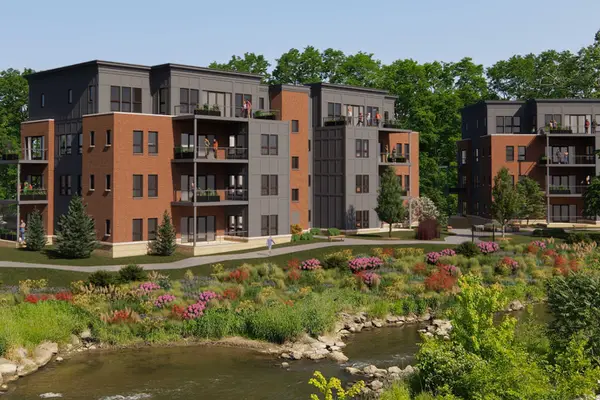 $600,000Active2 beds 2 baths1,370 sq. ft.
8190 Main Street Unit: Unit 101, Dexter, MI 48130
MLS# 81026048100Listed by: BAKER COWAN GROUP LLC


Protect your home and budget from life's surprises with an Assurant Home Warranty, backed by a partner that supports you through every step of homeownership. Explore Plans.
©2026 Century 21 Real Estate LLC. All rights reserved. CENTURY 21®, the CENTURY 21 Logo and C21® are service marks owned by Century 21 Real Estate LLC. Century 21 Real Estate LLC fully supports the principles of the Fair Housing Act and the Equal Opportunity Act. Each office is independently owned and operated. Listing information is deemed reliable but not guaranteed accurate.