
7540 Dexter Pinckney Road, Dexter, MI 48130
Local realty services provided by:CENTURY 21 Signature Realty
7540 Dexter Pinckney Road,Dexter, MI 48130
$629,000
- 3 Beds
- 2 Baths
- 2,760 sq. ft.
- Single family
- Active
Listed by: mark blondy
Office: 3dx real estate-brighton
MLS#:20261026983
Source:MI_REALCOMP
Price summary
- Price:$629,000
- Price per sq. ft.:$227.9
About this home
Country Living with Ann Arbor Conveniences – A Rare Find! ??
Welcome to your own private retreat, where peaceful country living meets the convenience of nearby Ann Arbor amenities. Nestled alongside the beautiful Huron River and Hudson Mills Metropark—bordering the property to the north and east—this home offers unmatched access to nature, trails, and serenity. Enjoy a short walk to the scenic Huron River for kayaking, fishing, or simply unwinding by the water.
This spacious home features:
3 bedrooms & 2 full bathrooms
Finished basement – perfect for entertaining, a home office, or extra living space
Large kitchen pantry for added storage and convenience
Wood-burning fireplace creating a warm, inviting living area
Outside, the property truly shines:
Attached 2.5-car garage PLUS a 3-car detached garage—ideal for a workshop, hobby space, or storing equipment and toys
Expansive deck with pergola—perfect for relaxing or entertaining
Fenced backyard offering privacy and space for pets or play
Beautifully maintained grounds featuring blooming tulips, along with established grapevines and raspberry bushes
Located in the highly desirable Dexter Community Schools district, this property offers the perfect blend of nature, space, and community.
If you’ve been searching for a home that offers privacy, charm, and proximity to everything Ann Arbor has to offer—this is it....
Contact an agent
Home facts
- Year built:1975
- Listing ID #:20261026983
- Added:121 day(s) ago
- Updated:September 15, 2026 at 10:09 AM
Rooms and interior
- Bedrooms:3
- Total bathrooms:2
- Full bathrooms:1
- Half bathrooms:1
- Rooms Total:8
- Bathrooms Description:Jetted Tub
- Basement Description:Finished
- Living area:2,760 sq. ft.
Heating and cooling
- Cooling:Ceiling Fans, Central Air
- Heating:Forced Air, Natural Gas
Structure and exterior
- Roof:Asphalt
- Year built:1975
- Building area:2,760 sq. ft.
- Lot area:2.05 Acres
- Lot Features:Building Moratorium, Level, Near Golf Course, Wooded
- Architectural Style:Ranch
- Construction Materials:Brick
- Exterior Features:Covered, Deck, Patio, Porch
- Foundation Description:Basement, Block
- Levels:One
Utilities
- Water:Well
- Sewer:Septic Tank
Finances and disclosures
- Price:$629,000
- Price per sq. ft.:$227.9
- Tax amount:$5,139
Features and amenities
- Appliances:Dishwasher, Dryer, Gas Cooktop, Vented Exhaust Fan, Washer
- Amenities:Programmable Thermostat
Parking
- Parking description:Attached, Detached, Driveway, Electricity In Garage, Garage Door Opener, Heated Garage, Oversized, Side Entrance, Three Car Garage, Two and Half Car Garage
- Garage spaces:5.5

New listings near 7540 Dexter Pinckney Road
- New
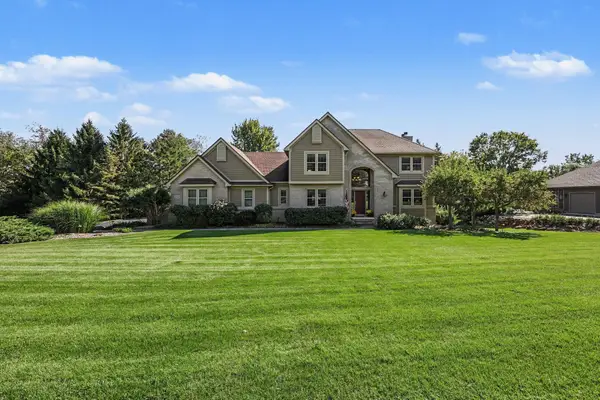 $750,000Active5 beds 4 baths3,687 sq. ft.
7650 Purple Martin Way, Dexter, MI 48130
MLS# 81026048880Listed by: THE CHARLES REINHART COMPANY - New
 $340,000Active2 beds 2 baths1,139 sq. ft.
301 Victoria, Dexter, MI 48130
MLS# 70558256Listed by: EXP REALTY LLC - New
 $500,000Active4 beds 3 baths2,078 sq. ft.
12103 N Territorial Road, Dexter, MI 48130
MLS# 81026048403Listed by: THE CHARLES REINHART COMPANY - New
 $775,000Active2 beds 3 baths1,451 sq. ft.
8190 Main Street Building: 2 Unit: 203, Dexter, MI 48130
MLS# 81026048126Listed by: BAKER COWAN GROUP LLC - New
 $1,555,000Active3 beds 3 baths2,307 sq. ft.
8190 Main Street Building: 2 Unit: 401, Dexter, MI 48130
MLS# 81026048139Listed by: BAKER COWAN GROUP LLC - New
 $1,590,000Active3 beds 3 baths2,400 sq. ft.
8190 Main Street Building: 2 Unit: 402, Dexter, MI 48130
MLS# 81026048144Listed by: BAKER COWAN GROUP LLC - New
 $675,000Active2 beds 2 baths1,420 sq. ft.
8190 Main Street #204, Dexter, MI 48130
MLS# 26048130Listed by: BAKER COWAN GROUP LLC - New
 $1,555,000Active3 beds 3 baths2,307 sq. ft.
8190 Main Street #401, Dexter, MI 48130
MLS# 26048139Listed by: BAKER COWAN GROUP LLC - New
 $1,590,000Active3 beds 3 baths2,400 sq. ft.
8190 Main Street #402, Dexter, MI 48130
MLS# 26048144Listed by: BAKER COWAN GROUP LLC - New
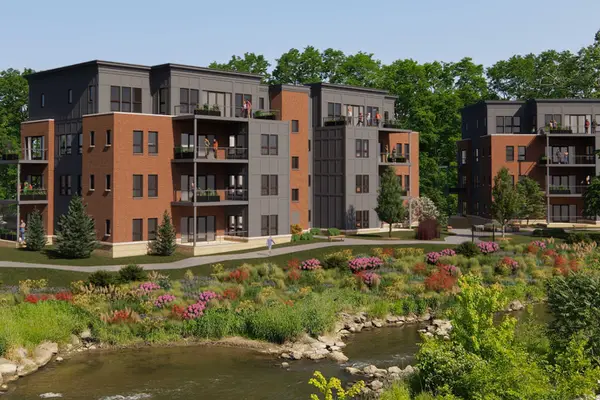 $600,000Active2 beds 2 baths1,370 sq. ft.
8190 Main Street Unit: Unit 101, Dexter, MI 48130
MLS# 81026048100Listed by: BAKER COWAN GROUP LLC


Protect your home and budget from life's surprises with an Assurant Home Warranty, backed by a partner that supports you through every step of homeownership. Explore Plans.
©2026 Century 21 Real Estate LLC. All rights reserved. CENTURY 21®, the CENTURY 21 Logo and C21® are service marks owned by Century 21 Real Estate LLC. Century 21 Real Estate LLC fully supports the principles of the Fair Housing Act and the Equal Opportunity Act. Each office is independently owned and operated. Listing information is deemed reliable but not guaranteed accurate.