7551 Forest Street, Dexter, MI 48130
Local realty services provided by:CENTURY 21 Signature Realty
7551 Forest Street,Dexter, MI 48130
$495,000
- 4 Beds
- 4 Baths
- 2,607 sq. ft.
- Single family
- Pending
Listed by: sue wright
Office: real estate one-dexter
MLS#:20261051209
Source:MI_REALCOMP
Price summary
- Price:$495,000
- Price per sq. ft.:$189.87
About this home
Discover the charm of this updated Cape Cod in the heart of downtown Dexter. Beautiful hardwood floors, classic archways, and abundant natural light create a warm, inviting feel. Spacious kitchen with center island opens up to the 18x14 family room surrounded by windows which overlook the private, treed and fenced backyard. Main-floor primary en-suite features a built-in fireplace, spacious walk-through closet and a new full bath. Upstairs are two generous bedrooms and another updated full bath. The finished lower level adds exceptional living space with a newly added 4th bedroom addition (or workout room), full bath, family room with built-in fireplace, and a game room. Great location, just steps from downtown Dexter's schools, restaurants, brewery, shopping, theater, and the Border-to-Border Trail, offering miles of scenic walking and biking along the Huron River.
Contact an agent
Home facts
- Year built:1952
- Listing ID #:20261051209
- Added:4 day(s) ago
- Updated:July 28, 2026 at 09:02 PM
Rooms and interior
- Bedrooms:4
- Total bathrooms:4
- Full bathrooms:3
- Half bathrooms:1
- Rooms Total:10
- Basement Description:Finished, Full, Walk-Out Access
- Living area:2,607 sq. ft.
Heating and cooling
- Cooling:Ceiling Fans, Central Air
- Heating:Forced Air, Natural Gas
Structure and exterior
- Roof:Asphalt
- Year built:1952
- Building area:2,607 sq. ft.
- Lot area:0.3 Acres
- Architectural Style:Cape Cod
- Construction Materials:Brick, Vinyl Siding
- Exterior Features:Patio, Porch
- Foundation Description:Active Radon Mitigation, Basement, Block, Sump Pump
Utilities
- Water:Public
- Sewer:Public Sewer
Finances and disclosures
- Price:$495,000
- Price per sq. ft.:$189.87
- Tax amount:$7,542
Features and amenities
- Appliances:Dishwasher, Free Standing Gas Range, Free Standing Refrigerator
- Amenities:High Speed Internet
Parking
- Parking description:Detached, Two Car Garage
- Garage spaces:2

New listings near 7551 Forest Street
 $750,000Active2 beds 2 baths1,420 sq. ft.
8180 Main Street Building: 1 Unit: 304, Dexter, MI Yes
MLS# 81024054338Listed by: BAKER COWAN GROUP LLC $675,000Active2 beds 2 baths1,420 sq. ft.
8180 Main Street Building: 1 Unit: 204, Dexter, MI Yes
MLS# 81024054352Listed by: BAKER COWAN GROUP LLC- New

 $129,500Active12.5 Acres
00000 Mcguiness Road, Dexter, MI 48130
MLS# 26038537Listed by: CENTURY 21 C. HOWARD - New
 $578,200Active4 beds 3 baths2,200 sq. ft.
11740 Hillside Drive, Dexter, MI 48130
MLS# 26038328Listed by: GUENTHER HOMES, INC. - New
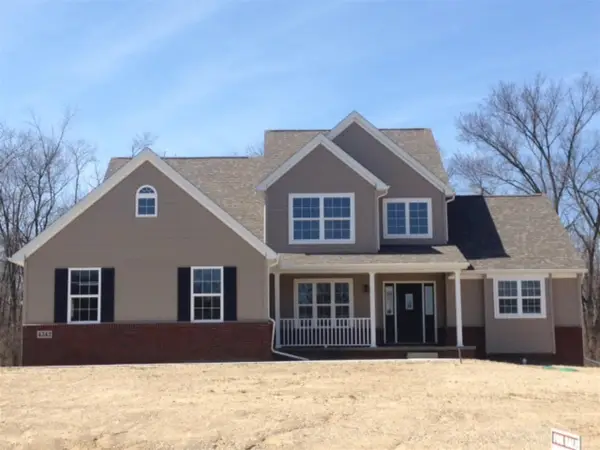 $578,200Active4 beds 3 baths2,200 sq. ft.
11740 Hillside, Dexter, MI 48130
MLS# 70547995Listed by: GUENTHER HOMES, INC. - New
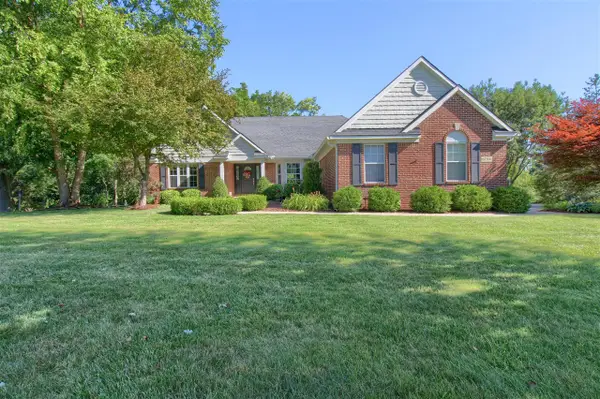 $668,000Active3 beds 2 baths2,074 sq. ft.
6794 N Meadows Pass, Dexter, MI 48130
MLS# 70547790Listed by: REAL ESTATE ONE INC - New
 $282,000Active3 beds 1 baths964 sq. ft.
7758 Forest, Dexter, MI 48130
MLS# 70546997Listed by: REAL ESTATE ONE INC - New
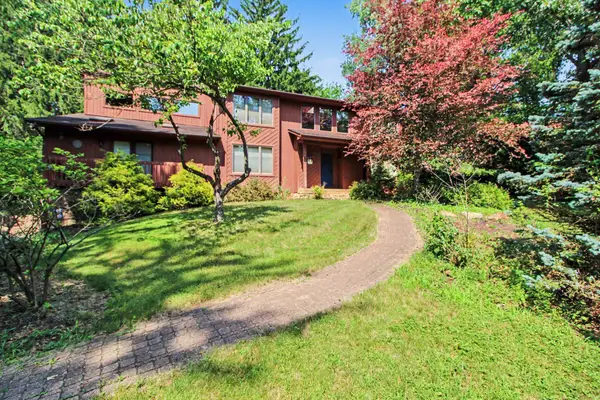 $685,000Active3 beds 3 baths3,155 sq. ft.
3654 E Pineview Drive, Dexter, MI 48130
MLS# 26037187Listed by: THE CHARLES REINHART COMPANY - New
 $979,000Active6 beds 5 baths2,864 sq. ft.
7297 S Pinefield, Dexter, MI 48130
MLS# 61012783Listed by: LADY OF THE LAKES REAL ESTATE, INC.


Protect your home and budget from life's surprises with an Assurant Home Warranty, backed by a partner that supports you through every step of homeownership. Explore Plans.
©2026 Century 21 Real Estate LLC. All rights reserved. CENTURY 21®, the CENTURY 21 Logo and C21® are service marks owned by Century 21 Real Estate LLC. Century 21 Real Estate LLC fully supports the principles of the Fair Housing Act and the Equal Opportunity Act. Each office is independently owned and operated. Listing information is deemed reliable but not guaranteed accurate.