
8588 Webster Hills Road, Dexter, MI 48130
Local realty services provided by:CENTURY 21 Curran & Oberski
8588 Webster Hills Road,Dexter, MI 48130
$995,000
- 4 Beds
- 5 Baths
- 4,937 sq. ft.
- Single family
- Active
Listed by: robert ewing
Office: real estate one inc
MLS#:81026024339
Source:MI_REALCOMP
Price summary
- Price:$995,000
- Price per sq. ft.:$181.77
- Monthly HOA dues:$88.33
About this home
Spectacular brick ranch on 2+ secluded acres in one of Dexter's finest neighborhoods, Webster Hills, located just north of Dexter and less than 20 minutes from Ann Arbor's west side. Almost 5,000 sq. ft. of finished living space, featuring an incredible 3-car detached garage (in addition to the 3-car attached garage) with a workshop, radiant in-floor heat, oversized depth, full insulation, and a newer concrete driveway. Andersen windows throughout.The spacious interior boasts a cherry and granite kitchen with an island, induction cooktop, convection microwave, and glass tile backsplash--all overlooking the keeping room, living, and dining areas, with doorwalls leading to the spectacular Trex deck with an awning and beautiful views of the secluded backyard. 11-foot ceilings, hardwood floors, ceramic tile, oversized casing and baseboards, and lofty tray ceilings characterize the quality of this amazing home.The primary suite features a tray ceiling and doorwall to the deck, his-and-hers California Closets, and a primary bath with a spa tub, European shower doors, and cherry and granite vanities. The split floor plan places three bedrooms on the opposite side of the great room and kitchen, served by a Jack and Jill bath (for two bedrooms) and an additional full ensuite bath. The large lower-level walkout includes a Western Red Cedar sauna, full kitchen, full bath, brick paver patio, and an exercise room. New whole-house generator and water softener installed in 2025. Be sure to watch the video tour!...
Contact an agent
Home facts
- Year built:2000
- Listing ID #:81026024339
- Added:47 day(s) ago
- Updated:July 08, 2026 at 09:57 AM
Rooms and interior
- Bedrooms:4
- Total bathrooms:5
- Full bathrooms:4
- Half bathrooms:1
- Rooms Total:15
- Flooring:Carpet, Ceramic Tile, Tile, Wood
- Bathrooms Description:Jetted Tub
- Kitchen Description:Pantry
- Basement Description:Walk-Out Access
- Living area:4,937 sq. ft.
Heating and cooling
- Cooling:Central Air
- Heating:Forced Air, Natural Gas, Radiant
Structure and exterior
- Roof:Asphalt, Shingle
- Year built:2000
- Building area:4,937 sq. ft.
- Lot area:2.21 Acres
- Lot Features:Cul-de-Sac, Hilly Ravine, Landscaped Ground Cover, Sprinklers, Terraced Yard, Wooded
- Architectural Style:Ranch
- Construction Materials:Brick, Insulated Concrete Forms
- Exterior Features:Deck, Patio, Porch
Utilities
- Water:Well
- Sewer:Septic Tank
Finances and disclosures
- Price:$995,000
- Price per sq. ft.:$181.77
- Tax amount:$10,856
Features and amenities
- Appliances:Dishwasher, Double Oven, Humidifier, Iron Water Filter, Refrigerator, Washer, Water Softener Owned
- Laundry features:Main Level
- Amenities:Pantry, Vaulted Ceilings, Wet Bar, Window Treatments
Parking
- Parking description:Attached, Concrete, Detached, Garage Door Opener, Garage Faces Side, Paved
- Garage spaces:5

New listings near 8588 Webster Hills Road
- Coming Soon
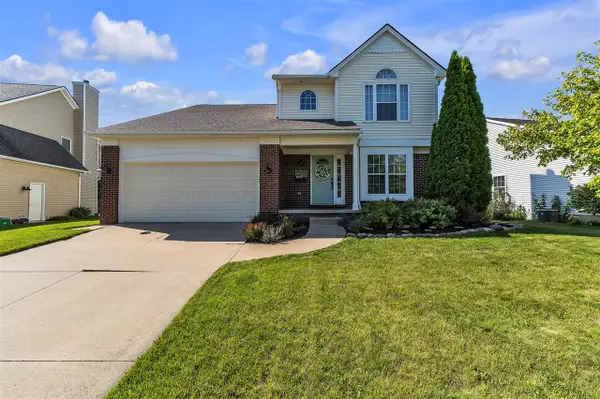 $449,000Coming Soon5 beds 4 baths
3717 Ryan, Dexter, MI 48130
MLS# 70544263Listed by: THE CHARLES REINHART COMPANY - New
 $949,000Active4 beds 5 baths2,737 sq. ft.
8588 Webster Hills, Dexter, MI 48130
MLS# 70544143Listed by: REAL ESTATE ONE INC - New
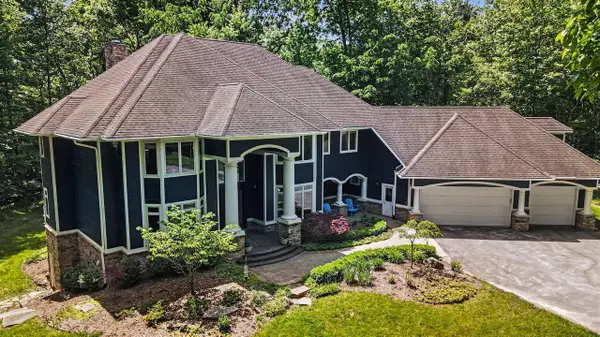 $1,250,000Active4 beds 5 baths4,657 sq. ft.
6311 Cobblestone, Dexter, MI 48130
MLS# 70543929Listed by: @PROPERTIES CHRISTIE'S INT'LAA - New
 $695,000Active4 beds 4 baths3,400 sq. ft.
9236 Stoneyfield Court, Dexter, MI 48130
MLS# 81026034234Listed by: KELLER WILLIAMS ANN ARBOR MRKT - Open Sun, 12 to 2pmNew
 $895,000Active4 beds 5 baths4,545 sq. ft.
5532 Hartman Court, Dexter, MI 48130
MLS# 20261051357Listed by: EXP REALTY - New
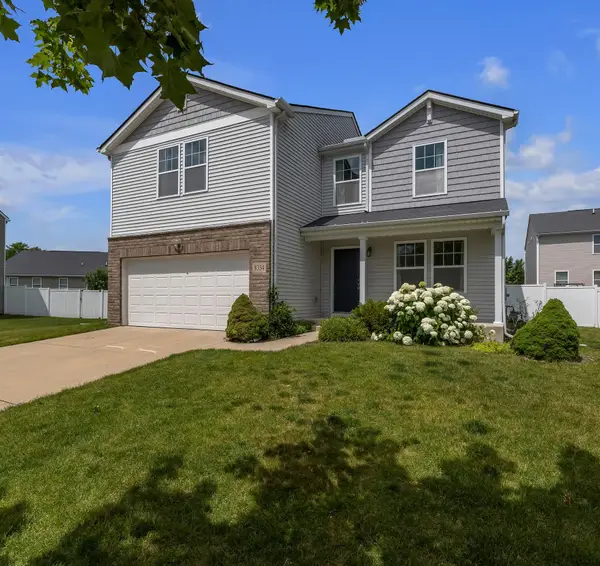 $425,000Active3 beds 3 baths2,764 sq. ft.
8334 Crab Apple Trail, Dexter, MI 48130
MLS# 26033384Listed by: THE CHARLES REINHART COMPANY - New
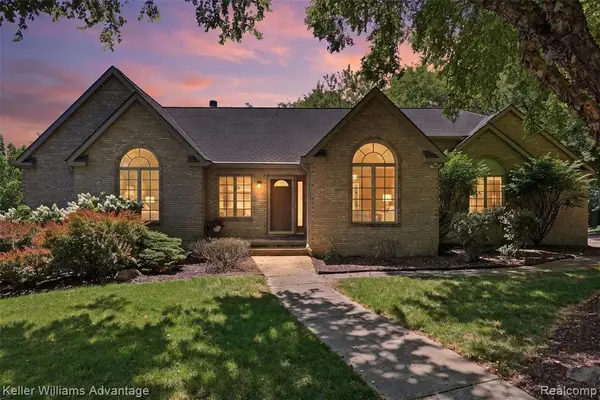 $695,000Active4 beds 4 baths2,274 sq. ft.
7498 Quail Ridge, Dexter, MI 48130
MLS# 61008611Listed by: KELLER WILLIAMS ADVANTAGE - New
 $245,000Active2 beds 2 baths1,151 sq. ft.
4703 Inverness, Dexter, MI 48130
MLS# 70543626Listed by: HOWARD HANNA REAL ESTATE  $775,000Pending2 beds 4 baths1,837 sq. ft.
415 Baker Crossing, Dexter, MI 48130
MLS# 61007691Listed by: REAL ESTATE FOR A CAUSE- Open Sun, 1 to 3pmNew
 $775,000Active4 beds 3 baths3,745 sq. ft.
6833 N Meadows Pass, Dexter, MI 48130
MLS# 26033116Listed by: REAL ESTATE ONE INC


Protect your home and budget from life's surprises with an Assurant Home Warranty, backed by a partner that supports you through every step of homeownership. Explore Plans.
©2026 Century 21 Real Estate LLC. All rights reserved. CENTURY 21®, the CENTURY 21 Logo and C21® are service marks owned by Century 21 Real Estate LLC. Century 21 Real Estate LLC fully supports the principles of the Fair Housing Act and the Equal Opportunity Act. Each office is independently owned and operated. Listing information is deemed reliable but not guaranteed accurate.