
9712 Timber Hill Court, Dexter, MI 48130
Local realty services provided by:CENTURY 21 Dynamic Realty
9712 Timber Hill Court,Dexter, MI 48130
$535,000
- 4 Beds
- 2 Baths
- 2,606 sq. ft.
- Single family
- Active
Listed by: debbie bourdon, brittany racine
Office: real estate one inc
MLS#:81026047345
Source:MI_REALCOMP
Price summary
- Price:$535,000
- Price per sq. ft.:$196.26
About this home
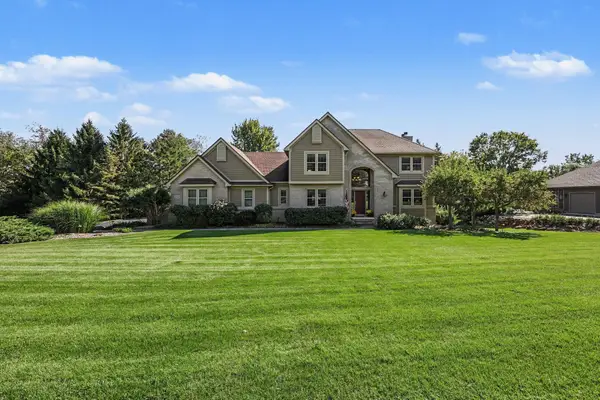
Beautifully maintained home in peaceful Carriage Hills, ideally situated on a quiet cul-de-sac and private 1.5-acre lot surrounded by mature trees and gorgeous landscaping, just 5 minutes from downtown Dexter. The inviting setting offers plenty of privacy, a second garage, and a backyard designed for relaxing and entertaining. The updated kitchen features white cabinetry, granite countertops, under cabinet lighting, stainless steel appliances, hardwood floors, pantry, and a breakfast nook. The open and functional layout provides beautiful views of the backyard and flows seamlessly into the family room, while the formal dining room makes entertaining and holiday gatherings a breeze. The family room features a gas fireplace and opens to a three-season sunroom and outdoor patio. A formal living room, providing add'l living space, and powder room complete the main floor. Upstairs, you'll find four bedrooms and a full bath. The smaller bedroom was originally a full bath and could easilybe converted back, offering flexibility to suit your needs. The finished basement provides additional living space, perfect for a recreation room, kids' play area, home office, or additional family room. There's also ample storage along the perimeter, behind the sliding doors, along with the laundry area. Step outside and enjoy the peaceful backyard featuring a paver patio, fish pond, firepit, hot tub, shed, and beautiful landscaping???an ideal setting for morning coffee, summer gatherings, or relaxing evenings. The invisible fence provides added convenience for pet owners. The 24' x 24' detached garage offers excellent versatility for a workshop, hobbies, recreational equipment, or additional vehicle and storage space. An abundance of updates and features include Hardie board siding, whole-house 20kW generator, new carpet and paint throughout, epoxy garage floor, reverse osmosis system, landscape lighting, and invisible electric fence. Conveniently located near downtown Dexter, golf courses, lakes, the Border-to-Border Trail, and ma...
Contact an agent
Home facts
- Year built:1977
- Subdivision & Development:CARRIAGE HILLS
- Listing ID #:81026047345
- Added:9 day(s) ago
- Updated:September 15, 2026 at 10:09 AM
Rooms and interior
- Bedrooms:4
- Total bathrooms:2
- Full bathrooms:1
- Half bathrooms:1
- Rooms Total:11
- Flooring:Carpet, Ceramic Tile, Wood
- Kitchen Description:Pantry
- Basement Description:Finished, Partial, Sump Pump
- Living area:2,606 sq. ft.
Heating and cooling
- Cooling:Central Air
- Heating:Forced Air, Natural Gas
Structure and exterior
- Roof:Shingle
- Year built:1977
- Building area:2,606 sq. ft.
- Lot area:1.54 Acres
- Lot Features:Corner Lot, Cul-de-Sac, Decorative Pond
- Architectural Style:Colonial
- Exterior Features:Patio, Playground
- Foundation Description:Partial Basement
Utilities
- Water:Well
- Sewer:Septic Tank
Finances and disclosures
- Price:$535,000
- Price per sq. ft.:$196.26
- Tax amount:$4,470
Features and amenities
- Appliances:Dishwasher, Dryer, Range, Refrigerator, Washer, Water Softener Owned
- Laundry features:In Basement, Sink
- Amenities:Pantry
Parking
- Parking description:Attached, Garage Door Opener, Paved
- Garage spaces:3

New listings near 9712 Timber Hill Court
- New
 $750,000Active5 beds 4 baths3,687 sq. ft.
7650 Purple Martin Way, Dexter, MI 48130
MLS# 81026048880Listed by: THE CHARLES REINHART COMPANY - New
 $340,000Active2 beds 2 baths1,139 sq. ft.
301 Victoria, Dexter, MI 48130
MLS# 70558256Listed by: EXP REALTY LLC - New
 $500,000Active4 beds 3 baths2,078 sq. ft.
12103 N Territorial Road, Dexter, MI 48130
MLS# 81026048403Listed by: THE CHARLES REINHART COMPANY - New
 $775,000Active2 beds 3 baths1,451 sq. ft.
8190 Main Street Building: 2 Unit: 203, Dexter, MI 48130
MLS# 81026048126Listed by: BAKER COWAN GROUP LLC - New
 $1,555,000Active3 beds 3 baths2,307 sq. ft.
8190 Main Street Building: 2 Unit: 401, Dexter, MI 48130
MLS# 81026048139Listed by: BAKER COWAN GROUP LLC - New
 $1,590,000Active3 beds 3 baths2,400 sq. ft.
8190 Main Street Building: 2 Unit: 402, Dexter, MI 48130
MLS# 81026048144Listed by: BAKER COWAN GROUP LLC - New
 $675,000Active2 beds 2 baths1,420 sq. ft.
8190 Main Street #204, Dexter, MI 48130
MLS# 26048130Listed by: BAKER COWAN GROUP LLC - New
 $1,555,000Active3 beds 3 baths2,307 sq. ft.
8190 Main Street #401, Dexter, MI 48130
MLS# 26048139Listed by: BAKER COWAN GROUP LLC - New
 $1,590,000Active3 beds 3 baths2,400 sq. ft.
8190 Main Street #402, Dexter, MI 48130
MLS# 26048144Listed by: BAKER COWAN GROUP LLC - New
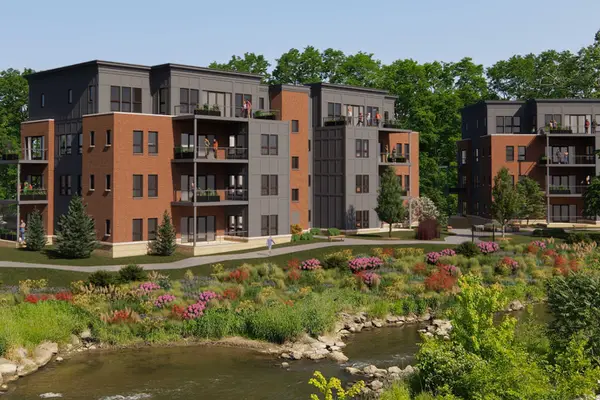 $600,000Active2 beds 2 baths1,370 sq. ft.
8190 Main Street Unit: Unit 101, Dexter, MI 48130
MLS# 81026048100Listed by: BAKER COWAN GROUP LLC


Protect your home and budget from life's surprises with an Assurant Home Warranty, backed by a partner that supports you through every step of homeownership. Explore Plans.
©2026 Century 21 Real Estate LLC. All rights reserved. CENTURY 21®, the CENTURY 21 Logo and C21® are service marks owned by Century 21 Real Estate LLC. Century 21 Real Estate LLC fully supports the principles of the Fair Housing Act and the Equal Opportunity Act. Each office is independently owned and operated. Listing information is deemed reliable but not guaranteed accurate.