
4175 Havens RD, Dryden, MI 48428
Local realty services provided by:CENTURY 21 Affiliated
4175 Havens RD,Dryden, MI 48428
$535,000
- 3 Beds
- 3 Baths
- 2,325 sq. ft.
- Single family
- Active
Listed by: carole porretta, jessica filiatrault
Office: coventry realty llc.
MLS#:20261084716
Source:MI_REALCOMP
Price summary
- Price:$535,000
- Price per sq. ft.:$230.11
About this home
Welcome to your private country escape in Metamora Hunt country! This 3 bedroom, 2.1 bath Cape Cod sits on nearly 10 beautiful acres. The entrance is private and greets you with a gorgeous pond and charming gazebo in the front yard, a picture-perfect setting you’ll enjoy every time you pull in. Inside, a recently updated kitchen was thoughtfully designed with easy close drawers and doors, open spaces for storage, beautiful granite countertops, 2-level island with bar seating and Frigidaire stainless steel appliances. The kitchen offers a microwave, smooth glasstop range and oven with warming oven and is open to the dining/living space for easy entertaining. Andersen windows throughout. The first floor boasts hardwood floors, a half bath off the main living area and a spacious laundry room with oak cabinets and granite countertops. The formal living room presents a cozy wood burning fireplace, for winter evenings. The first-floor primary suite gives you convenient main-level living with a large walk-in closet, beautiful custom bath with radiant heat floor, jetted tub and designer ceramic tile walls. Upstairs is a spacious loft for a computer room or reading nook, flanked by two bedrooms with walk in closets and attic access. The basement is dry with a study and ample storage, and the sale includes a portable generator. The deck was recently sealed with maintenance free railings and spindles and overlooks a private backyard with mature trees and a gambrel roof barn. The side entry has a Trex deck and stamped concrete, and the front door enjoys a covered porch to sit and enjoy the pond! Explore the wooded acreage on your own walking paths, pear and apple trees, and privacy to enjoy or hunt that 10 point buck lurking about. A 4-car detached garage with recent roof stores your vehicles, equipment or use for a workshop. Homes with this combination of acreage, privacy, and outdoor beauty don’t come along often. Sale excludes washer/dryer....
Contact an agent
Home facts
- Year built:1993
- Listing ID #:20261084716
- Added:1 day(s) ago
- Updated:October 25, 2026 at 10:01 AM
Rooms and interior
- Bedrooms:3
- Total bathrooms:3
- Full bathrooms:2
- Half bathrooms:1
- Rooms Total:10
- Bathrooms Description:Jetted Tub
- Basement Description:Full, Partially Finished
- Living area:2,325 sq. ft.
Heating and cooling
- Cooling:Ceiling Fans, Central Air
- Heating:Forced Air, Natural Gas, Radiant
Structure and exterior
- Roof:Asphalt
- Year built:1993
- Building area:2,325 sq. ft.
- Lot area:9.35 Acres
- Lot Features:Level, Native Plants, North Windbreaks, Wooded
- Architectural Style:Cape Cod
- Construction Materials:Vinyl Siding
- Exterior Features:Chimney Caps, Covered, Deck, Gutter Guard System, Lighting, Porch
- Foundation Description:Basement, Drainage System, Poured, Sump Pump
Utilities
- Water:Well
- Sewer:Septic Tank
Finances and disclosures
- Price:$535,000
- Price per sq. ft.:$230.11
- Tax amount:$2,824
Features and amenities
- Appliances:Convection Oven, Dishwasher, Electric Cooktop, Free Standing Electric Oven, Free Standing Refrigerator, Ice Maker, Microwave, Range Hood, Vented Exhaust Fan, Warming Drawer, Water Softener Owned
- Amenities:Programmable Thermostat
Parking
- Parking description:Circular Driveway, Detached, Electricity In Garage, Four Car Garage, Garage Door Opener, Garage Faces Front, Paver Block
- Garage spaces:4

New listings near 4175 Havens RD
- Open Sun, 12 to 2pmNew
 $1,250,000Active4 beds 3 baths4,326 sq. ft.
4224 Casey RD, Dryden, MI 48428
MLS# 20261083710Listed by: OAK AND STONE REAL ESTATE - New
 $519,900Active3 beds 2 baths1,700 sq. ft.
3051 Mill RD, Dryden, MI 48428
MLS# 20261085730Listed by: AURORA REALTY GROUP - New
 $639,900Active4 beds 3 baths2,758 sq. ft.
5733 Bordman RD, Dryden, MI 48428
MLS# 20261084009Listed by: REAL ESTATE ONE-STERLING HEIGHTS - New
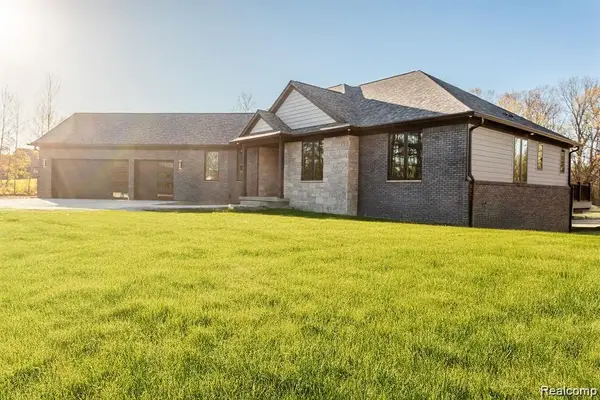 $799,900Active3 beds 3 baths2,220 sq. ft.
Parcel 1 Sycamore St, Dryden, MI 48428
MLS# 20261083722Listed by: DOBI REAL ESTATE - New
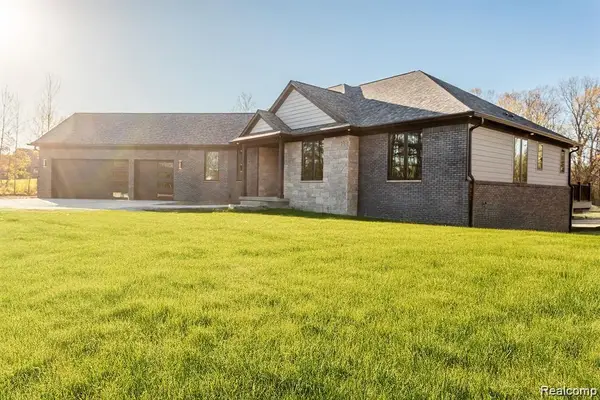 $799,900Active3 beds 3 baths2,220 sq. ft.
Parcel 2 Sycamore St, Dryden, MI 48428
MLS# 20261083728Listed by: DOBI REAL ESTATE - New
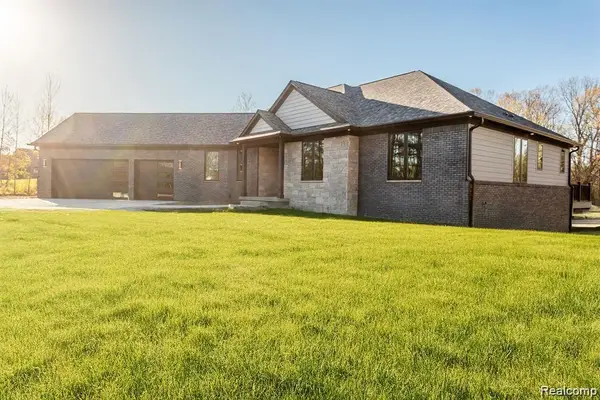 $799,900Active3 beds 3 baths2,220 sq. ft.
Parcel 1 Sycamore St, Dryden, MI
MLS# 61040285Listed by: DOBI REAL ESTATE 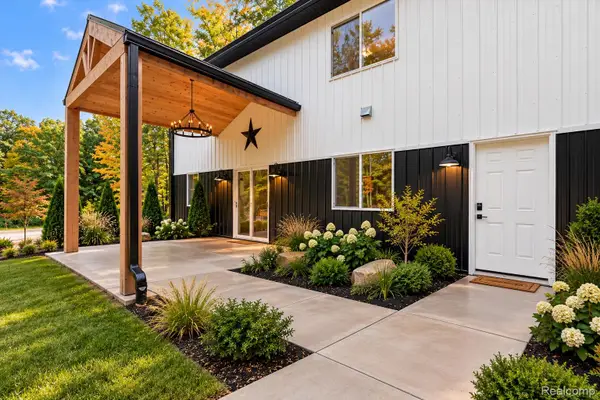 $1,000,000Active4 beds 4 baths3,850 sq. ft.
4959 Augusta DR, Dryden, MI 48428
MLS# 20261082311Listed by: THE BRAND REAL ESTATE $199,900Active3 beds 2 baths1,108 sq. ft.
6108 Dryden Road, Dryden, MI 48428
MLS# 20261078374Listed by: ICON REALTY EXPERTS, LLC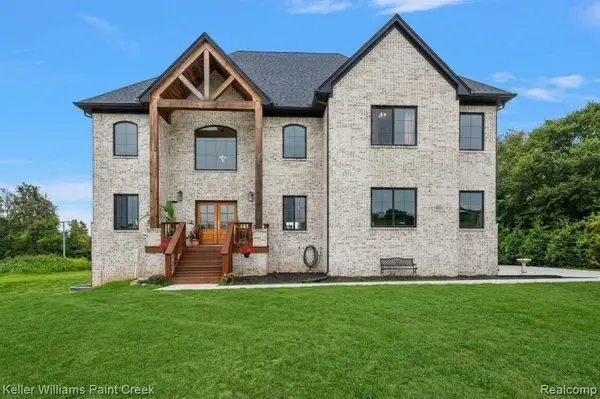 $825,000Active5 beds 4 baths4,006 sq. ft.
4850 Pinecrest Court, Dryden, MI 48428
MLS# 20261077974Listed by: KELLER WILLIAMS PAINT CREEK


Protect your home and budget from life's surprises with an Assurant Home Warranty, backed by a partner that supports you through every step of homeownership. Explore Plans.
©2026 Century 21 Real Estate LLC. All rights reserved. CENTURY 21®, the CENTURY 21 Logo and C21® are service marks owned by Century 21 Real Estate LLC. Century 21 Real Estate LLC fully supports the principles of the Fair Housing Act and the Equal Opportunity Act. Each office is independently owned and operated. Listing information is deemed reliable but not guaranteed accurate.