
5975 Hollow Corners RD, Dryden, MI 48428
Local realty services provided by:CENTURY 21 Affiliated
5975 Hollow Corners RD,Dryden, MI 48428
- 4 Beds
- 3 Baths
- - sq. ft.
- Single family
- Sold
Listed by: jennafer tipton
Office: modern realty
MLS#:61050216650
Source:MI_REALCOMP
Sorry, we are unable to map this address
Price summary
- Price:
About this home
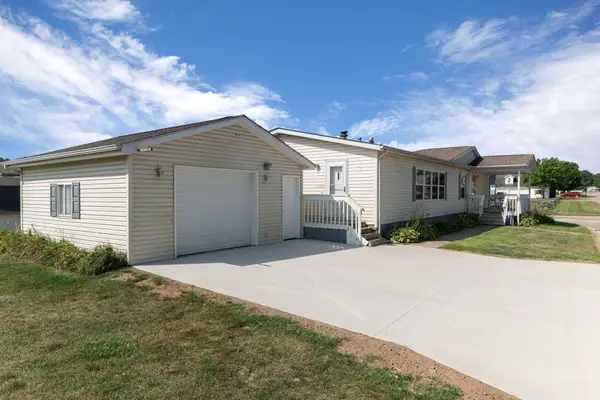
Home on Hollow Corners - Set on a private 2.88-acre haven wrapped in mature trees, this four-bedroom, three-bathroom home delivers the kind of quality construction and thoughtful design that makes country living feel effortless. From the asphalt driveway with its convenient circle turnaround at the barn to the tranquil setting just minutes from Dryden Memorial Park and Dryden High School, every detail here invites you to settle in and stay awhile. Step inside to a bright white kitchen built for both function and gathering. Stainless steel appliances, eat-in seating, and an easy flow into the dining room create a welcoming heart of the home, while a large bay window pours natural light across the space. It is the sort of kitchen where morning coffee and holiday feasts feel equally at home. The main-floor primary suite is nothing short of impressive. Picture soaring cathedral ceilings, a cozy gas fireplace, and a spa-worthy bathroom featuring a jacuzzi tub, granite vanity countertops, and a beautiful walk-in tile shower. A massive walk-in closet completes this private retreat. Just next door, a versatile main-floor office adapts easily into an additional bedroom or nursery, keeping little ones close. Upstairs, three generously sized bedrooms and a full bathroom offer comfortable space for family and guests alike. Downstairs, the finished basement expands your options with a large recreation room currently serving as a home gym, a sprawling laundry room, and a dedicated storage area that keeps everything tidy. The outdoor space is where this property truly shines across its full 2.88 acres. A stunning horse barn anchors the grounds, featuring two large stalls and split-rail fenced pastures ready for your four-legged companions. The barn comes equipped with 200-amp power, plus a 50-amp camper hookup for guests, projects, or weekend adventures. Whether you dream of horses, hobbies, or simply room to roam, this setup delivers serious versatility. When it is time to unwind, the paver patio with its inviting fire pit off...
Contact an agent
Home facts
- Year built:1985
- Subdivision & Development:N/A
- Listing ID #:61050216650
- Added:50 day(s) ago
- Updated:September 19, 2026 at 07:07 AM
Rooms and interior
- Bedrooms:4
- Total bathrooms:3
- Full bathrooms:3
- Rooms Total:12
- Flooring:Ceramic Tile
- Kitchen Description:Eat-in Kitchen
- Basement Description:Finished, Partially Finished
Heating and cooling
- Cooling:Central Air
- Heating:Forced Air, Propane
Structure and exterior
- Year built:1985
- Lot Features:Many Trees
- Architectural Style:Cape Cod, Contemporary
- Construction Materials:Vinyl Siding
- Exterior Features:Patio
- Foundation Description:Basement
Utilities
- Water:Well
- Sewer:Septic Tank
Finances and disclosures
- Price:
- Tax amount:$2,672
Features and amenities
- Appliances:Dishwasher, Dryer, Oven, Range, Refrigerator, Washer
- Amenities:Cathedral Ceilings, Entrance Foyer, Walk-in Closets
Parking
- Parking description:Attached, One and Half Car Garage
- Garage spaces:1.5

New listings near 5975 Hollow Corners RD
 $80,000Active3 beds 2 baths
3761 Fox Chase RD, Dryden, MI 48428
MLS# 58050220044Listed by: BERKSHIRE HATHAWAY HOMESERVICES KEE REALTY NB $329,900Active3 beds 2 baths1,400 sq. ft.
5411 Hess Road, Dryden, MI 48428
MLS# 20261056108Listed by: THE BROKAW GROUP $65,000Active3 beds 2 baths
3761 Tag Alder RDG, Dryden, MI 48428
MLS# 58050219655Listed by: BERKSHIRE HATHAWAY HOMESERVICES KEE REALTY NB $659,900Active4 beds 3 baths2,735 sq. ft.
5393 Lily Ann Lane, Dryden, MI 48428
MLS# 20261067621Listed by: ALLEN EDWIN REALTY $185,000Pending3 beds 1 baths960 sq. ft.
4105 UNION ST, Dryden, MI 48428
MLS# 5050219079Listed by: ERA PRIME REAL ESTATE GROUP $300,000Active21.06 Acres
0 Lasher Parcel B Road, Dryden, MI 48428
MLS# 20261066128Listed by: THRIVE REALTY COMPANY $1,200,000Active3 beds 4 baths2,750 sq. ft.
4759 Lasher, Dryden, MI 48428
MLS# 61022881Listed by: THRIVE REALTY COMPANY $185,000Pending3 beds 1 baths960 sq. ft.
4105 Union, Dryden, MI 48428
MLS# 50219079Listed by: ERA PRIME REAL ESTATE GROUP $445,000Active3 beds 2 baths1,716 sq. ft.
4177 Lake George, Dryden, MI 48428
MLS# 61021629Listed by: LIBERTY WAY REALTY $239,900Active2 beds 1 baths1,200 sq. ft.
5562 Liberty Street, Dryden, MI 48428
MLS# 20261065009Listed by: R J HOLDEN ASSOCIATES


Protect your home and budget from life's surprises with an Assurant Home Warranty, backed by a partner that supports you through every step of homeownership. Explore Plans.
©2026 Century 21 Real Estate LLC. All rights reserved. CENTURY 21®, the CENTURY 21 Logo and C21® are service marks owned by Century 21 Real Estate LLC. Century 21 Real Estate LLC fully supports the principles of the Fair Housing Act and the Equal Opportunity Act. Each office is independently owned and operated. Listing information is deemed reliable but not guaranteed accurate.