
4105 UNION ST, Dryden, MI 48428
Local realty services provided by:CENTURY 21 Curran & Oberski
4105 UNION ST,Dryden, MI 48428
- 3 Beds
- 1 Baths
- - sq. ft.
- Single family
- Sold
Listed by: carol l murtha
Office: era prime real estate group
MLS#:5050219079
Source:MI_REALCOMP
Sorry, we are unable to map this address
Price summary
- Price:
About this home
This cute home is located in the Village of Dryden with access to all expressways for easy commute to major cities. Many improvements in the past 10 years to include completely fenced yard; furnace; air conditioning; roof; newly installed solar panels; gutters; downspouts; hot water heater; kitchen; garage door & opener. Very quiet friendly neighborhood with walking distance into town and close proximity to restaurants and shopping. This is a wonderful starter home with a very open floor plan that shows large, with every inch utilized for comfortable living. The oversized 3 car garage has tons of built-in storage. The Solar Panels are a great addition and will save on your DTE monthly bills. The Solar Panel lease terms are documented in the additional documents included with Seller's Disclosures. (Asking home price has been adjusted to compensate for monthly Solar Panel lease.)
Contact an agent
Home facts
- Year built:1967
- Subdivision & Development:VILLAGE OF DRYDEN ATWELL'S ADD
- Listing ID #:5050219079
- Added:60 day(s) ago
- Updated:October 24, 2026 at 07:19 AM
Rooms and interior
- Bedrooms:3
- Total bathrooms:1
- Full bathrooms:1
- Rooms Total:7
- Kitchen Description:Eat-in Kitchen
- Basement Description:Block
Heating and cooling
- Cooling:Ceiling Fans, Central Air
- Heating:Forced Air, Natural Gas
Structure and exterior
- Year built:1967
- Architectural Style:Ranch
- Construction Materials:Vinyl Siding
- Exterior Features:Patio, Porch
- Foundation Description:Block, Crawl Space
- Levels:One
Utilities
- Water:Public
- Sewer:Public Sewer
Finances and disclosures
- Price:
- Tax amount:$2,885
Features and amenities
- Appliances:Dishwasher, Dryer, Oven, Range, Refrigerator, Washer
Parking
- Parking description:Detached, Electricity In Garage, Garage, On Street, Side Entrance, Three Car Garage
- Garage spaces:3

New listings near 4105 UNION ST
- New
 $535,000Active3 beds 3 baths2,235 sq. ft.
4175 Havens RD, Dryden, MI 48428
MLS# 20261084716Listed by: COVENTRY REALTY LLC - Open Sun, 12 to 2pmNew
 $1,250,000Active4 beds 3 baths4,326 sq. ft.
4224 Casey RD, Dryden, MI 48428
MLS# 20261083710Listed by: OAK AND STONE REAL ESTATE - New
 $519,900Active3 beds 2 baths1,700 sq. ft.
3051 Mill RD, Dryden, MI 48428
MLS# 20261085730Listed by: AURORA REALTY GROUP - New
 $639,900Active4 beds 3 baths2,758 sq. ft.
5733 Bordman RD, Dryden, MI 48428
MLS# 20261084009Listed by: REAL ESTATE ONE-STERLING HEIGHTS - New
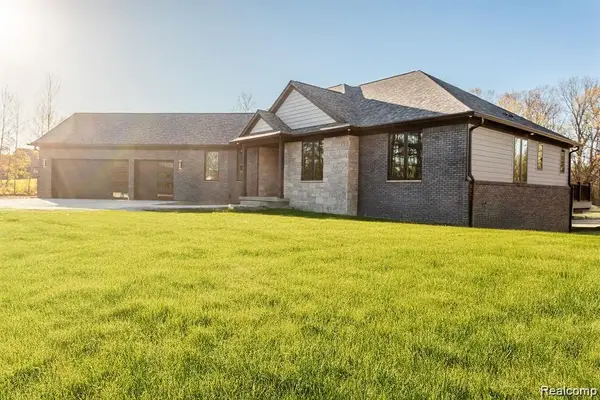 $799,900Active3 beds 3 baths2,220 sq. ft.
Parcel 1 Sycamore St, Dryden, MI 48428
MLS# 20261083722Listed by: DOBI REAL ESTATE - New
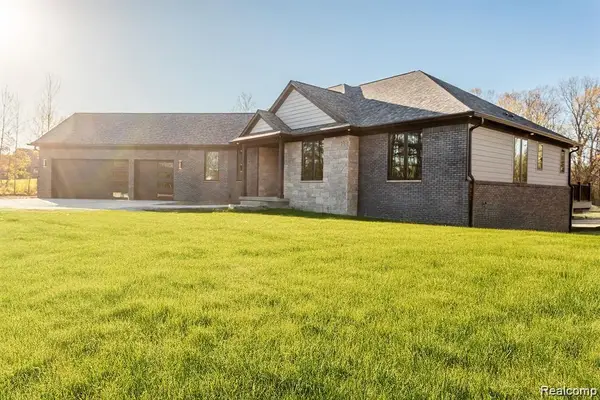 $799,900Active3 beds 3 baths2,220 sq. ft.
Parcel 2 Sycamore St, Dryden, MI 48428
MLS# 20261083728Listed by: DOBI REAL ESTATE - New
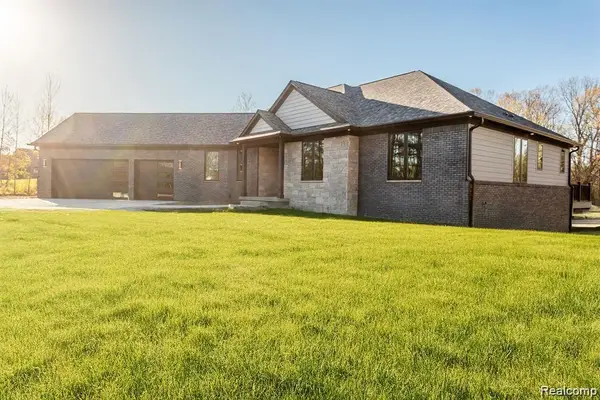 $799,900Active3 beds 3 baths2,220 sq. ft.
Parcel 1 Sycamore St, Dryden, MI
MLS# 61040285Listed by: DOBI REAL ESTATE 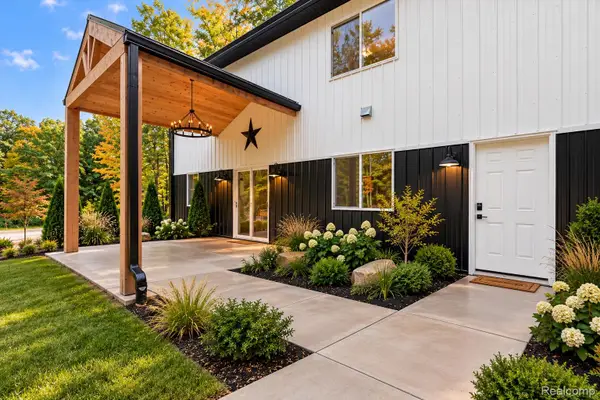 $1,000,000Active4 beds 4 baths3,850 sq. ft.
4959 Augusta DR, Dryden, MI 48428
MLS# 20261082311Listed by: THE BRAND REAL ESTATE $199,900Active3 beds 2 baths1,108 sq. ft.
6108 Dryden Road, Dryden, MI 48428
MLS# 20261078374Listed by: ICON REALTY EXPERTS, LLC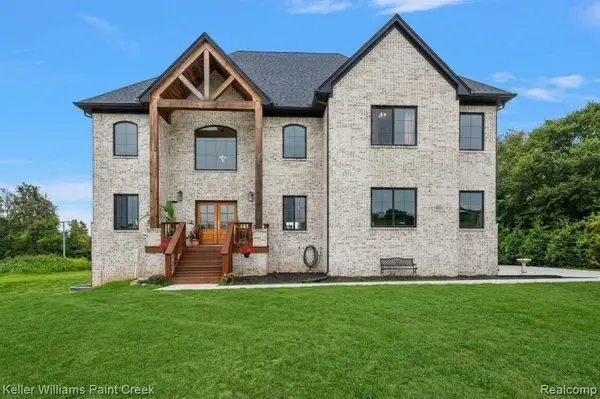 $825,000Active5 beds 4 baths4,006 sq. ft.
4850 Pinecrest Court, Dryden, MI 48428
MLS# 20261077974Listed by: KELLER WILLIAMS PAINT CREEK


Protect your home and budget from life's surprises with an Assurant Home Warranty, backed by a partner that supports you through every step of homeownership. Explore Plans.
©2026 Century 21 Real Estate LLC. All rights reserved. CENTURY 21®, the CENTURY 21 Logo and C21® are service marks owned by Century 21 Real Estate LLC. Century 21 Real Estate LLC fully supports the principles of the Fair Housing Act and the Equal Opportunity Act. Each office is independently owned and operated. Listing information is deemed reliable but not guaranteed accurate.